Great Omari Mosque of Lod: A Mamluk Congregational Mosque in Israel


Site at a Glance
- Rating
- 4.5
- Popularity
- Very Low
- Country
- Israel
- Primary era
- Medieval
- Eras represented
- Classical, Medieval, Early Modern
- Civilizations
- Byzantine, Crusader, Mamluk, Ottoman
- Site type
- Religious
- Remains
- Mosque
On this page13 sections
History
The Great Omari Mosque of Lod is a Mamluk Sunni Friday mosque in Lod, Israel, built in 1269 after the Mamluk reconquest of the city from the Crusaders. Regarded as Lod’s oldest mosque, it occupies part of a much older Christian complex and remains an active place of congregational prayer.
Byzantine and early medieval phases
A Byzantine Christian church stood on the site from approximately the fifth to the seventh centuries. The Byzantine Empire was the Christian Roman state centered on Constantinople, and its churches commonly used basilican plans with aisles and rounded apses. The church complex at Lod was destroyed by the Sasanians in 614 during the war that led to their conquest of Jerusalem. The Sasanians ruled the pre-Islamic Persian Empire.
The church was destroyed again in 1010 under al-Hakim, a Fatimid caliph who ruled within the Ismaili Shi‘i dynasty that governed parts of the Middle East and North Africa. Later rebuilding created the setting for the medieval church complex that occupied the site when the Crusaders controlled Lod.
Crusader rule and Saladin’s demolition order
The Crusaders, Latin Christian rulers and military settlers who established states in the eastern Mediterranean from the late eleventh century onward, rebuilt a cathedral on the site of the Byzantine church. They reused surviving masonry from the earlier structure. In 1177, inhabitants of Lod took refuge on the roof of the fortified church during an attack by Saladin’s forces, indicating that the building had a stone roof by that time.
Saladin ordered the demolition of the Crusader cathedral in 1191, after his victory over the Crusaders at the Battle of Hattin in 1187. That victory enabled him to recover much of the territory previously controlled by the Crusader states. The Greek Orthodox appear to have continued using the surviving eastern part of the church, including the choir and a tomb venerated as that of Saint George of Lydda, a Christian martyr traditionally associated with Lod.
Mamluk mosque
Lod came under Mamluk rule in the 1260s. Sultan Baibars, a Mamluk ruler who led campaigns against Crusader strongholds in the eastern Mediterranean, ordered the conversion of the ruined western part of the Crusader church into a congregational mosque. An inscription above the entrance dates the work to June 1269, during Ramadan 667, and records that it was undertaken by the sultan’s order under the supervision of a subordinate official. The mosque is named after the caliph Umar ibn al-Khattab.
The mosque’s earliest recorded mention dates from the early fifteenth century. In the 1480s, Felix Fabri described both the mosque and its minaret. The Mamluks reused elements of the ruined church in the new Islamic building, including dressed stone, granite and marble columns, and architectural capitals. Mamluk rulers frequently incorporated earlier monumental materials into new constructions.
Ottoman and modern history
During the Ottoman period, the entrance to the mosque courtyard was located in the western wall. It was later moved to the northern side. In the second half of the nineteenth century, the Greek Orthodox Patriarchate of Jerusalem received Ottoman permission to build the present Church of Saint George over part of the medieval ruins. Ottoman authorities required part of the church plot to be incorporated into the mosque courtyard.
The mosque and the adjacent church remain parts of Lod’s historic center. Before the city was occupied during the 1948 war, the Great Omari Mosque was one of only two mosques in Lod. On 12 May 2021, during unrest in Lod associated with the Sheikh Jarrah events and the 2021 Gaza war, attackers fired on the mosque and attempted to set it on fire.
Remains
The surviving complex combines the mosque with portions of Byzantine and Crusader churches. The mosque stands beside the Greek Orthodox Church of Saint George, which lies to its northeast. The present church occupies the northeastern corner of the larger historical church complex, while the mosque’s courtyard and prayer hall incorporate parts of the earlier structures.
Mosque and courtyard
Prayer hall
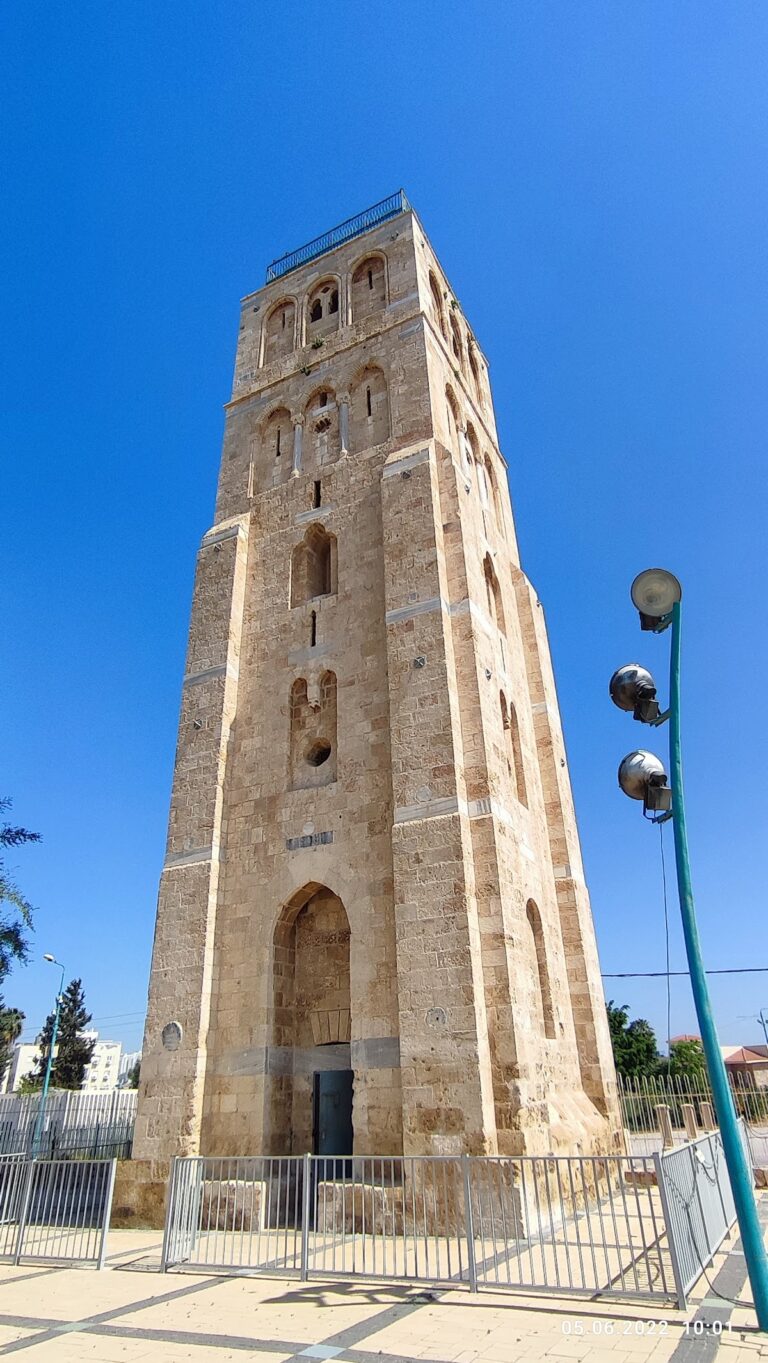
The prayer hall is a long space divided into three aisles by two rows of four columns. A cross-vaulted ceiling covers the hall. At the center of the southern wall, at the end of the central aisle, the mihrab marks the direction of Mecca. Immediately to its right is the minbar, the raised pulpit used for the Friday sermon. The mosque has one dome and a tall, narrow minaret that is visible from a considerable distance.
Courtyard and ablution installation
The mosque’s northern façade faces the courtyard and incorporates the southern wall of the Crusader church. The courtyard occupies part of the former church’s western section, while its shape was also determined by the southern part of the Crusader structure. A central ablution installation stands in the courtyard. Its water was formerly supplied from a salty well near Khan Hilo through a ceramic pipe, remains of which are visible east of the installation.
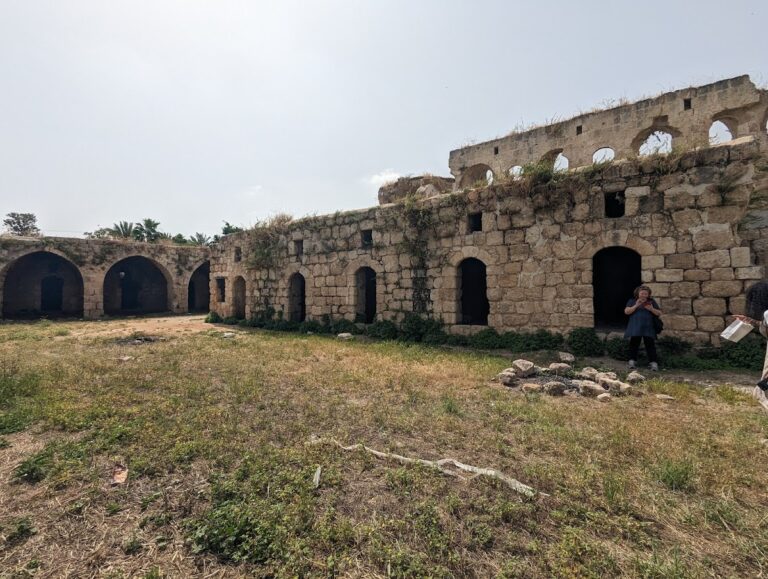
The northern courtyard wall follows the northern wall of the historical church. A row of shops was built along its north side. Rooms opening onto the courtyard through an arcade form the western boundary of the complex. These rooms and the courtyard are used for prayer when the mosque building cannot accommodate the congregation.
Byzantine and Crusader structures
Earlier churches
The Byzantine complex probably consisted of a three-aisled basilica ending in semicircular apses at the east. It may alternatively have had a single apse with two irregular side chambers. A second, smaller church stood southwest of the main basilica. Remains of that smaller Byzantine basilica are incorporated into the mosque, including its apse.
A column that once stood in the nave, the main central part of a church, of the smaller basilica remains inside the mosque prayer hall. It bears a Greek inscription. A remnant of a Byzantine apse survives on the eastern side of the prayer hall.
Crusader cathedral
The Crusader cathedral occupied the exact site of the principal Byzantine church and retained its internal dimensions, approximately 47 metres from east to west and 24 metres from north to south. Its three-aisled basilica ended in three semicircular apses. The second of its five bays formed the transept, the crosswise section intersecting the nave.
The mosque’s northern façade incorporates the cathedral’s southern wall, and the courtyard occupies part of the former western section. Underground halls beneath the mosque were built by the Crusaders and served as water reservoirs for the church and for the inhabitants of Lod.
Church of Saint George
The present nineteenth-century Church of Saint George was built over remains of the twelfth-century Crusader structure. It occupies the eastern end of the former nave and the northern aisle, whose corresponding two apses survive. Its crypt, an underground chamber used for burial or veneration, contains a sarcophagus venerated as the tomb of Saint George.
Nearby sites