Heilsbronn Abbey: A Former Cistercian Monastery in Germany


Site at a Glance
- Rating
- 4.8
- Popularity
- Low
- Country
- Germany
- Primary era
- Medieval
- External website
- Open
- Eras represented
- Medieval, Modern
- Civilizations
- Holy Roman Empire
- Site type
- Religious
- Remains
- Monastery
On this page17 sections
History
Heilsbronn Abbey is a former Cistercian monastery in Heilsbronn, Germany, founded in 1132 by Bishop Otto I of Bamberg. Its Romanesque church was built during the abbey’s foundation period, and the monks came from Ebrach Abbey, Heilsbronn’s mother house and the second Cistercian daughter foundation associated with Ebrach. The new abbey belonged to the lineage of Morimond, an institutional network of the reforming Cistercian order, which emphasized communal worship, manual labor, disciplined observance, and self-supporting monasteries.
Foundation and Abenberg patronage
In 1139, Pope Innocent II confirmed Heilsbronn as a proprietary monastery of the Bamberg bishopric. The abbey later came at times under imperial protection. The counts of Abenberg acted as advocates for both the Bamberg bishopric and Heilsbronn until their line died out. Heilsbronn became the Abenberg family monastery, and the family’s donations, together with the abbey’s own acquisitions, created an extensive landed estate.
At its height, the monastery owned approximately 300 towns and villages. These possessions extended between Würzburg and Kelheim, into the Nördlinger Ries and the Upper Palatinate near Hirschau, and as far as the Maintal and areas near Würzburg. Six provostries administered the estates, which were organized into seven offices by the end of the Middle Ages.
Hohenzollern connections and cultural life
In 1236, the Abenberg lands, including Abenberg Castle and Cadolzburg, passed by marriage to the Franconian Hohenzollerns, who were then the burgraves of Nuremberg. By the middle of the thirteenth century, Heilsbronn had gradually become part of the Hohenzollern territorial estates. The abbey also owned a residence in Nuremberg and held the patronage of Nördlingen’s Herrgottskloster.
Heilsbronn became one of the wealthiest monasteries in Franconia. Its economic administration generated income beyond the abbey’s immediate needs and supported book purchases and the monks’ study outside the monastery. The abbey also influenced the surrounding region through intellectual activity and church music. Under a succession of capable abbots, it acquired a strong scholarly and cultural position. In 1439, its abbot received the right to use pontifical insignia, the ceremonial symbols and vestments associated with elevated ecclesiastical status.
During the fourteenth century, Heilsbronn became a center of mysticism, a form of Christian spirituality focused on direct religious experience. The Cistercian monk Konrad von Brundelsheim was associated with this activity, as was Philipp von Rathsamhausen, bishop of Eichstätt and a prominent representative of Cistercian mysticism.
A Hohenzollern burial place
From 1297 to 1625, the abbey church served as the burial place of the Franconian Hohenzollerns. More than 40 members of the Abenberg family were buried in a chapel of the church. Burgrave Frederick III was the first Hohenzollern interred in the choir crypt in 1297. Later burials included Brandenburg electors, Ansbach margraves, and other members of the nobility.
Reformation and dissolution
The sixteenth century brought political pressure and religious division. During the Peasants’ War, Margrave Casimir forced the monks to exchange their habits for black clerical clothing. The convent adopted the Lutheran Reformation by majority in 1524. This movement, associated with Martin Luther, challenged the authority and practices of the Roman Catholic Church and led at Heilsbronn to the adoption of Lutheran practice.
Heilsbronn continued as an evangelical monastery under eight evangelical abbots, although the institution increasingly deteriorated. Abbot Sebastian Wagner openly supported Protestantism, married, and resigned in 1543. Roman Catholic practice was restored in 1549 only nominally, and the abbey appears to have ceased functioning as a Catholic house by 1555. After the death of the last Cistercian abbot, Melchior Wunder, the abbey was dissolved in 1578.
Prior Johann Schopper, who later became abbot, served on the visitation commission that implemented the Reformation in Ansbach. In 1530, he founded a monastery school. It became a Protestant princely school in 1582 and was united with the Ansbach Gymnasium Carolinum in 1737. Friedrich Taubmann, who later became a scholar and philologist, was among its early pupils.
Secular administration and later revival
Margrave George the Pious of Ansbach secularized and sold part of the monastery’s property to reduce the debts of his principality. The remaining assets were placed under a separate margravial monastery administration. They later became state property when the territory passed to the Kingdom of Bavaria. Administration of the landed property moved in 1741 to the Brandenburg-Ansbach Upper Office of Heilsbronn, which incorporated the monastery administration, the administrative offices of Merkendorf and Waizendorf, and the Nördlingen guardianship office. This upper office was incorporated into the Upper Office of Windsbach in 1750.
The monastery library passed to the University of Erlangen in 1748 and 1770. Its holdings have since been digitized and made available online. During the Thirty Years’ War, a major European conflict from 1618 to 1648, troops associated with Field Marshal Tilly desecrated and plundered the Hohenzollern graves in 1631. Margrave Albert II subsequently designated St. John’s Church in Ansbach as the new dynastic burial place.
After the First World War, the former monastery passed to the Protestant parish. The Evangelical Lutheran Church in Bavaria acquired the abbey and its gardens in 1953, and the buildings now include the church’s Religious Education Center. Plans to revive the site’s Cistercian tradition began in 2006. The Evangelical Convent of Heilsbronn opened on 30 November 2007 and belongs to the Community of Evangelical Cistercian Heirs in Germany, founded in 1993 and based in Heilsbronn.
The former monastery church was restored between 1851 and 1866. Under King Ludwig I of Bavaria, some Baroque alterations were removed to bring the building closer to its Romanesque appearance. Further postwar work reversed additional Baroque changes and largely restored the earlier state. The former cloister and other parts of the church precinct were redesigned in 2009 and 2010.
Remains
The abbey church
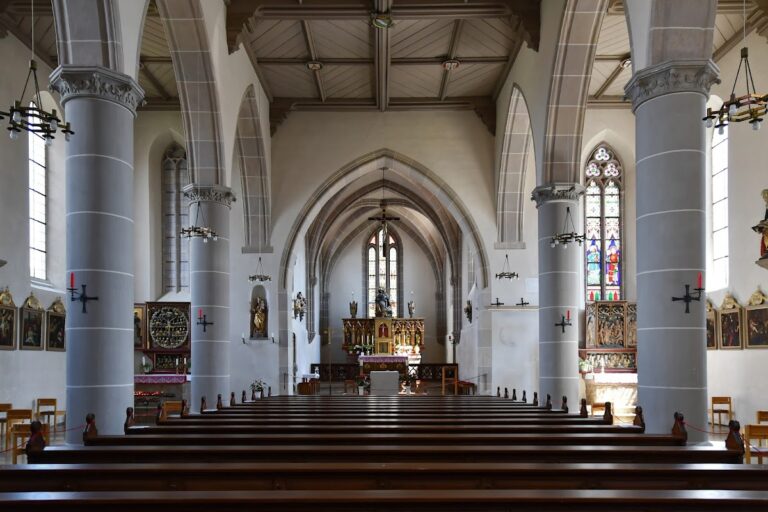
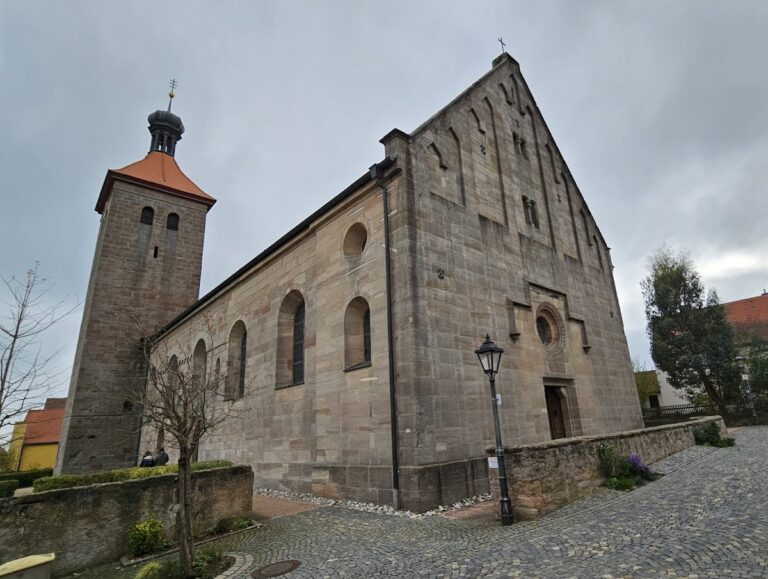
The abbey church was built between 1132 and 1139 as a Romanesque basilica following the Hirsau scheme. It was later rebuilt and enlarged in the Gothic style. The nave, north aisle, parts of the transept, and parts of the choir retain Romanesque elements, allowing several stages of the building’s development to remain visible in its surviving fabric.
Chapels and Gothic additions
The south transept contains the Heideck Chapel, a Romanesque sandstone structure built around 1200. Its small rounded chancel gives the chapel a distinct form within the transept. Between 1412 and 1433, the Romanesque south aisle was demolished and replaced by a Late Gothic mortuary chapel, a space intended for burials and commemorative tombs. It continued to serve this purpose until 1800. A roof turret, a small tower rising from the roof, was added to the church between 1427 and 1433.
Altar and choir furnishings
The Late Gothic high altar is attributed to the artistic circle surrounding Michael Wolgemut, a prominent German painter and printmaker of the late medieval period. The choir also contains a Late Gothic sacrament house. Paintings by Albrecht Dürer, the German Renaissance painter, printmaker, and theorist, are associated with the church.
Hohenzollern tombs and crypt
The nave contains the tombs of Brandenburg electors and Ansbach margraves. Three prominent margravial high tombs stand along the central axis, commemorating George Frederick the Elder, Joachim Ernest, and Electress Anna of Saxony. The last member of the princely house to be buried in the church was interred in 1625.
The crypt beneath the main nave contains the tin coffin of George Frederick the Elder and a stone collective coffin holding the remains of 20 early Hohenzollerns. During restoration work in 1853, these remains were found beneath the Münster floor. They included those of Brandenburg electors Frederick I, Frederick II, known as “Iron Tooth,” and Albert Achilles. A Latin inscription on the collective coffin states that the bones were reverently gathered from collapsed graves.
More than 70 original gravestones once lay level with the paving. Five were set upright and built into the walls, where they remain. Mortuary shields formerly hung from the nave’s columns and walls. The west choir, known as the Knights’ Chapel, contains aristocratic burials with fifteenth-century effigy stones. Further tomb monuments occupy the south aisle, the other aisles, the transept, and the choir. The church is consequently known as the “sleeping chamber of the Franconian nobility” and is the second-largest Hohenzollern burial site in Germany after Berlin Cathedral.
Bells and organ
Three bells hang in the church’s roof turret. Friedrich Wilhelm Schilling of Heidelberg cast them in 1952. They measure 69, 82.5, and 102 centimeters in diameter and bear inscriptions with biblical texts.
The present organ was built by Jürgen Lutz of Feuchtwangen and dedicated on 24 September 2006. It has 35 stops distributed across three manuals and a pedal. The third manual has one stop and functions as a continuo division. The instrument can be transposed between 415, 440, and 465 hertz, uses a tuning system associated with Johann Georg Neidhardt, and has mechanical action with mechanical and electric stop action.
Cloister and monastic buildings
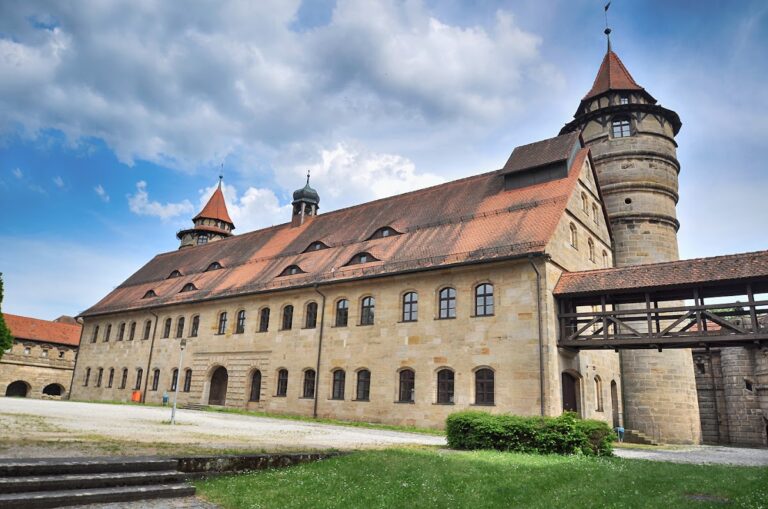
Only limited parts of the former monastic complex survive. The Romanesque-Gothic cloister stood north of the church. Its adjoining sacristy is an early Gothic vaulted room with eight-rayed rib vaulting over a square plan. The original monastic buildings were partly converted into administrative and judicial offices. The former abbot’s residence and other buildings were largely or entirely demolished, while the burgrave’s house, vicarage, and church were altered. Parts of the complex were restored, renovated, modernized, or demolished from the nineteenth century onward.
Refectory and monks’ dining house
The former monks’ refectory, the communal dining hall of a monastery, is an important example of early thirteenth-century Gothic monastic architecture. It survives with a cross vault and Romanesque and early Gothic decoration. The monks’ dining house, built around 1240 in the Late Romanesque style, received a small Gothic tower in 1436.
After the monastery ended, the refectory was converted into a brewery for the princely school. It served as a Catholic church during the first half of the twentieth century, was acquired by the Protestant church in 1961, and later became a parish and meeting house.
Dormitory and Catherine Tower
The former dormitory, the monks’ communal sleeping quarters, was a three-story masonry building with a steep gabled roof. Its north facade had Gothic buttress-like projections, a stone figure of the Virgin Mary, and a pinnacle. The former lay church of St. Catherine was demolished in 1773. The Catherine Tower, also called the Thick Tower, was then built on its foundations and used as a residential tower. The former church portal survives in the tower’s south wall and forms its entrance. The tower now houses the municipal library and local museum.
Fountain house and New Abbey
A fountain house was built northwest of the collegiate church in 1735, replacing a fountain destroyed during the Thirty Years’ War. It is a single-story half-timbered structure. The former New Abbey, whose core probably dates from the fourteenth century, now houses the Catechetical Office of the Evangelical Lutheran Church in Bavaria.
Mill and outer precinct
The surviving monastery mill stands east of the former monastic precinct. It is a two-story early Gothic brick building that probably originated soon after the abbey’s foundation and was first documented in 1336. In 1515, a Nuremberg master added a timber-framed upper story with raised gable walls and buttresses.
The mill has paired pointed-arch windows and timber framing decorated with the “Wild Man” motif. Its three-level roof structure was assembled without iron nails and is regarded as a major example of medieval carpentry. The mill was leased before the abbey’s dissolution and sold in 1714. A large granary formerly stood south of it, while ten barns in the outer monastic area also belonged to the complex.
Near the enclosure stood the monastery hospital, or infirmary, together with a hospital church, a monks’ bath, and the New Abbey. The former hospital church was later remodeled for secular use. The former monastery precinct also includes gardens and redesigned paths, as well as a new three-shell glass fountain installed during the redesign of 2009 and 2010.
Nearby sites