Old Synagogue in Kraków: A Historic Centre of Jewish Religious Life


Site at a Glance
- Rating
- 4.4
- Popularity
- Medium
- Country
- Poland
- Primary era
- Early Modern
- External website
- Open
- Eras represented
- Medieval, Early Modern, Modern
- Civilizations
- Kingdom of Poland, Polish–Lithuanian Commonwealth
- Site type
- Religious
- Remains
- Synagogue
On this page10 sections
History
The Old Synagogue in Kraków, Poland, is one of the country’s oldest surviving synagogue buildings and a major monument of Jewish religious architecture in Europe. It probably originated in the second half of the fifteenth century, although proposed construction dates range from 1407 to 1492, with a date around the turn of the fifteenth and sixteenth centuries also accepted. The building was probably erected by Czech Jews who came to Kraków after the Prague pogrom of 1389.
Formation and Renaissance rebuilding
The synagogue stood in Kazimierz, a historically Jewish district that was formerly a separate town. It belonged to Orthodox Judaism and followed the Ashkenazi rite, the traditional religious practice of Jews from Central and Eastern Europe. Until 1939, it functioned as Kraków’s central synagogue and as the principal religious, cultural, social, and organizational centre of the Jewish community.
During the second half of the sixteenth century, the complex was enlarged with a vestibule, a communal administrative building, and women’s galleries. These additions supported the synagogue’s expanding role in the religious life of Kazimierz. A major fire destroyed the entire building in 1557. Mateo Gucci, an Italian Renaissance architect active in Kraków, rebuilt it between 1557 and 1570. He retained the earlier two-aisled plan while giving the synagogue a Renaissance character. Further fires affected the building over the centuries, with the last recorded in 1773.
Religious and civic centre
The synagogue was also a setting for disputes and public appeals within Kraków’s Jewish community. Rabbi Isaac Lewita pronounced bans against the city’s Hasidim there in 1786 and 1797. In 1794, General Tadeusz Kościuszko addressed Kraków’s Jews in the synagogue and urged them to fight for the freedom of their common homeland. Kościuszko was a Polish-Lithuanian military leader who led the uprising of that year against foreign domination. Further patriotic speeches were delivered by the Jewish activist Maurycy Krzepicki in 1846 and by Rabbi Dow Beer Meisels during the Revolutions of 1848.
Tradition attributes permission to build the synagogue to King Casimir the Great, who is also said to have given the Jewish community two silver swords to be melted into candlesticks. According to the tradition, the swords were instead hung in the vestibule as a sign of respect. Another tradition links the synagogue with a commemoration during Simchat Torah, the festival marking the completion and immediate recommencement of the annual Torah-reading cycle. During the fourth of seven processions around the synagogue with Torah scrolls, worshippers are said to interrupt the celebration and recite Psalms in memory of a legendary Tatar massacre during Sukkot, the autumn Festival of Booths.
Nineteenth- and early twentieth-century restoration
New painted decoration was installed in 1886. Two years later, the Kraków Jewish community decided to repair and partly rebuild the synagogue. Jan Ertel prepared the architectural plans, which were approved on 5 January 1889. The architect and conservator Władysław Łuszczkiewicz, who had been documenting the building since 1864, discovered Mateo Gucci’s signature on a keystone.
Restoration proceeded in stages from 1904 to 1910, from 1913 to 1914, and from 1923 to 1925. The work followed municipal demands to repair the deteriorating front elevation. A committee chaired by Samuel Tilles, president of the Kraków Jewish community, included Kraków vice-president Józef Sare and monument conservator Stanisław Tomkowicz.
Zygmunt Hendel’s 1904 scheme sought stylistic unity by combining the Renaissance structure with Neo-Renaissance details associated with the so-called Wawel Renaissance. The western extensions were replaced by a loggia completed in 1906. Several proposed features were not built, including an ornamental attic crest, decorative portals for the women’s gallery, a second storey over the entrance section, and some additional window openings.
In 1907, the ground around the synagogue was lowered by about 1.4 metres to levels dating from the sixteenth or eighteenth century. The change required new fencing, substantial replacement of sections of the main walls and adjoining buttresses, and drainage work completed in 1909. Restoration then stopped for about a year and a half because funds were insufficient and the required conservation decision was lacking. Approval to continue was obtained in 1912 from Max Dvorak, the general conservator, and the Ministry of Religious Affairs and Education. Work resumed in 1913 with the help of government subsidies, but the First World War interrupted it in 1914.
By that time, the roof structure over the women’s gallery had been replaced, and the attic wall and its pinnacles had been reconstructed. Work resumed on a smaller scale in 1923. The entrance section was raised by a second storey containing a small museum of synagogue and household equipment, and Hendel’s surrounding fence was completed in 1925. The restoration improved the building’s technical and functional condition while combining Neo-Renaissance details with its older fabric. President of Poland Ignacy Mościcki visited the synagogue in 1927.
War damage and postwar museum use
During the Second World War, German forces completely devastated and looted the synagogue. Liturgical equipment, silver, textiles, archives, and the library were removed. Valuable candelabra were taken to Wawel and used to decorate the residence of Hans Frank, the German governor of occupied Poland. The decorated vault, columns, bima, and other wrought-iron furnishings in the main hall were destroyed, and the building was converted into a warehouse. On 28 October 1943, thirty Polish hostages were executed beside its walls.
The synagogue remained in ruins after the war. State-funded restoration began in 1956 under the architects Józef Jamroz and Józef Ptak and was completed in 1959. The work returned the building to a Gothic-Renaissance appearance associated with Gucci’s rebuilding. In 1958, the Kraków Congregation of the Mosaic Faith transferred the building for museum use. It subsequently became a branch of the Historical Museum of Kraków devoted to the history and culture of Kraków’s Jews.
A permanent exhibition of Jewish objects opened in 1980. Its themes include the synagogue, Jewish festivals and annual rituals, private and family life, and the persecution of Kraków’s Jews during the Second World War. The northern women’s gallery is used for temporary exhibitions, while the former singers’ room contains a Jewish bookstore. The museum also maintains a library and an educational programme. The building forms part of the Historic Centre of Kraków, inscribed on the UNESCO World Heritage List in 1978, and the Kraków historic city complex designated a Historic Monument of Poland in 1994.
Remains
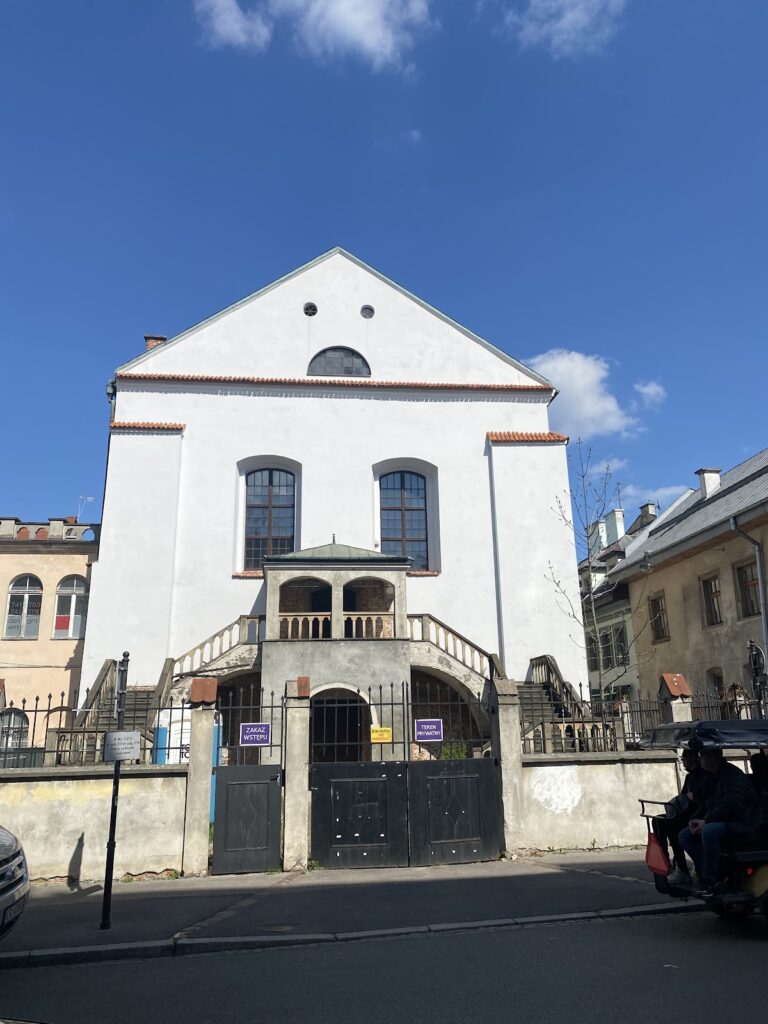
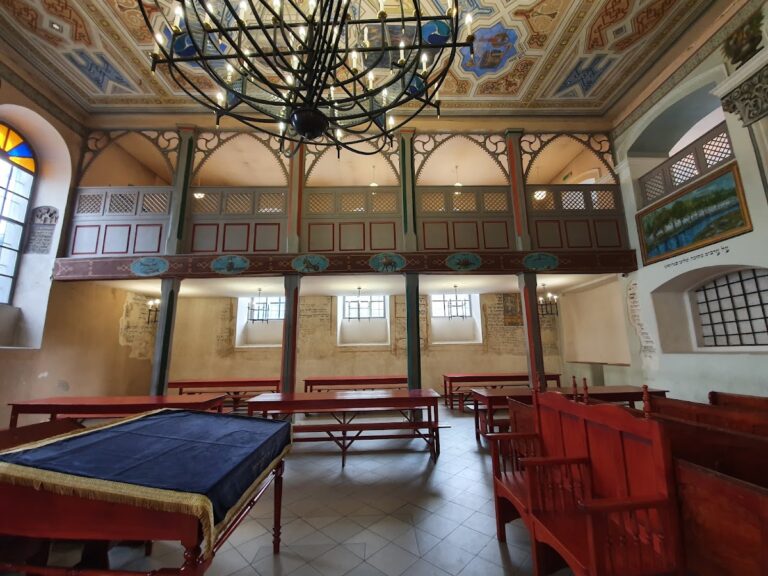
The Old Synagogue is a rectangular, two-aisled hall built of brick and stone. Its Gothic-Renaissance character reflects the survival of the earlier plan alongside Gucci’s sixteenth-century rebuilding and later reconstruction. A cross-ribbed vault rests on two slender Tuscan columns. The eastern wall was built against the medieval city fortifications, making the synagogue a fortress synagogue, a building whose religious and defensive functions are combined. Thick masonry walls, heavy buttresses, high windows, and an attic wall with openings express this arrangement. The prayer hall stands several centimetres below street level.
Prayer hall and defensive setting
The main roof is concealed behind a high arcaded attic wall divided by hemispherical niches and finished with corner pinnacles. The attic and pinnacles were reconstructed during the twentieth-century restoration, using the surviving original pinnacle on the Szeroka Street side as a model. A reconstructed section of medieval city wall occupies the northeastern corner. At the northern end of the eastern wall, a small tower contains a stairway leading to the attic.
The main hall contains a reconstructed wrought-iron bima, the raised platform from which the Torah is read. It takes the form of a canopy decorated with bronze spheres and a gilded crown and stands on a masonry platform. At the centre of the eastern wall is a late-Renaissance stone Torah ark, the cabinet containing the Torah scrolls. A carved crown rises above its ornamental wrought-iron doors. A tablet above the ark bears an inscription translated as “Through me kings reign,” from the Book of Proverbs. A long stone cabinet for the eternal light stands to the left, and the cantor’s lectern stands to the right.
Vestibule and women’s galleries
The surviving fabric from Gucci’s rebuilding includes the prayer hall, the vestibule, and the women’s gallery on the first floor of the western wall. The entrance passes through a Renaissance portal bearing a Hebrew inscription translated as “This is the gate of the Lord; the righteous shall enter through it.” Both the portal and inscription date from the second half of the sixteenth century. In the northeastern corner of the vestibule, a raised stone basin or well provided water for hand-washing. A Baroque stone charity box from the first half of the seventeenth century stands nearby.
A single-storey extension on the northern side formerly contained the northern women’s gallery. It is covered by triangular roofs and connects with the main hall through four small barred windows and a modern doorway. The southern women’s gallery adjoins the hall and is now linked to it by a doorway installed where two earlier windows had been. Fragmentary polychrome survives on the north wall of the prayer hall and in the southern gallery. The gallery retains traces of vegetal ornament.
Painted remains and commemorative features
The former singers’ room preserves fragments of a painted inscription containing the prayer “God, the King, who sits upon the throne of mercy.” The surviving decoration represents three poorly legible painted layers, the latest probably dating from around the mid-seventeenth century. A bilingual Polish and Yiddish memorial plaque in the vestibule commemorates Kościuszko’s appeal to Kraków’s Jews. In front of the synagogue, a rectangular monument commemorates the thirty Poles executed beside the building in 1943.
Museum collections
The permanent displays occupy the main prayer hall and the southern women’s gallery. They include ritual textiles, Torah ornaments, menorahs, Hanukkah lamps, spice boxes, Passover and seder objects, photographs, postcards, paintings, prints, traditional clothing, and objects associated with birth, daily prayer, dietary practice, marriage, divorce, burial, and mourning.
Among the displayed objects are a German velvet lambrequin, a decorative textile hanging made in 1770 and decorated with a Torah crown, lions, vases, and a Hebrew dedicatory inscription. The collections also include Polish Torah finials from the interwar period, a Torah shield made in Wrocław around 1800 by the silversmith Gottfried Wilhelm Hoensch, and an Austrian pointer made in 1798. Other objects include a nineteenth-century Hanukkah lamp from Lviv, a tower-shaped spice box made in Prague during the first half of the nineteenth century, a fish-shaped Polish spice box from the 1930s, and a seder tray made in Lviv around 1806 depicting the Exodus from Egypt.
The museum also displays a 1905 divorce document written in Tarnów and a nineteenth-century Polish child’s amulet intended to protect against illness and the evil eye. Its holdings include prayer shawls, skullcaps, fur hats, embroidered women’s bodices, and other traditional Jewish garments. The northern women’s gallery hosts temporary exhibitions and displays fragments of stucco from Renaissance town houses on Józefa Street that burned in the 1970s.