Izaak Synagogue: A Baroque Jewish House of Worship in Kraków


Site at a Glance
- Rating
- 4.5
- Popularity
- Low
- Country
- Poland
- Primary era
- Early Modern
- Eras represented
- Early Modern, Modern
- Civilizations
- Polish–Lithuanian Commonwealth
- Site type
- Religious
- Remains
- Synagogue
On this page15 sections
History
Izaak Synagogue, also known as the Isaak Jakubowicz Synagogue, is a Baroque synagogue in Kraków, Poland, built by the city’s Jewish community between 1638 and 1644. It was founded in Kazimierz, Kraków’s historic Jewish district, as a private synagogue by the wealthy banker and merchant Izaak Jakubowicz, known as Isaac the Rich. Jakubowicz chaired the Kazimierz Jewish community and served as a banker to King Władysław IV of Poland. For many years, the synagogue was regarded as Kraków’s largest, richest, and most magnificent Jewish house of worship.
Foundation and construction
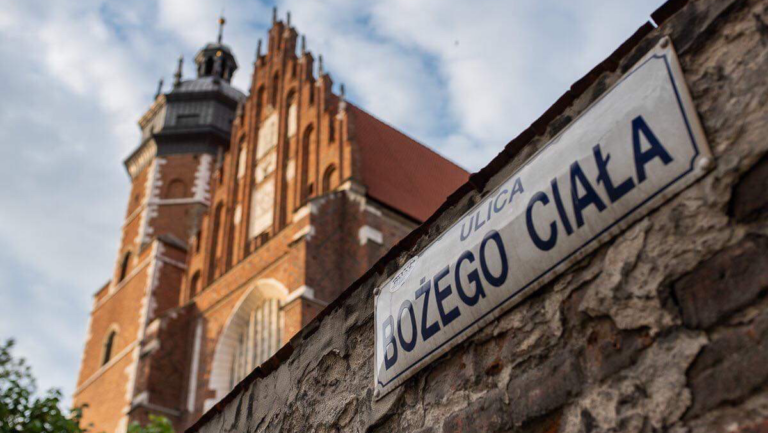
Jakubowicz received royal permission to build the synagogue in 1638, but opposition delayed the work until 1640. Marcin Kloczyński, a senior clerical official associated with the Corpus Christi church and monastery, objected that priests carrying the viaticum, Christian communion given to a dying person during the last rites, might have to pass close to a Jewish place of worship. Construction proceeded after Jakubowicz secured the support of Kraków bishop Jakub Zadzik. The building was ceremonially opened in 1644.
An inscription inside the synagogue states that the idea was suggested by Jakubowicz’s wife, Brajndla. The architect is identified variously as the Italian Francesco Olivieri or Giovanni Battista Trevano, while Jan Laitnern has also been proposed. The uncertainty over the designer does not obscure the building’s early Baroque character or its place in the religious and civic life of seventeenth-century Kazimierz.
Community life and early disruptions
Izaak Synagogue remained an important center of Jewish communal life until the late nineteenth century, when Jewish settlement expanded beyond Kazimierz. From the First World War until the early 1930s, David Elimelech Dim served as cantor. Music by Louis Lewandowski, Salomon Sulzer, Eliezer Goldberg, and Joseph Fischer was performed in the synagogue during this period.
The building also experienced violence and loss. During the Swedish invasion of the Polish-Lithuanian Commonwealth in 1656, it was looted. During the plague epidemic of 1679, its custodians moved valuable furnishings to the synagogue at Opatów, and much of that material never returned. Two traditions later became associated with the building. One says that Jakubowicz found treasure beneath his oven after travelling to Prague because of a dream and used part of it for the synagogue’s construction. The other tells how Rabbi Yom-Tov Lipman Heller, a prominent seventeenth-century rabbi and scholar of Jewish law, frightened would-be robbers away by sending 26 Jews dressed in white from the Remuh cemetery. These stories are legends rather than established historical events.
German occupation and postwar transformation
On 5 December 1939, during the German occupation of Kraków, the Gestapo ordered Maximilian Redlich, a Jewish community official, to burn the Torah scrolls. Redlich refused and was shot outside the synagogue. During the Second World War, the building was closed, desecrated, looted, and stripped of valuable furnishings, including the central bimah, the raised platform used for reading the Torah and leading prayers, and the platform before the Torah ark.
Afterward, the building served as a theatrical workshop and storage space. Tadeusz Kantor worked there openly as a scenery painter in 1943 and 1944. For a short period after the war, it was used as a municipal warehouse. Plans in 1946 called for its conversion into a Polish National Catholic church, and a cross was temporarily placed above the damaged Torah ark, the cabinet or architectural enclosure for Torah scrolls. In 1947, clergy and pilgrims occupied the building, installed Christian images and crosses, and began holding services. Protests from the Kraków Jewish community and Jewish institutions led the government to close the building and remove the church furnishings.
Decline, conservation, and later use
In the 1950s, the Polish Association of Visual Artists took over Izaak Synagogue and used it as a sculpture studio until 1969. The building was abandoned around the middle of the 1970s, deteriorated into a ruin, and suffered a major interior fire in 1981. Extensive conservation and repair work followed from 1983 to 1996. The synagogue returned to the Kraków Jewish community in 1989, after the fall of communism in Poland. Restoration exposed and repaired seventeenth- and eighteenth-century polychrome inscriptions and decorations, with polychromy meaning the use of several colors in painted architectural ornament.
The synagogue opened to visitors in 1997, and a Jewish Education Centre operated there. Its activities included efforts to raise funds for maintenance and to reconstruct lost religious furnishings, particularly the bimah. Educational meetings, concerts, and screenings addressed prewar Jewish life in Kazimierz and the Holocaust. In 2007, the Kraków Jewish community leased the building to Chabad-Lubavitch, a Hasidic movement within Orthodox Judaism, which sought to restore regular worship there. A small shop selling kosher products was also established in the building. In 2019, a dispute between Kraków Jewish community leaders and Chabad-affiliated worshippers led to the expulsion of worshippers and the closure of the synagogue, officially for renovation.
Izaak Synagogue is protected as a historic monument and entered Poland’s national register of monuments in 1974. It forms part of Kraków’s Historic Centre, inscribed as a UNESCO World Heritage cultural site in 1978, and belongs to the Kraków historical city complex recognized as a Polish historic monument in 1994.
Remains
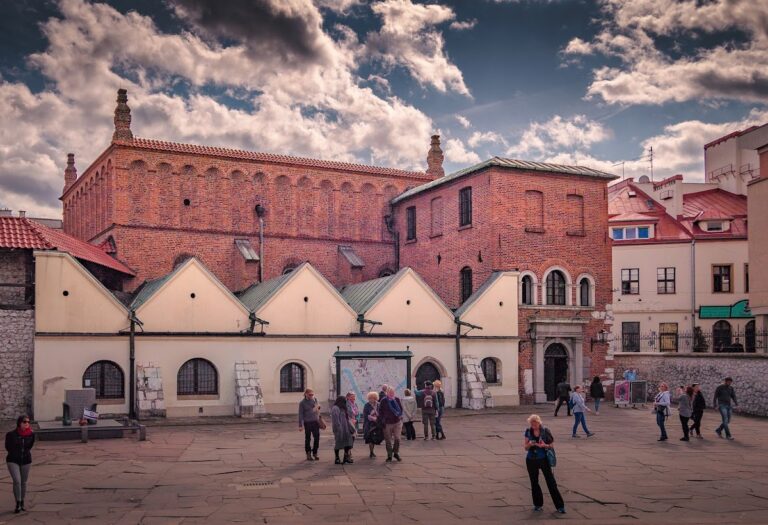
The brick synagogue occupies a rectangular site facing or adjoining Kupa, Izaaka, and Jakuba Streets in Kazimierz. Its exterior is severe and largely undecorated, while its interior contains richly moulded stucco, painted inscriptions, and architectural ornament. Eighteenth-century buttresses reinforce the corners and side elevations. The north wall adjoins the former Mizrachi Synagogue. A small courtyard and garden separate the western entrance from the street, while the open space in front of the building served as the Jewish community’s fish market before 1939.
Prayer hall and exterior
Main hall
The principal prayer hall measures approximately 17 to 18 metres by 11 to 13 metres, and its vaulted ceiling rises roughly 13 to 14 metres above the floor. Including the women’s gallery, the building has been measured at 25.6 metres in length and 11.4 metres in width. A barrel vault with lunettes covers the main hall. Its stucco, a moulded or applied plaster material, forms geometric patterns, wreaths, garlands, and moulded strips, probably designed by Jan Baptista Falconi. Double pilasters along the long walls support the arches of the vault.
Entrances and west wing
A rectangular vestibule occupies the western side of the building. The principal entrance was moved from the south elevation to the west in the nineteenth century. The earlier entrance remains in the south wall, framed by a large stone portal with a fortress-like appearance. A nineteenth-century wooden covered stairway leading to the women’s gallery was replaced or reconstructed as exterior two-flight stairs with balustrades and an arched central porch. The present arrangement was reconstructed in 1992.
Women’s gallery and painted decoration
Gallery structure
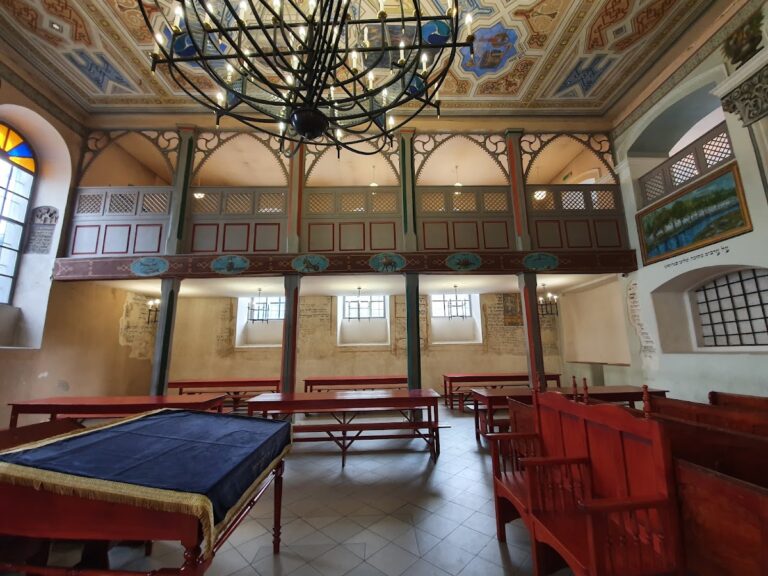
Above the western vestibule, an open women’s gallery overlooks the main hall through five Renaissance-style arches. Tuscan columns support the arches, which stand on a balustrade. The gallery is one of the most elaborate surviving arrangements of this kind in synagogue architecture. Its date remains debated: it is commonly treated as part of the original construction, although some architectural interpretations regard the gallery and its external access as later additions. The gallery retains rare examples of Polish synagogue polychromy in this part of a building, with inscriptions funded by wealthy women.
Inscriptions and symbols
The walls of the main hall and gallery carry extensive painted cartouches containing liturgical texts, festival prayers, biblical passages, and donor names. Most were uncovered during restoration in the 1990s. The oldest date from the seventeenth century, while most of the remainder belong to the eighteenth century. Their frames include intertwined plants, columns, triangular upper sections, crowns, vases with bouquets, leafy scrolls, and, in some cases, birds or pairs of lions. The panels are arranged at nearly uniform height in a largely symmetrical relationship to the windows.
A biblical inscription high on the east wall contains chronogram 404, an inscription whose selected letters encode a date, corresponding approximately to 1643 or 1644. It was renovated in the nineteenth century and restored to its earlier form during the latest conservation work. A foundation inscription beneath the prayer text “Berich szeme demare” on the south wall contains chronogram 426, corresponding approximately to 1665 or 1666.
Torah ark and former bimah
East wall furnishings
Two small panels beside the Torah ark on the east wall preserve texts from the priestly blessing. A painted seven-branched menorah stands to the right and was probably made in the middle of the seventeenth century. The area to the left originally contained an image of the twelve loaves of showbread, which represented the twelve tribes of Israel.
A reconstructed early Baroque Torah ark was installed at the center of the east wall in 1994 and 1995. It has convex tablets of the Decalogue, the Ten Commandments, surmounted by a crown, together with remnants of an orange curtain. The original ark stood above stone steps enclosed by an ornate metal gate. The restored structure provides the principal surviving focus of the eastern interior.
Central bimah
The original central bimah was a wrought-iron, canopy-shaped structure modelled on the bimah of Kraków’s Old Synagogue. Nazi destruction removed it. During the conservation work, the foundations of both the ark and the bimah were identified and marked in the floor, establishing their positions even though the original raised platform has not survived.
The interior decoration, particularly the stucco work, closely resembles that of early modern Kraków churches, monasteries, and wealthy bourgeois houses. The contrast between the plain brick exterior and the richly ornamented interior remains one of the defining physical characteristics of Izaak Synagogue. The building preserves its architectural setting, wall paintings, inscriptions, and reconstructed Torah ark, while many earlier furnishings and ritual objects were lost through looting, removal, destruction, and wartime damage.