St. Mary’s Basilica in Gdańsk: A Brick Gothic Parish Church and Co-Cathedral


Site at a Glance
- Rating
- 4.7
- Popularity
- High
- Country
- Poland
- Primary era
- Medieval
- External website
- Open
- Eras represented
- Medieval, Early Modern, Modern
- Civilizations
- Kingdom of Poland, Teutonic Order
- Site type
- Religious
- Remains
- Basilica
On this page22 sections
History
St. Mary’s Basilica in Gdańsk, Poland, is the historic parish church of the city’s Main City, built by the urban community in the late medieval Brick Gothic tradition. Dedicated to the Assumption of Mary, it is a Roman Catholic parish church, minor basilica, and co-cathedral of the Archdiocese of Gdańsk. Its construction began in 1343 and continued through major redesigns until the installation of the final vault keystone in 1502.
Foundation and medieval construction
A tradition places a wooden Church of the Assumption on the site in 1243, supposedly founded by Swietopelk II, Duke of Pomerania. Archaeological investigations beneath the present building have not confirmed that tradition. A more secure beginning came in 1342, when Ludolf König, Grand Master of the Teutonic Order, granted Main City a privilege authorizing the construction of a parish church. The foundation stone was laid in March 1343, and construction proceeded from the eastern and western ends.
The first phase probably ended around 1360 or 1361. It created a six-bay basilica with a low western bell tower, parts of whose brick structure remain within the present walls. The Teutonic Order restricted the height of the tower, requiring it to remain below the former castle tower. From the 1370s, however, the project changed substantially. The earlier plan was replaced by a three-aisled hall transept and a larger three-aisled choir. The outer walls of these eastern parts were built between 1379 and 1400 under the direction of the master mason Heinrich Ungeradin.
Between 1424 and 1447, the transept and choir were enlarged, roofed, and completed with their gables. During the Thirteen Years’ War, the conflict in which Gdańsk and the Polish side fought the Teutonic Order, the western tower was heightened between 1454 and 1466. The increased tower was understood as a sign of Gdańsk’s victory over the order. The crossing turret and the turrets beside the transept and choir were raised at the same time.
The final transformation affected the nave. Between 1484 and 1498, its side aisles were widened, converting the remaining basilical section into a hall church, a type in which the nave and aisles have nearly equal height. Hans Brandt directed work on the nave core from 1485. Between 1498 and 1502, Heinrich Haetzl built the star, net, and crystal vaults. The final keystone was set on 28 February 1502.
Civic oversight and changing worship
Gdańsk’s burghers maintained close control over the project. In the final quarter of the fourteenth century, the City Council assumed responsibility for organizing, managing, and financing construction. In 1518, the parish priest Mauritius Ferber began a clergy house in the early Renaissance style.
Protestant worship began at St. Mary’s in 1529. Catholic and Lutheran services were held simultaneously from 1536, while the main altar continued to serve Catholic worship until 1572. From 1572 to 1945, the church was predominantly Lutheran, although Catholic clergy appointed by the Polish king remained parish priests until the second half of the seventeenth century.
During the Lutheran period, much medieval furnishing remained, but most wall paintings were covered with whitewash. New organs, a baptismal installation, and a pulpit expressed the changed liturgical arrangement. Lutheran patrician families also endowed the church with numerous artworks, many of them presenting the civic status and authority of Gdańsk’s burghers.
During the 1577 siege of Gdańsk by King Stephen Báthory, the City Council confiscated and melted much of the gold and silver in the church treasury and furnishings to pay mercenaries. An inventory from 1552 had listed 78 silver-gilt chalices, 43 altar crucifixes, and 24 large silver figures of saints. In the seventeenth century, Tylman van Gameren designed the Royal Chapel beside the church for Catholic worship by the Polish kings and by Gdańsk’s Catholics. It was completed in 1681.
From the nineteenth century to wartime destruction
Structural renovations from the nineteenth century onward strengthened the building, including its western tower. A monument to Martin Luther was installed in 1883 and removed in 1946. Another monument commemorated the Prussian victory in the Franco-Prussian War of 1870 to 1871.
During the Free City of Danzig, an autonomous city-state that existed between the First and Second World Wars, St. Mary’s served from 1920 to 1940 as the principal church of the Protestant Regional Synodal Federation. Its historic vestment collection was catalogued and moved to the City Museum in 1936 because the St. Barbara Chapel was too damp.
From 1942, artworks, archives, altars, epitaphs, and other furnishings were removed for safekeeping outside Gdańsk. Bells in the city and elsewhere were also requisitioned for wartime metal production. During the capture of Gdańsk in March 1945, artillery and fire caused extensive damage. The wooden roof structures burned, fourteen large vaults collapsed, windows were destroyed, bricks melted in the heat, and the bells fell when their supporting frames gave way. Much of the furnishing was destroyed, dispersed, or evacuated, while surviving works later entered museums in Poland and Germany.
Postwar reconstruction and ecclesiastical status
A decision of the National Council transferred the church to the Roman Catholic Church on 29 January 1946. Reconstruction began that year under Stanisław Obmiński and, from 1950, the architect-engineer Marian Kossakowski. The roof was rebuilt partly with reinforced concrete, and about 200,000 roof tiles were laid. The church was reconsecrated and returned to worship on 17 November 1955, although work continued afterward. Furnishings that had been saved gradually returned, and fragments of Gothic polychromy were rediscovered. Lime whitewash was applied to the walls and vaults in 1982 and 1983.
Pope Paul VI raised St. Mary’s to the status of minor basilica, a papally designated church with a special ecclesiastical title, on 20 November 1965. It became a co-cathedral in 1986, when the Diocese of Gdańsk adopted a shared cathedral arrangement, and retained that status after the diocese became the Archdiocese of Gdańsk in 1992.
From 1979, parish priest Stanisław Bogdanowicz promoted the return of medieval movable artworks that had entered Polish and German museum collections after the war. Some works remain in museums, while others have returned to the basilica. Exterior cleaning and roof replacement took place from 2017 to 2018, followed by related conservation and structural work until 2020. The project removed postwar concrete elements, reduced the load on the walls, restored windows, reconstructed a former hoist bay and missing roof turrets, and removed the raised presbytery platform installed in the 1960s. A former boiler room became a multimedia room, and the sixteenth-century high altar was conserved.
The church is a protected historic monument of Poland and forms part of Gdańsk’s protected historic area within the seventeenth-century fortifications. Its religious and commemorative functions continue through memorials to 2,779 Polish priests murdered during the Second World War by Nazi forces and the NKVD, and through the Chapel of the People of the Sea, which commemorates sailors, seafarers, and fishermen who died at sea. A fifteen-panel bronze Way of the Cross was installed in 2005 and 2006. A monument to the victims of the 2010 Smolensk air disaster was unveiled in the Chapel of St. Dorothy on 13 November 2010. The funeral of Gdańsk mayor Paweł Adamowicz, assassinated in January 2019, took place in the basilica on 19 January 2019.
Remains
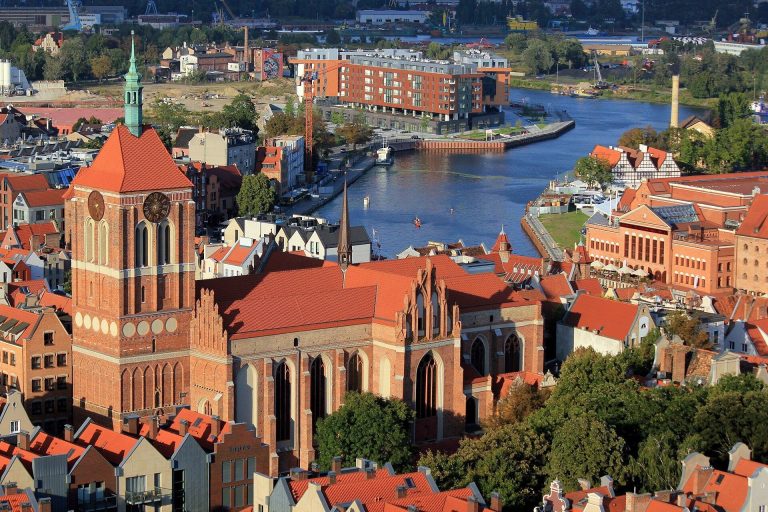
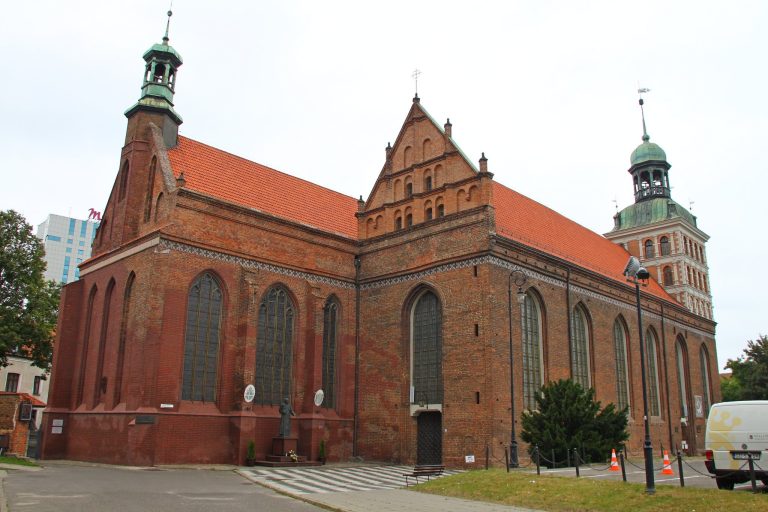
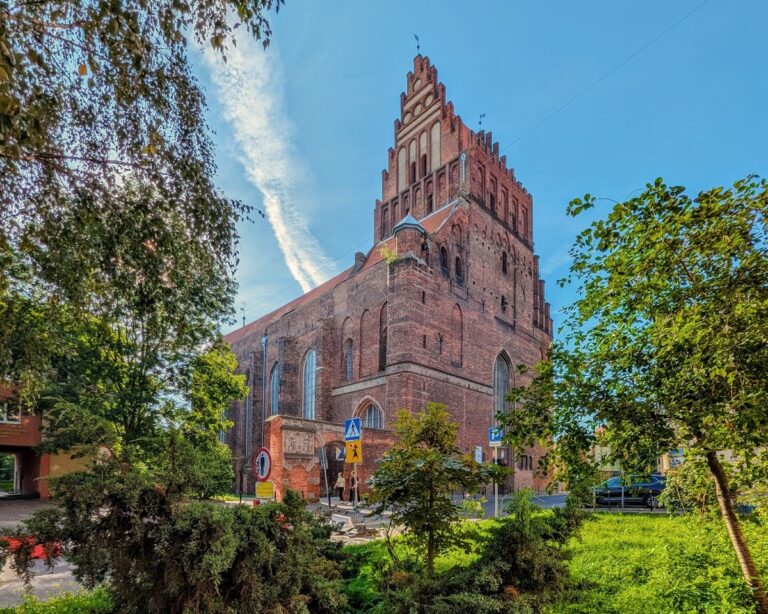
St. Mary’s is a late Brick Gothic hall church built principally of brick. It follows an irregular Latin-cross plan measuring approximately 105 to 105.5 metres in length and about 66 metres in total width. The interior reaches about 29 metres in height, while the building’s volume is approximately 155,000 cubic metres and its reported capacity exceeds 25,000 people.
Plan, exterior, and roof
The church has a three-aisled nave, a three-aisled choir with a notional ambulatory, and a transept whose southern arm has three aisles and northern arm two. The irregular northern transept reflects the need to adapt the building to the pre-existing urban fabric. Chapels adjoin the side aisles throughout the church, and their short dividing walls also act as internal buttresses. An irregularly planned sacristy stands beside the junction of the choir and northern transept.
At the western end, a nearly square bell tower is flanked by rectangular side chapels. It rises about 80 metres and has massive corner buttresses and a double hipped roof. Seven portals serve the church: one western entrance beneath the tower, one eastern entrance, three on the southern side, and two on the northern side. Six, excluding the western portal, use sandstone masonry. Their names are the Tower Gate, Mariacka Gate, Kaletnicza Gate, Councillors’ Gate, High Gate, Grobla Gate, and Shoemakers’ Gate.
The exterior is formed largely by plain brick wall surfaces, tall pointed-arch windows with deeply splayed reveals, and restrained tracery. Side-aisle walls end in cornices and crenellation, while the choir and transept have cornices and gables divided by pinnacles. The separate roofs over the individual aisles create a complex roof system. The central roof formerly carried two crossing turrets. The Great Crossing Turret was reconstructed after the war, and a second turret weighing about seven tonnes was installed in 2018. Eight octagonal corner turrets mark the building, six with slender headpieces, most reconstructed after 1970. The turrets bear names connected with nearby streets or chapel dedications, including Kaletnicza, Barbara, Michael, James, Cosmas and Damian, Grobla, and Reynold. The turret above St. James’s Chapel retains its original spire and internal wooden structure.
A Baroque Grobla Clock is mounted on the northern facade. The southern facade carries a sundial dated 1533 and remains of an earlier sundial probably made in the second half of the fifteenth century. A stone gateway threshold uncovered during facade work in 2020 may have come from the demolished Teutonic castle in Gdańsk. The limestone fragment is divided into two parts with a combined span of about two metres and resembles capital-like elements at Malbork Castle.
Interior structure and paintings
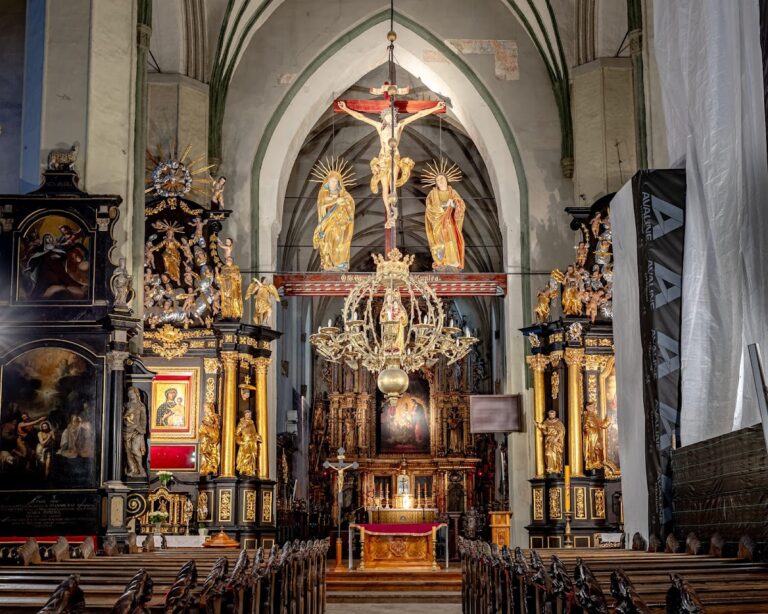
The nave and aisles share a uniform height. Large octagonal piers support complex ribbed vaults, with net vaults over the main nave and transept, star vaults over the choir and some chapels, and ribless crystal vaults over the side aisles. Thirty-seven large windows of different sizes illuminate the interior, and two currently contain new stained glass. Gothic wall paintings once covered much of the church. Conservation in the 1980s revealed substantial fragments beneath whitewash in the Chapels of St. James, St. George, and St. Hedwig.
Paintings in the chapels
The paintings in St. James’s Chapel include St. James, the Virgin showing mercy to the dead, Christ as judge, a rare Trinity composition showing three men seated on one throne, and scenes from the Passion. St. George’s Chapel contains a late Gothic cityscape and an earlier landscape from around 1400, with a castle on a rocky hill, a royal couple, a windmill, a bear, and a deer. The paintings in St. Hedwig’s Chapel date from the 1430s and show the Crucifixion, the enthroned Virgin and Child with musical angels, donor figures, and Saints Hedwig and Margaret.
High altar
The high altar is a polyptych, an altar structure with multiple panels or wings, made between 1511 and 1517 by Master Michael of Augsburg and his workshop. Its principal case measures 489 by 390 centimetres and contains the Coronation of Mary. A predella, the decorated lower section beneath an altar retable, supports the structure, which has three pairs of wings, one carved and two painted. Faithful reconstructions replace some lost sculptures and paintings. The carved sections show episodes from the lives of Christ and Mary, while the painted wings contain Passion scenes and grisaille scenes, made mainly in monochrome tones, concerning Mary and her parents Joachim and Anne. The decoration combines late Gothic traditions with northern European Renaissance influences associated with Albrecht Dürer and Hans Burgkmair.
Astronomical clock
Hans Düringer of Toruń made the astronomical clock between 1464 and 1470 under an agreement with Heinrich Hatekann. More than 14 metres high, it originally had three levels: a calendarium, a planetarium, and a figure theatre operated by six independent mechanisms. The clock stopped in 1554 and was dismantled near the end of the Second World War. About 70 percent of its external casing was recovered. A reconstruction committee formed in 1983, the case returned to its position in 1987, and numerous sculptures were reconstructed. The mechanism has been substantially restored, while work toward full operation has continued.
Medieval sculptures and altars
Sacrament house and devotional sculptures
The wooden sacrament house beside the north-eastern crossing pier was made in 1482. This approximately 8.30-metre-high Gothic tower has several storeys and is decorated with tracery, pinnacles, gables, crockets, small figures, lions, crabs, and a pelican feeding its young with its blood, a symbol of the Eucharist. The inside of its door bears a painted Salvator Mundi, an image of Christ as the Saviour of the World holding or blessing a globe.
The Beautiful Madonna in St. Anne’s Chapel is a fully modelled soft sandstone sculpture by an anonymous artist. It was repainted during the Baroque period and received radiant metal ornament around 1515 to 1520. Used for devotion, it has been variously dated and attributed. Its dating has been revised toward approximately 1410 to 1430, and its style has been connected both with the Beautiful Madonna Master of Toruń and with French-Netherlandish art.
The Pietà in St. Reynold’s Chapel is a life-size sculpture about 1.45 metres high, made by an unknown artist around 1390. Its elegant forms and flowing drapery reflect the International Gothic, also called the Beautiful Style, a late medieval style associated with refined figures and courtly forms. The sculpture has also been linked with the devotional culture of urban laypeople and the movement known as devotio moderna, which emphasized personal and disciplined Christian devotion.
Crucifixion groups
The Crucifixion Group suspended between the eastern crossing piers includes a 4.5-metre crucifix and figures of the Virgin of Sorrows and St. John the Evangelist, about 3.5 and 3.6 metres high. Master Paul made the hollow, polychromed wooden figures, which were funded in 1517 by Ł. Ketting.
A second Crucifixion Group in the Chapel of the Eleven Thousand Virgins consists of limewood figures of Christ, Mary, and John the Evangelist, together with a late fifteenth-century predella showing Christ and the Twelve Apostles. Mary and John date from the 1420s. The crucifix, once controversially assigned to as late as the seventeenth century, is now placed in the 1430s.
St. George group and altar
The St. George group comprises fully modelled figures of St. George, the dragon, and Princess Margaret set against a painted architectural and landscape background. The sculptures and partly preserved polychromy came from a Gdańsk workshop around 1400. The group was damaged in 1945 and later conserved.
The St. George altar, made around 1430 for the Brotherhood of St. George, consists of a double-sided painting and a predella. The front presents the Trinity in the Pietas Domini type, which represents the Trinity through the Father and the dead or suffering Christ, often with the Holy Spirit as a dove. The reverse shows King Arthur and a Teutonic Grand Master, while the predella presents the Trinity with Saints George and Olaf. The painting and predella were separated and held in Berlin before returning to the basilica in 2020, when they were installed near the sacristy.
Other medieval retables
The retable of the Priests’ Brotherhood of the Virgin Mary, made around 1470, incorporates an older Beautiful Madonna sculpture. It is a closable shrine with painted wings showing the Four Holy Virgins and scenes from the lives of Mary and Christ. It stands on a fifteenth-century predella depicting the enthroned Virgin and Child with prophets.
The St. Barbara altar was made in Gdańsk between about 1480 and 1500 for the shoemakers’ journeymen’s fraternity. This pentaptych, an altar structure with five principal sections, has carved and tempera-painted parts. Its central figure is St. Barbara, while the wings show saints and episodes from her life.
The St. Adrian altar in the Chapel of the Holy Cross is an Antwerp polyptych from around 1520. Its carved central scenes show the Carrying of the Cross, the Crucifixion, and the Lamentation. Painted wings depict episodes from the lives of Mary and Christ. The altar stands on an older Gdańsk predella from about 1460 to 1470 showing the martyrdom of St. Adrian and his companions.
The St. Dorothy altar in St. George’s Chapel was made around 1435 from five English alabaster panels and four painted wings produced in Gdańsk. The alabaster scenes depict the Resurrection, Nativity, and Pentecost. The painted panels show the martyrdoms of Saints Agatha and Catherine and episodes from St. Dorothy’s life. The altar stands on a predella from the first half of the fifteenth century.
The Large Ferber Altar, founded by Barbara and Jan Ferber around 1481 to 1484, is incomplete. Its central carved Crucifixion section is lost, while the surviving panels show saints, the donor family, the Annunciation, Saints Helena and Constantine, and four saints on the predella. The Small Ferber Altar is a pentaptych painted by a Gdańsk artist around 1485. Its central scene presents Christ as the Man of Sorrows inside a Gothic church, with the Ferber donors and their children on the wings. Other scenes show the Annunciation and Saints Peter and Paul.
Ten Commandments panel
The Ten Commandments panel, made around 1480 to 1490, has ten painted sections contrasting obedience and violation through scenes of daily life. Angels accompany virtuous conduct and devils accompany transgression. German inscriptions in medieval minuscule explain the moral contrasts.
Memorials, furnishings, and later installations
The interior contains medieval, Mannerist, Baroque, and modern memorials, tomb slabs, epitaphs, and furnishings. The tomb of Simon and Judith Bahr, made by Abraham van den Blocke between 1614 and 1620, combines multicoloured marble, limestone, and alabaster with gilded details. Named epitaphs commemorate Michael Loys, Johann and Dorothy Brandes, Edward Blemke, Jacob Schadius, the Gronau family, Bartolomeus Wagner, and Johann Schröder.
Baptismal installation
The original baptismal installation was consecrated in 1557. Its octagonal enclosure survives with reliefs in Gotland limestone and bronze figures, while the original basin and some enclosure elements were lost during wartime upheavals. The present wooden basin was made in 1682 for St. John’s Church and covered with gilded repoussé copper. It returned to its historic location after 2005. A twentieth-century plaster cast of the former basin stands in St. George’s Chapel.
Pulpit and organ
The present Mannerist pulpit was made in 1616 and 1617 for St. John’s Church and transferred to St. Mary’s between 1981 and 1985 after the church’s eighteenth-century Rococo pulpit was destroyed in 1945. Made of polychromed oak, it has a six-sided basket, staircase, canopy, paintings, and sculptural allegories.
The present organ case, installed between 1981 and 1985, is an early Baroque case from 1629 transferred from St. John’s Church. The instrument was built by the Hillebrand brothers’ organ-building firm. It has 46 stops, three manuals, mechanical action, and four sections: Hauptwerk, Brustwerk, Rückpositiv, and Pedal.
Bells and burial floor
The two present bells are Gratia Dei, weighing 7,850 kilograms, and Ave Maria, weighing 2,600 kilograms. Both were cast in 1970 by the Felczyński foundry in Przemyśl. A 60-kilogram bell dedicated to John Paul II was installed in a reconstructed roof turret in 2018. Earlier bells, including Osanna and Dominicalis, survive outside Gdańsk in Hildesheim and Lübeck.
Conservation of the stone floor began in 2019. Several hundred gravestones cover the burial places of approximately 6,000 people interred in the church before the beginning of the nineteenth century. The floor was damaged by the collapse of wartime vaults, geological factors, age, and subsidence in former burial places.
Works now held elsewhere
Several major works formerly associated with St. Mary’s are now held in museums. Hans Memling’s Last Judgment triptych, painted around 1467 to 1473, is in the National Museum in Gdańsk. The Jerusalem Altar, made around 1497, the St. Reynold altar from an Antwerp workshop in 1515, the Winterfeld Diptych from around 1430, and the Cosmas and Damian altar are in the National Museum in Warsaw.
The former collection of liturgical vestments, known as the Danzig Parament Treasure, was dispersed among museums and collections, especially in Lübeck and Gdańsk. Some artworks and liturgical objects returned after the Second World War, while others remain deposited or exhibited elsewhere.