St. Mary’s Church Lübeck: A Brick Gothic Parish Church


Site at a Glance
- Rating
- 4.5
- Popularity
- Medium
- Country
- Germany
- Primary era
- Medieval
- External website
- Open
- Eras represented
- Medieval, Modern
- Civilizations
- Holy Roman Empire
- Site type
- Religious
- Remains
- Church
On this page20 sections
History
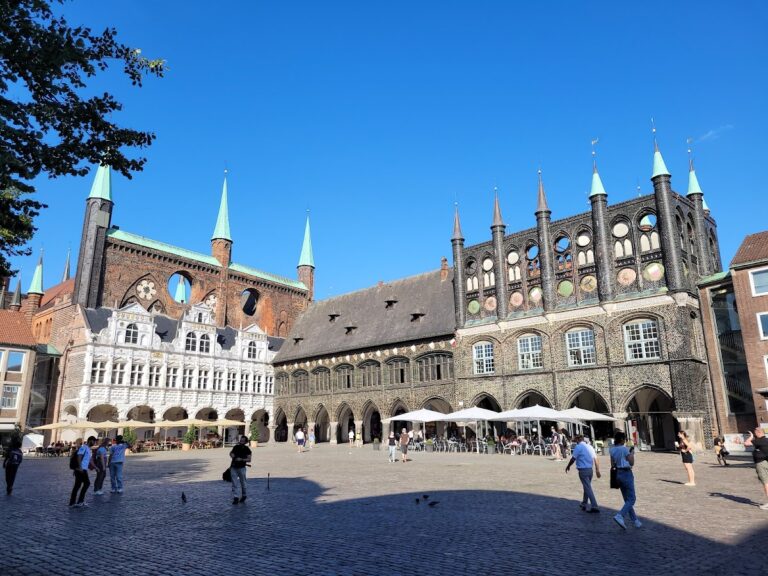
St. Mary’s Church Lübeck, officially St. Marien zu Lübeck, is a medieval parish church in Germany, built by the city’s German merchant community in the High Gothic period. Standing in Lübeck’s merchants’ quarter beside the town hall and market, it became the principal church of the city council and citizens. Its size and design expressed Lübeck’s prosperity, political independence, and position within the Hanseatic League, a network of trading towns that dominated much of northern European commerce during the Middle Ages and early modern period.
From wooden church to Romanesque predecessor
In 1160, Henry the Lion, the powerful duke of Saxony and Bavaria, transferred the Bishopric of Oldenburg to Lübeck and established a cathedral chapter. A wooden church was then built on the site later occupied by St. Mary’s. In 1170, it was mentioned together with St. Peter’s as a market church. From the late twelfth century, the wooden building was replaced by a Romanesque brick church, which remained in use until the middle of the thirteenth century.
Lübeck’s growing merchant community soon wanted a church that could accommodate more people and represent the city’s increasing wealth. Around 1250 to 1251, the council decided to replace the Romanesque building. The first plan called for a hall church with one tower, but the design was changed before construction began around 1265. The new scheme created a three-aisled basilica with a choir surrounded by an ambulatory and two towers. The choir was probably complete around 1300, and the entire church was finished in 1351.
A civic church of the Hanseatic city
The new building had a political as well as religious purpose. Lübeck had been a free imperial city since 1226, a status that gave it direct allegiance to the emperor, and it was engaged in conflict with the Bishopric of Lübeck. The council intended St. Mary’s to exceed the bishop’s Romanesque cathedral in size. The church therefore proclaimed the authority of Lübeck’s civic government and its influence among the cities of the Hanseatic League.
Construction continued after the main design had been established. The north tower was begun in 1304 and the south tower in 1310. Together with the west façade, they were completed between 1304 and 1351. The Briefkapelle was added east of the south tower around 1310. Probably first dedicated to Saint Anne, it acquired its current name after the Reformation, when paid scribes worked there. It served as both a vestibule and chapel and became a second principal entrance from the market.
Around 1390, the council built the Bürgermeisterkapelle at the southeast corner of the ambulatory. Newly elected councils were installed there, while the upper-floor Trese functioned as a secure treasury for civic privileges, charters, legal documents, and treaties. This part of the church remains in municipal ownership. Before 1444, the eastern end of the ambulatory was extended by the Marientidenkapelle, also known as the Sängerkapelle. It served sung Offices of the Virgin and became the final Gothic extension to the church.
St. Mary’s was richly endowed by the council, guilds, families, and individual donors. By the end of the Middle Ages, it possessed 38 altars and 65 benefices, or endowed positions supported by income. Nine large side chapels and ten smaller chapels were associated with Lübeck council families, who used and endowed them.
Reformation and Lutheran tradition
In 1531, Lübeck’s council introduced the church order of Johannes Bugenhagen, a leading Lutheran reformer whose regulations organized Protestant worship and administration in northern Germany. St. Mary’s consequently became Lutheran. From the Reformation onward, it served as the preaching church of the city’s leading Lutheran clergy. It was the episcopal church of the Evangelical Lutheran Church in Lübeck from 1934 to 1972 and is now the preaching church of the provost responsible for Lübeck within the Evangelical Lutheran Church in Northern Germany.
The church also developed an important musical history. Its medieval musical tradition included a choir in the Marientidenkapelle. After the Reformation, the choir of the Katharineum school provided music for services in return for income from the chapel foundation. The church’s music library grew to approximately 2,000 works during the sixteenth and seventeenth centuries. Its printed and manuscript part-books were donated to the Gesellschaft der Musikfreunde in Vienna in 1814.
Franz Tunder was the church’s organist from 1642 until 1667. He was followed in 1668 by his son-in-law Dieterich Buxtehude, who held the post until 1707. Tunder and Buxtehude established the Lübeck Abendmusiken, among the earliest church concerts held independently of worship. Johann Sebastian Bach visited Lübeck in 1705 to study Buxtehude’s work, while Georg Friedrich Handel and Johann Mattheson had visited Buxtehude in 1703. The Abendmusiken were suspended around 1810 amid changing musical tastes, the occupation by Napoleonic troops, and Lübeck’s financial difficulties. Walter Kraft revived them in 1926.
Destruction and reconstruction
On the night of 28 to 29 March 1942, an RAF air raid during the Second World War caused a fire that almost completely destroyed the church. The roofs and spires burned, large sections of the vaults collapsed, and about one-fifth of Lübeck’s city centre was destroyed. Medieval and later works lost in the fire included the Totentanz organ, Bernt Notke’s Mass of Saint Gregory, the monumental Lübeck Dance of Death, the carved figures of the rood screen, Jacob van Utrecht’s Trinity altarpiece, Friedrich Overbeck’s Entrance of Christ into Jerusalem, sculptures by Benedikt Dreyer, medieval stained-glass windows, Hanseatic Legion flags, and a Danish ship’s flag captured at the Battle of the Öresund in 1427. Pre-war photographs provide the chief record of the former interior.
A temporary roof protected the church during the war, and the chancel vault was repaired. Reconstruction began in 1947 under Bruno Fendrich and was largely completed twelve years later. The rebuilt roof and spires used lightweight concrete components beneath copper roofing instead of wooden structural systems. Erich Trautsch developed this construction method, and a window on the north side commemorates him. A celebration of the church’s 700th anniversary took place beneath the restored roof in 1951. The Federal Republic donated the new Pulsglocke, and a memorial chapel containing the fallen bells was inaugurated in the south tower.
Because of its wartime destruction, St. Mary’s became a Cross of Nails centre, with a wall plaque commemorating the futility of war. The post-war interior was redesigned in 1958 and 1959 according to Denis Boniver’s plan. A debate had considered whether the church should receive a historical reconstruction or display its Gothic architectural form more plainly. Bishop Heinrich Meyer successfully advocated the removal of the damaged Fredenhagen altar, and the chancel was rededicated on 20 December 1959.
After the war, a treasury for vestments from St. Mary’s Church in Danzig was established between the towers. It was removed in 1993, and the collection was transferred to the St. Anne’s Museum. The organ gallery was installed above it, while the new main organ was not installed until 1968. The gilded roof rider was recreated from historical drawings and photographs in 1980. Excavations carried out in 2025 and 2026 during installation of a new underfloor heating system exposed burial vaults belonging to wealthy merchants buried in the church during the seventeenth century.
Wall paintings and continuing traditions
Heat from the 1942 fire detached areas of plaster and revealed medieval wall paintings beneath. Dietrich Fey was commissioned to restore them in 1948 and employed Lothar Malskat, who added invented figures in an approximately 1300 style where original paintings did not survive. Malskat’s additions became the centre of a major post-war art-forgery scandal. After his self-report in 1952, the matter was settled in court and the principal fakes were removed. A red, green, and ochre Annunciation scene showing an angel between two pilgrims was genuine. Photographs from 1944 document its existence as a fourteenth-century painting.
Walter Kraft also created a new Lübeck Dance of Death in 1954. A boys’ choir founded as the Lübecker Kantorei in 1948 became known as the Lübecker Knabenkantorei an St. Marien in 1970. Its performances of Bach’s St. John Passion on Good Friday and its Christmas singing continue musical traditions associated with the church.
St. Mary’s forms part of the UNESCO World Heritage Site of Lübeck’s old town, inscribed in 1987. The 1968 Kemper main organ was dismantled from February 2025 during interior renovation works expected to continue until about 2030. Its components were transported to the organ centre in Valley, with substantial parts there by the end of 2025.
Remains
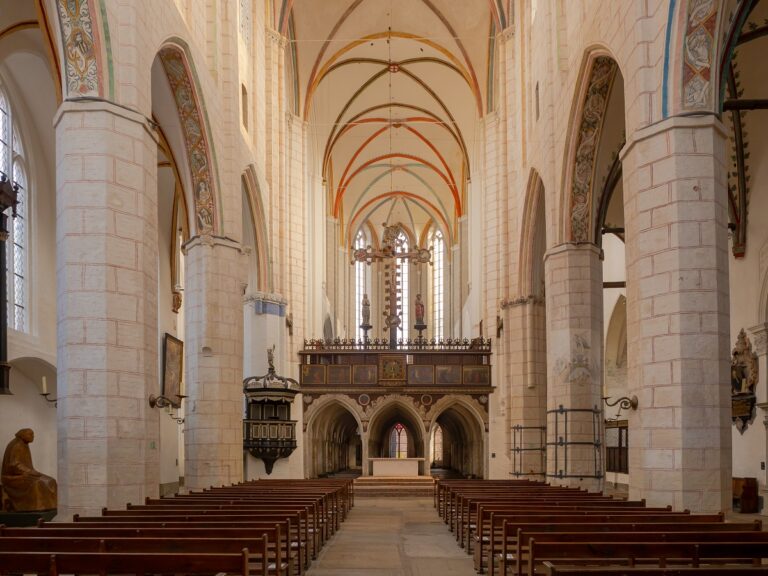
St. Mary’s is a three-aisled High Gothic brick basilica with side chapels, an ambulatory around the choir, radiating chapels, and transept-like vestibules. The central nave rises above the side aisles and carries an upper row of windows, while the ambulatory provides a passage around the choir. The church is approximately 102 to 103 metres long, with a central nave 70 metres long and a floor area of about 3,300 square metres. The roof reaches approximately 47.5 metres, and the central nave vault rises 38.5 metres above the floor. At about 20.5 to 20.7 metres, the side-nave vaults are much lower.
Brick basilica and towers
The church’s central vault is the world’s tallest brick vault. Its outward pressure is carried through flying buttresses and external buttressing. These supports have a comparatively austere form and do not end in pinnacles. The towers have Gothic windows but no buttresses. Their relatively low, uniform storeys recall Romanesque towers, linking the monumental Gothic façade with an older architectural vocabulary.
West façade and portals
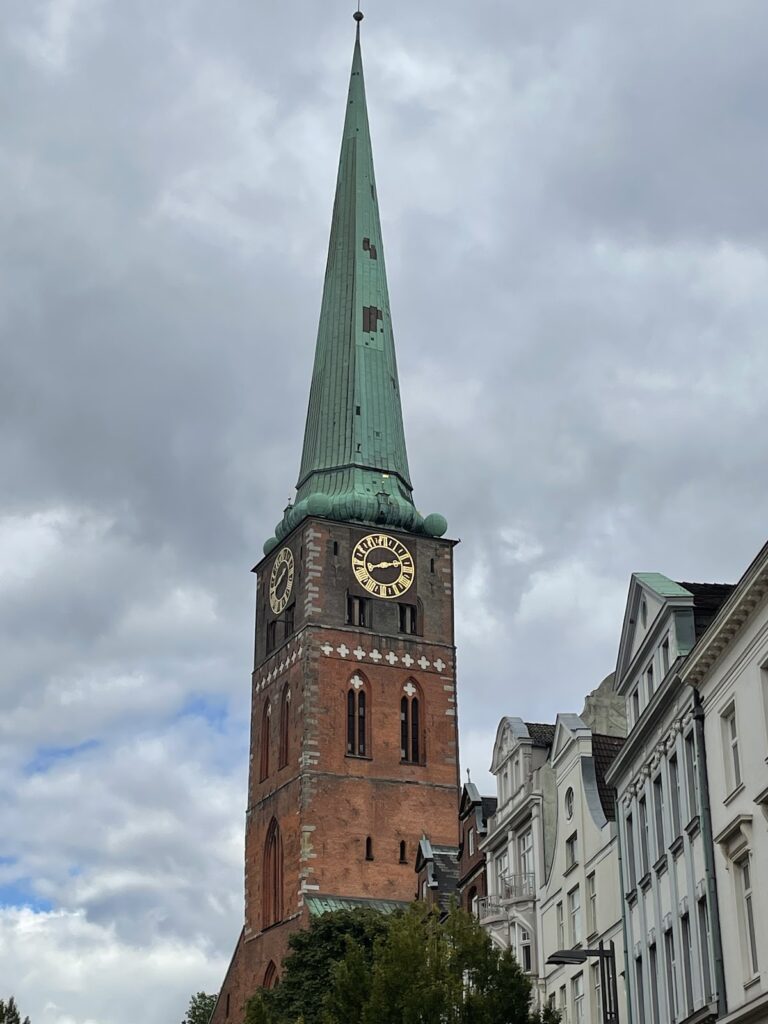
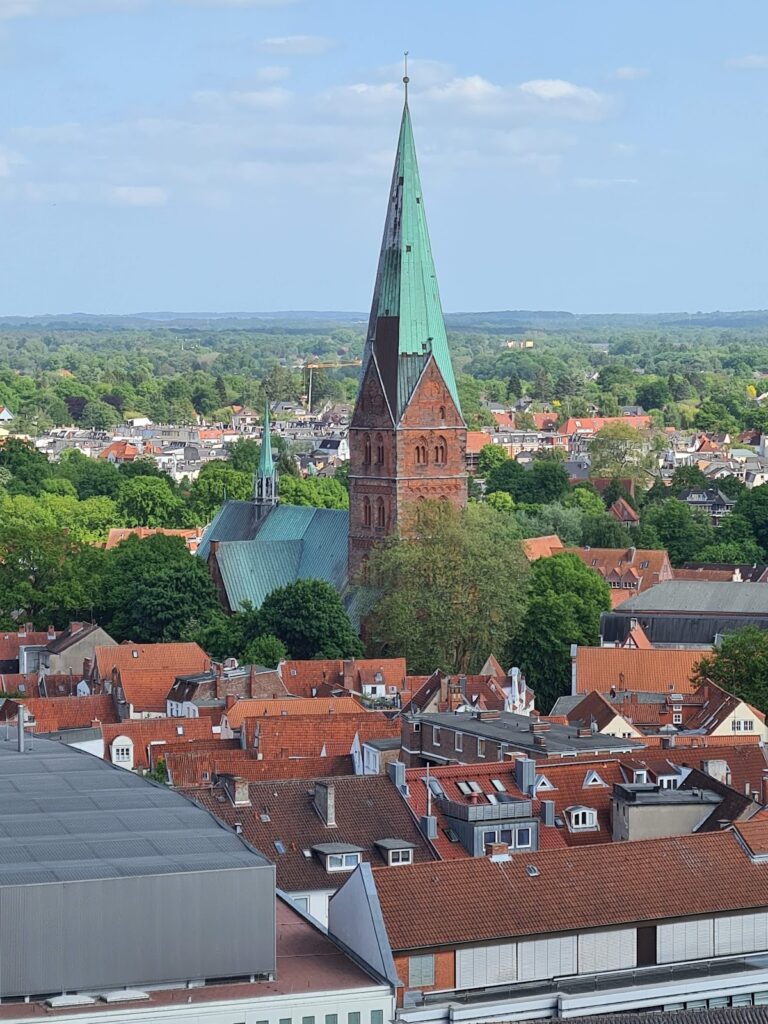
The westwork forms a 40-metre-wide double-tower façade. The towers are approximately 124.95 and 124.75 metres high including their weather vanes, and their masonry is about five metres thick at the bases. Granite blocks reinforce the corners, while continuous limestone courses run below the windows. The original wooden spires were replaced after the war with lightweight concrete construction beneath copper cladding.
French and Flemish stone cathedrals, particularly those at Reims and Soissons, provided models for the basilica. Lübeck’s builders adapted their upward-reaching Gothic forms to northern German brick. Several stone portals punctuate the brick construction. The west portal, extensively altered in the Neo-Gothic period, is made of sandstone and leads through a forehall with early Gothic stone carving to a stepped inner portal. The north-west portal, created between 1320 and 1330, the south-east portal, and the portal from the Briefkapelle into the nave have limestone surrounds. The outer Briefkapelle portal is sandstone, while the north-east portal has a brick surround.
Briefkapelle and civic chapels
The Briefkapelle measures approximately 12 metres long, 8 metres deep, and 12 metres high. Its stellar vault and elaborate portal are important High Gothic works. The chapel’s position beside the south tower reflects its combined use as a vestibule and chapel, as well as its former role as an entrance from the market.
The Bürgermeisterkapelle is recognizable from outside by its alternating glazed and unglazed brickwork. Historic seating survives inside, and the upper-floor treasury remains associated with Lübeck’s former civic administration. The Marientidenkapelle is a single-bay chapel ending in a five-eighths polygon. It preserves parts of its original seating and contains the Antwerp Altarpiece.
A remnant of the Romanesque predecessor survives in the sixth pair of nave piers from the west, dating from around 1200. Romanesque sculptures from its furnishings are preserved in the St. Anne’s Museum.
Altars, sculpture, and furnishings
Medieval objects and sculpture
Hans Apengeter cast the bronze baptismal font in 1337. It holds 406 litres, nearly the capacity of a Hamburg or Bremen beer barrel. The font stood at the west end until 1942, was later placed in the chancel, and returned to the west end during extensive renovation in 2023.
The Darsow Madonna, dated 1420, was badly damaged in the 1942 fire. It was restored from hundreds of fragments and reinstalled in 1989. On the north wall of the chancel, a 9.5-metre-high tabernacle made by the bronze-caster Klaus Grude in 1479 consists of approximately 1,000 bronze components, some of them gilded.
The winged altarpiece by Christian Swarte, made around 1495 for the Molenkapelle, includes a Madonna of the Apocalypse. It stood behind the high altar from the 1980s until November 2022. A wooden statue of Saint John by Henning von der Heyde dates from around 1505. A stone statue of Saint Anthony was donated in 1457 by the councillor Hermann Sundesbeke, a member of the Brotherhood of Saint Anthony.
Ambulatory and chapel art
Sandstone Passion reliefs from Heinrich Brabender’s workshop, dated 1515, are installed in the ambulatory. The northern reliefs represent the Washing of the Feet and the Last Supper, while the southern reliefs show Christ in Gethsemane and his capture. The Last Supper includes the Lübeck mouse gnawing at a rose bush, a detail associated with local traditions of return or good fortune.
Friedrich Overbeck’s Lamentation of Christ, a major work of the Nazarene movement, is displayed in the Prayer Chapel. The chapel also contains a bronze burial slab commemorating Hermen Hutterock and his wife, dated 1505 and associated with Bernt Notke.
The Antwerp Altarpiece was made in 1518 and donated to the Marientidenkapelle in 1522 by Johann Bone, a merchant from Geldern. Its double wings contain 26 painted and carved scenes from the life of the Virgin Mary. The carved central scene shows the Dormition of the Virgin, with her burial procession below. The Annunciation appears on the left and the entombment on the right. Other scenes depict the Nativity of Mary, the Presentation of Jesus, the Tree of Jesse, the twelve-year-old Jesus in the Temple, and episodes from the lives of Jesus, Mary, Joachim, and Anne.
When closed, the altarpiece displays the Annunciation by the Master of 1518. With one set of wings open, it shows scenes including the Adoration of the Shepherds, the Adoration of the Magi, the Circumcision, and the Flight into Egypt. A small group representing the Assumption above the central scene was stolen in 1945. Before 1869, the predella wings depicting legends of the Holy Kinship were removed, sawn into panel paintings, and sold. Parts are now held by the St. Anne’s Museum, the Staatsgalerie Stuttgart, and a private collection in Stockholm.
Fredenhagen altar and later reconstruction
The Fredenhagen altar was made in 1697 from Belgian Namur marble and Adnet red marble. Thomas Fredenhagen donated it, and the Antwerp sculptor Thomas Quellinus designed it. The altar was 18 metres high and was seriously damaged in 1942. It was dismantled rather than restored between 1951 and 1959. The replacement is a plain shell-limestone altar block with a bronze crucifix by Gerhard Marcks.
Parts of the Fredenhagen altar survive in the ambulatory, including the Calvary group with Mary and John, the marble predella with a Last Supper relief, the allegories of Faith and Hope, and the resurrected Christ. Other fragments are stored above the vault between the towers. The donor’s bust, a small model, and the coat of arms are in the St. Anne’s Museum.
Clocks, windows, and bells
Astronomical clock and windows
The original astronomical clock was made between 1561 and 1566 and installed behind the high altar in the ambulatory. The fire destroyed it, although a replacement clock face survived in the St. Anne’s Museum. Paul Behrens designed and built a new clock between 1960 and 1967. Its simplified façade follows the original, while its calendar and planetary discs show the date, solar and lunar positions, zodiac signs, the date of Easter, and the Golden Number. At noon, figures pass before a blessing Christ.
The fire also destroyed nearly all of the church’s medieval and later glazing, including medieval windows transferred from the former Burgkirche and later windows by Alexander Linnemann. Most post-war windows use simple leaded diamond panes with donors’ coats of arms. The Marientidenkapelle windows display the arms of Bremen, Hamburg, and Lübeck alongside the text of Buxtehude’s Lübeck cantata Schwinget euch himmelan.
Hans Gottfried von Stockhausen designed the monumental west window in 1963. Measuring 270 by 980 centimetres, it depicts the Last Judgment. Windows in the memorial chapel of the south tower carry coats of arms associated with cities, territories, and former eastern regions of Germany. Alfred Mahlau designed the Totentanzkapelle windows in 1952 to 1955, and they were made in 1956 and 1957 as a revival of motifs from the destroyed Dance of Death. Johannes Schreiter designed the Briefkapelle windows installed in 1981 and 1982, whose torn diamond pattern evokes the church’s destruction. A tympanum window above the north portal of the Totentanzkapelle was installed in 2002 after a design by Markus Lüpertz.
Carillon and peal
A carillon, a set of tuned bells played from a keyboard or by an automated mechanism, occupies the south tower. It has 37 bells, including 28 cast in 1908 at Schilling in Apolda for St. Catherine’s Church in Danzig. After the war, they reached Lübeck through the Hamburg bell cemetery. Missing bells were recast, and the large Bordun bell was added in 2019. Renovation in 2008 made the carillon computer-controlled.
The post-war peal hangs in the north tower and contains twelve playable bells weighing approximately 26.5 tonnes. It includes bells transferred from Danzig churches, the new Pulsglocke cast in 1951 from metal from bells destroyed in 1942, peace bells cast in 1985, and additional bells cast in 2019 and 2023. The historic eleven-bell peal had hung in the south tower, with seven additional time bells in the roof rider cast between 1508 and 1510 by Hinrik van Campen. Seven bells melted and fell during the fire. Fragments of the 1669 Pulsglocke and the 1508 Sonntagsglocke are preserved as a war memorial in the former Schinkel Chapel. The 1650 Rats- und Kinderglocke survived because it had been transferred to the Strecknitz institution in 1912.
Organs and churchyard
Organs
The main organ was first mentioned in the fourteenth century. A large instrument built on the west wall between 1516 and 1518 under Martin Flor replaced the 1396 organ. It had 32 stops, two manuals, and a pedal, and was enlarged repeatedly by builders including Barthold Hering, Jacob Scherer, Friedrich Stellwagen, Otto Diedrich Richborn, Konrad Bünting, and Christoph Julius Bünting.
By the early nineteenth century, the historic main organ had three manuals, 57 stops, and 4,684 pipes. Johann Friedrich Schulze built a new four-manual organ with 80 stops in 1851 behind Benedikt Dreyer’s restored late Gothic case. That instrument burned in 1942. Kemper & Sohn built its replacement in 1968. The instrument had five manuals, a pedal, 100 stops, and 8,512 pipes, with a longest pipe measuring 11 metres and a smallest pipe approximately the size of a pencil. It was removed in 2025 for replacement during the current interior renovation.
The Totentanz organ was installed in 1477 on the eastern side of the north transept beside the Dance of Death. It accompanied Requiem masses and later prayers and Communion services. Jacob Scherer enlarged it in 1549 and 1558, a chest division was added in 1621, and Friedrich Stellwagen undertook major repairs from 1653 to 1655. The organ burned in 1942, was reconstructed in 1955, and was replaced in 1986 by a Führer organ with four manuals, a pedal, 56 stops, and approximately 5,000 pipes in the northern ambulatory. A third organ stood on the rood screen from 1664 and was replaced in 1900 by an Emanuel Kemper instrument, which also burned in 1942. A 1723 chamber organ by Johannes Schwarz, formerly in the castle chapel at Dönhoffstädt in East Prussia, has stood in the Briefkapelle since 1948.
Churchyard and surrounding buildings
The churchyard preserves views toward the north façade of Lübeck’s town hall, the Kanzleigebäude, and the Marienwerkhaus. To the north and west, it forms an open space where medieval buildings were removed. Foundation stones at the corner of Schüsselbuden and Mengstraße belong to the former Maria am Stegel Chapel, built in 1415 and later used as a bookshop.
The congregation’s 1929 war memorial, made by Hermann Joachim Pagels, is constructed from Swedish granite from Karlshamn. A Devil figure by Rolf Goerler and a large granite block refer to a local legend in which the Devil helped build the church because he believed it was intended to be an inn. Opposite the churchyard stands the eighteenth-century-fronted clergy house known as the Wehde, with the courtyard behind it called the Wehdehof.