Strahov Monastery: A Premonstratensian Center in Prague


Site at a Glance
- Rating
- 4.5
- Popularity
- High
- Country
- Czechia
- Primary era
- Early Modern
- External website
- Open
- Eras represented
- Medieval, Early Modern
- Civilizations
- Duchy of Bohemia, Holy Roman Empire, Kingdom of Bohemia
- Site type
- Religious
- Remains
- Monastery
On this page19 sections
History
Strahov Monastery is a Premonstratensian monastery in Prague, Czechia, founded in 1143 in the Romanesque period. It is the oldest Premonstratensian monastery in Bohemia and the principal center of the order in the Czech lands. The Premonstratensians, members of the Order of Canons Regular of Prémontré founded by Saint Norbert, combine communal religious life with clerical and pastoral work.
Foundation and the Romanesque monastery
The foundation was sponsored by Vladislaus II, Duke of Bohemia, Jindřich Zdík, Bishop of Olomouc, and John, Bishop of Prague. Vladislaus’s wife, Gertrude, is also associated with the establishment. The community was originally given the name Sion. Jindřich Zdík conceived the project after a pilgrimage to the Holy Land in 1138. His first effort to establish a community of regular canons at Strahov in 1140 failed, so Premonstratensian monks were invited from Steinfeld in the Rhine valley.
The first monks lived in wooden buildings. Permanent stone structures were developed during the second half of the twelfth century, including the monastery’s principal church, a Romanesque basilica dedicated to the Assumption of the Virgin Mary. Romanesque architecture used heavy masonry, rounded arches, and massive structural forms. Vladislaus II was buried at the monastery in 1178, and the church was reconsecrated in 1182 after alterations.
Brewing became one of the principal sources of income for the monastery and the Premonstratensian order during the thirteenth century. In 1258, a fire destroyed the Romanesque church, part of the monastery, and the library. The complex was rebuilt in approximately five years, and further rebuilding and alterations followed during the fourteenth century.
War, decline, and renewal
Prague citizens attacked and looted Strahov in 1420 during the Hussite Wars, fifteenth-century religious and political conflicts in Bohemia associated with the followers of the reformer Jan Hus. Books, liturgical vestments, church and monastery furnishings, and other religious objects were burned. The buildings suffered comparatively limited architectural damage, but the religious community and its activities recovered slowly. During the reign of George of Poděbrady and through much of the sixteenth century, the monastery remained greatly diminished despite repeated attempts at renewal.
A major revival began when Jan Lohelius, previously associated with Teplá Abbey, became abbot in 1586. He reconstructed the church, repaired the abbey buildings, established workshops, built a new dormitory and refectory, laid out monastery gardens, and recovered much of the monastery’s former property. By 1594, a community of twelve monks had returned. Renaissance renovations also altered the buildings during the sixteenth century.
After Lohelius became Archbishop of Prague in 1612, Abbot Kašpar Questenberg continued the rebuilding program. He completed the lower cloisters and prelature, the part of a monastery associated with the abbot and its administration, and constructed St. Elizabeth’s Hospital, ancillary buildings, and a new brewery. He also founded a Norbertine seminary in Prague’s New Town for the theological education of members of the order. His building program cost approximately 100,000 tolars.
The Thirty Years’ War and Baroque rebuilding
During the Thirty Years’ War, the major European conflict of 1618 to 1648, Questenberg was forced to flee Prague. In 1627, during his abbacy, the remains of Saint Norbert, founder of the Premonstratensian order, were transferred from Magdeburg to Strahov and reinterred in the abbey church. This greatly increased the monastery’s importance within the order. The Church of Saint Roch was also completed during Questenberg’s tenure.
After Questenberg’s death in 1640, Abbot Kryšpin Fuk continued the program of construction and repair. Swedish troops looted the monastery in 1648, near the end of the Thirty Years’ War. The church and library were plundered, and much of the library was carried away. Fuk repaired the damaged complex, while Abbots Ameluxen, Sutor, and Franck continued the work. The prelature was reconstructed, and a new St. Elizabeth’s Hospital was built after the original had been demolished during the construction of Prague’s Baroque fortifications.
Jeroným Hirnheim, a philosopher and theologian, became abbot in 1670. He oversaw construction of the new library later known as the Theological Hall, completed during the 1670s. Other abbots continued repairing and decorating the church and rebuilding the monastery during the late seventeenth and early eighteenth centuries.
French and Bavarian forces occupied Strahov on 26 November 1741 during the War of the Austrian Succession, an eighteenth-century European conflict involving the Habsburg monarchy and rival powers including France, Bavaria, and Prussia. The forces returned the monastery in January 1743. Prussian bombardment in 1744 and later French-Bavarian artillery caused serious damage to several buildings. Repairs and rebuilding began in 1744 and produced much of the complex’s present form and decoration. Václav Mayer, who became abbot in 1779, was the last major building patron. His most important project was the conversion of a former granary into the Philosophical Hall, a new library hall constructed in the early 1780s.
From the Josephine reforms to the twentieth century
Strahov survived the Josephine dissolution of monasteries because it was not classified among the institutions to be suppressed. Joseph II was an eighteenth-century Habsburg emperor whose religious and administrative reforms dissolved monasteries considered unnecessary. The library nevertheless received books and furnishings from the dissolved Louka Monastery near Znojmo. Later abbots concentrated mainly on maintenance and smaller repairs.
After the Communist Party took power in Czechoslovakia, the monastery was closed in 1950. Most monks were interned and assigned to civilian labor, while only a few were permitted to work as diocesan priests or in clerical administration. The complex was converted into the Memorial of National Literature, which used the monastery library as part of the institution.
Archaeological investigation and reconstruction between 1950 and 1953 revealed substantial remains of the earlier Romanesque monastery and church, in places surviving to the level of the first floor. This evidence made it possible to reconstruct the Romanesque form of the complex, which had previously been obscured by later changes.
Return and continuing institutional life
The Premonstratensians returned to Strahov in 1990 after the fall of the Communist regime. Restoration and reconstruction between 1992 and 1994 included the church, library, technical infrastructure, picture gallery, and other parts of the complex. The restored canonry resumed its institutional and religious presence at the monastery.
Strahov forms part of the Historic Centre of Prague, which was inscribed on the UNESCO World Heritage List in 1992 and received a minor boundary modification in 2012. The monastery is also described as one of the Czech Republic’s most important architectural monuments. The Royal Canonry of Premonstratensians at Strahov remains its owner and administrator. The canonry comprises approximately seventy-five religious members, living at Strahov or serving in parishes in the Czech Republic and parts of Slovakia. One member has served in Iceland since 2018.
Remains
Layout and architectural layers
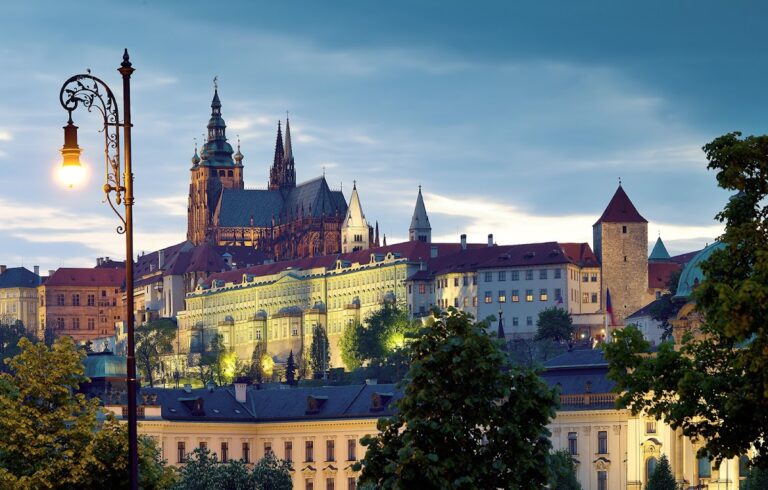
Strahov has an irregular plan enclosing four courtyards of different shapes and sizes. The abbey church occupies the southeastern corner, while cloisters, convent buildings, refectories, the prelature, gardens, a former hospital, a brewery, the library, and the picture gallery form the wider complex. The surviving ensemble combines Romanesque, Renaissance, Baroque, and Classical phases, although Baroque work dominates the exterior and interior decoration of the main complex. The monastery garden overlooks both banks of the Vltava and provides views toward Hradčany, Malá Strana, the Old Town, and the New Town.
The earliest buildings were wooden, followed by permanent stone construction. A small number of early features survive, including several windows on the eastern side of a corridor and three rooms opposite them. Those rooms retain Renaissance ceilings. The Romanesque cloisters surround a courtyard and connect with the principal halls and displays concerning the history of the monastery. The chapter hall was built from 1750 to 1753 on the site of a Romanesque hall destroyed by Prussian bombardment. Its vault carries a fresco by Siard Nosecký showing Christ miraculously healing a lame man, and its altar contains a painting of Blessed Hermann Joseph before the Virgin Mary based on a work by Anthony van Dyck.
Churches
Assumption Basilica
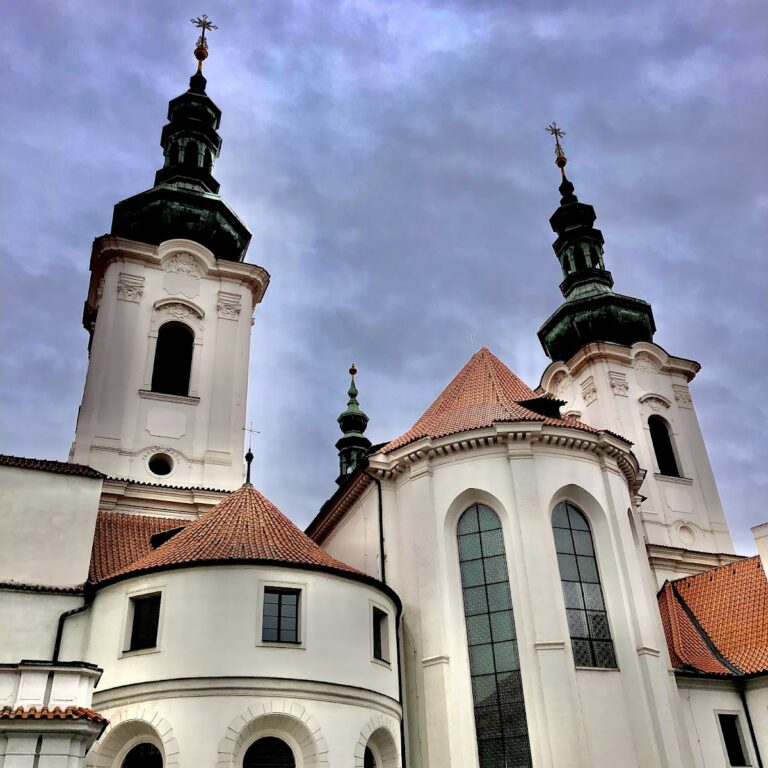
The Basilica of the Assumption of the Virgin Mary is an elongated, originally three-aisled Romanesque church whose core dates from the twelfth century. It was rebuilt in Gothic form after the fire of 1258 and later altered in Renaissance and Baroque styles. During the early seventeenth-century rebuilding under Jan Lohelius, the transept and original facade towers were demolished and replaced. Under Questenberg, the church was extended in 1630 and 1631, given a new facade, and provided with a chapel dedicated to Our Lady of Passau.
The basilica’s present Baroque appearance principally resulted from rebuilding led by Anselmo Lurago after bombardment damage in 1742 and 1751. Restoration began in January 1743, and the vault stucco of the Chapel of Saint Stephen was repaired. The church underwent further thorough restoration after 1993. Its facade received sculptural decoration during the rebuilding of 1742 to 1758, while the ceiling stucco was produced by the workshop of Michele Ignazio Palliardi.
Ten side altars and four side chapels survive inside the basilica. The largest chapel, on the north side, contains the relics of Saint Norbert and Saint Ursula. Its ceiling fresco of angels is enhanced by Rococo gilding, and its stucco decoration is attributed to Carlo Antonio Palliardi. A 1727 monument on the choir wall commemorates the founders, Vladislaus II and Jindřich Zdík. Both were buried in the church, although the exact location of their graves is unknown.
The marble high altar has carved sculptures of the Assumption of the Virgin Mary and the Holy Trinity dating from 1770. Josef Kramolín painted eight altarpieces depicting episodes from the life of the Virgin Mary, and Ignaz Raab painted thirty-two Marian emblems. Paintings beneath the side-aisle arches depict episodes from the life of Saint Norbert. A popular tradition holds that Wolfgang Amadeus Mozart played the basilica’s organ in 1787, although this attribution is presented as a belief rather than a documented fact.
Church of Saint Roch
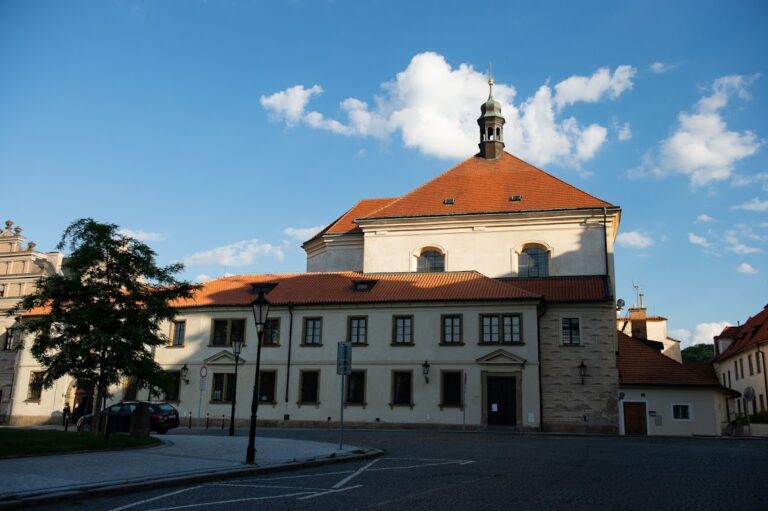
The Church of Saint Roch stands beside the monastery complex. Rudolf II began it in 1602 as a votive church in gratitude for the end of the plague of 1599. The church, including its interior, was completed by 1630. Its late Renaissance architecture incorporates Gothic elements. A Premonstratensian brewery formerly stood in the courtyard behind it, and the former parish church is now used as an exhibition space.
Convent buildings and painted decoration
The convent contains a summer refectory, a winter refectory, and the abbot’s dining room. A refectory is a communal dining hall. These rooms have painted or stucco-decorated vaults, and Siard Nosecký painted the fresco of a feast in the abbot’s dining room. The complex also contains a cycle of six paintings depicting the life of Saint Norbert. The paintings were transferred from the basilica and restored before being displayed in their present setting.
Library halls and collections
The library consists of the Theological Hall, the larger Philosophical Hall, and connecting corridors. It contains more than 200,000 volumes, including approximately 3,000 manuscripts, 1,500 incunabula, and about 2,000 first editions. An incunabulum is a book printed in Europe before approximately 1501, during the earliest period of printing with movable type. A reading room and a separate depository are also part of the library.
Theological Hall
The Theological Hall is the oldest part of the present library. Jean-Baptiste Mathey and Domenico Orsi designed it around 1670, and it was built from 1671 to 1674. The Premonstratensian Siard Nosecký painted its ceiling frescoes between 1721 and 1727. The hall is chiefly devoted to theological literature, with editions of the Bible covering much of its north wall.
The hall contains the Strahov Gospel, a manuscript copied around 860, the richly illuminated Latin Vyšehrad Codex of 1085, and a richly decorated gradual made in 1610. A manuscript is handwritten rather than printed, while a codex is a bound book-form manuscript. The Vyšehrad Codex was probably prepared for the coronation of Vladislaus II, identified as the first Czech king. Baroque terrestrial and celestial globes are also displayed in the hall.
Philosophical Hall
The Philosophical Hall occupies two storeys and measures approximately 10 by 32 metres. Its vaulted interior has a gallery running around the hall at approximately mid-height. The hall was created by adapting a former granary between 1783 and 1785. Johann Ignaz Palliardi directed the design and execution of its new facade, with sculpture by Ignaz Michael Platzer.
The facade was completed in 1783, while the furnishings were adapted in 1792 for bookcases and other library furniture transferred from the dissolved Louka Monastery. Walnut cabinets and shelves were designed or installed to fit the hall precisely. Franz Anton Maulbertsch painted the ceiling fresco in 1794, representing the intellectual or spiritual history of humanity. The facade contains Tuscan pilasters, an entablature with triglyphs, a segment-ended pediment, and a Latin inscription dated 1783. Above it, a sculptural group includes a globe, sceptre, compass, and books, with a gilded medallion portraying Joseph II beneath.
Connecting corridors and collected objects
The connecting corridors function partly as library spaces. One contains a cabinet of curiosities, an early form of museum display, with natural specimens such as shells and stuffed animals. The historical displays included a chimera forgery and two whale penises. Other important holdings of the library include the manuscript of the Gerlaci Chronicon, written in 1220, a first edition of Nicolaus Copernicus’s De revolutionibus orbium caelestium, and valuable works relating to Hungary.
Picture gallery and brewery
Picture gallery
The monastery’s art collection developed from an eighteenth-century group of paintings. A picture gallery established in 1834 initially contained approximately 400 paintings and held more than 1,000 items by the 1870s. After the monastery’s dissolution in 1950, the collection was dispersed. Much of its most valuable material went to the National Gallery in Prague or into the administration of other heritage properties.
The picture-gallery collection was largely reassembled in 1992 and 1993 and now contains approximately 1,500 paintings. A permanent exhibition presents selected works dating from the fourteenth to the nineteenth century. A new Strahov picture gallery was constructed during the restoration program that followed the Premonstratensians’ return.
Brewing installations
The historical brewery is a documented component of the complex and served as an economic installation of the Premonstratensian community. Its presence belongs to the monastery’s long history of institutional production and income, alongside the religious, residential, educational, and library buildings that surround the courtyards.
Nearby sites