Igreja de Nossa Senhora da Assunção, matriz de Alvito: A Historic Parish Church in Portugal


Site at a Glance
- Rating
- 4.4
- Popularity
- Very Low
- Country
- Portugal
- Primary era
- Early Modern
- Eras represented
- Medieval, Early Modern
- Civilizations
- Portuguese
- Site type
- Religious
- Remains
- Church
On this page13 sections
History
Igreja de Nossa Senhora da Assunção, matriz de Alvito, is a Roman Catholic church in Portugal whose present form emerged through major building campaigns between 1480 and 1554. Combining late Gothic, Manueline, Renaissance, and later Baroque elements, it remains an important religious monument in Alvito and is closely associated with the local festivities dedicated to the Assumption of Our Lady.
Medieval origins
The present church succeeded an earlier religious building probably constructed in the thirteenth century. A testamentary charter records that Estêvão Annes, chief chancellor of King Afonso III, donated the church’s patronage to the Convent of the Most Holy Trinity in Santarém. Annes died on 20 March 1279 after leaving Alvito to the Trinitarians. The original sanctuary appears in the ecclesiastical register of 1321.
Expansion in the fifteenth and sixteenth centuries
Economic and population growth in Alvito from the second half of the fifteenth century to the mid-sixteenth century made extensive rebuilding possible. Between 1480 and 1554, the church acquired a larger and substantially different configuration. This development took place alongside the construction of Alvito Castle, begun in 1494 and completed in 1504.
The late-fifteenth-century works introduced a new nave set at right angles to the nave of the thirteenth-century church, which became the transept, the cross-arm of the church’s plan. Mural painting began toward the end of the fifteenth century, while funerary chapels were established in the transept. These included the tomb chapel of Maria de Sousa Lobo and her husband João Fernandes da Silveira, the first Baron of Alvito, who died in 1488.
Part of the church was rebuilt between 1534 and 1547, possibly with the participation of the stonemason João Mateus. Further construction between 1553 and 1559 rebuilt the chancel, the area around the main altar, and the sacristy on the orders of Cardinal Henrique, a Portuguese cardinal and archbishop who later became King Henry I of Portugal.
Later decoration and alterations
Important additions continued during the seventeenth century. Tiles and painted side altarpieces were installed in the chancel early in the century, and the lateral walls and nave elevations were tiled around its middle decades. The bell tower, the former meeting house, and the chapels of the Souls and Our Lady of the Rosary also belong to this period. Between the late seventeenth and early eighteenth centuries, the chancel received its altarpiece on the orders of Luís de Sousa, Archbishop of Évora. A chancel vault was added in the late nineteenth century after its donation by Archbishop Luís da Silva.
Protection and conservation
The church became a National Monument under Decree 29604 of 16 May 1939. Beginning in 1943, successive restoration campaigns addressed the building’s structure, roofs, painted surfaces, tiles, floors, and gilded woodwork. The vault was consolidated in 1945, roofs were repaired and paintings conserved in 1952, and the gilded woodwork was stabilized in 1958. Flooring was installed in the sacristy and side aisles in 1959. Later work consolidated the tiles and replaced the chancel floor in 1967, rebuilt the roof in 1969, and carried out general conservation and roof repairs in 1977. Campaigns in 1985 and 1988 added marble paving to the main nave corridor, while work in 1997 restored the high altar’s gilded woodwork, mural paintings, and roofs. Roof repairs continued in 2000, and sanitary facilities were installed in 2001.
The church also experienced damaging interventions. During parish council works in the 1980s, paintings on the Epistle side of the transept wall, the side traditionally associated with the reading of the Epistle, were chipped away. A municipal and diocesan programme concerning Alvito’s religious heritage began in 2008 amid conservation concerns. Visits and public criticism in 2014 drew attention to serious deterioration, including weaknesses in the supporting columns.
In 2020, the municipality and parish approved a campaign to conserve the seventeenth-century tiles, which were deteriorating and at risk of falling. The plans also included roof repairs and interpretive panels and signs. During the conservation work in 2021, mural paintings from the seventeenth century were found beneath the tiles. Only part of the paintings was uncovered, and the exposed section was stabilized because removing more tiles could damage the paintings or reveal areas in poor condition. The church continues to serve as a religious monument and a venue for cultural events, while its connection with the Assumption festivities remains central to Alvito’s religious and cultural identity.
Remains
Plan and exterior
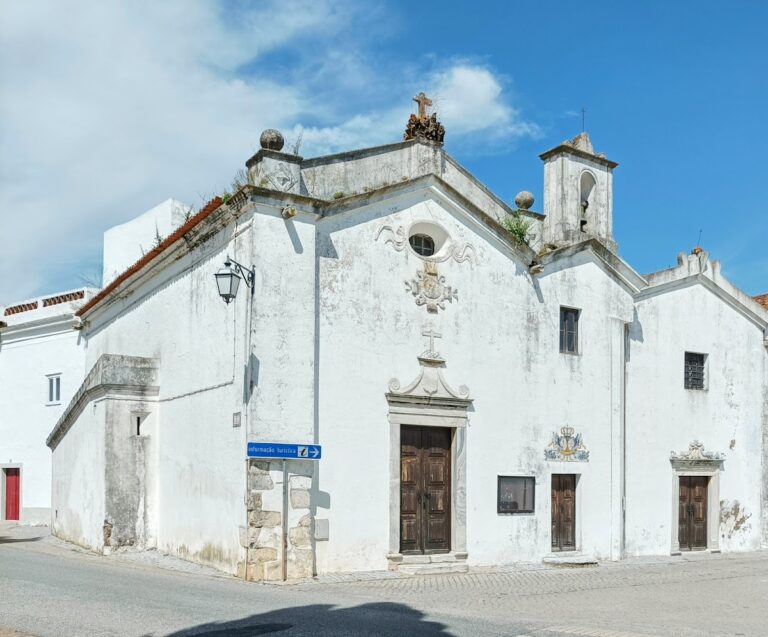
The church occupies Largo da Trindade near the Church of Mercy, the Chapel of Our Lady of Candeias, and the parish residence of Our Lady of the Assumption. Its cruciform plan contains three naves, with vaults that combine Gothic and Renaissance features. The main entrance is a Renaissance portal framed by large buttresses topped with conical pinnacles. Chamfered merlons along the upper parts of the facades add to the building’s defensive character, associated with late-Gothic fortified sanctuaries of the Alentejo and incorporating Mudéjar influences from Islamic traditions preserved in medieval Christian Iberia, as well as Manueline features.
Bell tower
A bell tower from the seventeenth century is attached to the south facade. It contains a marble sundial and forms part of the church’s later architectural composition, which also includes Baroque and Mannerist elements alongside the earlier Gothic, Manueline, and Renaissance work.
Chancel and painted decoration
Chancel
The sixteenth-century chancel is entered through a triumphal arch made of local stone. Its ceiling is a barrel vault, a continuous curved roof, containing thirty coffers arranged in five rows. The walls are lined with glazed seventeenth-century tiles, predominantly composed of yellow figures set against white backgrounds. The high and lateral altars combine Baroque gilded woodcarving, carved and gold-leafed wooden decoration, with painted altarpieces.
Mural paintings
Remains of fifteenth- and sixteenth-century mural paintings survive on the chancel vault, in the side chapels, and in the transept. Identifiable figures include Saint James, Saint Sebastian, and Saint Andrew, probably painted during the 1480s. A section of a fresco showing musician angels was uncovered beneath the tiles during the 2021 conservation campaign. The painting has been attributed to the school of José Escovar, a late-sixteenth- and early-seventeenth-century painter associated with a workshop in Évora. Its composition includes features characteristic of Alentejo mural painting.
Chapels and devotional features
Three chapels occupy the side aisles: the Chapel of the Souls, the Chapel of Our Lady of the Rosary, and the Chapel of Our Lady of Sorrows. The church also contains an altar dedicated to Our Lady of Mount Carmel. Funerary chapels in the transept include the tomb chapel associated with Maria de Sousa Lobo and João Fernandes da Silveira.
Burial evidence
The church originally had its own cemetery. During works on Rua do Adro in 2013, a human skeleton was found about 11 metres east of the main facade. It lay 65 centimetres below ground, oriented from east to west, and measured between 1.60 and 1.70 metres in length.
Nearby sites