St. Michael’s Church: A Carolingian Burial Chapel in Fulda, Germany


Site at a Glance
- Rating
- 4.8
- Popularity
- Low
- Country
- Germany
- Primary era
- Medieval
- External website
- Open
- Eras represented
- Medieval, Early Modern, Modern
- Civilizations
- Carolingian, Holy Roman Empire
- Site type
- Religious
- Remains
- Church
On this page10 sections
History
St. Michael’s Church is a Carolingian, Pre-Romanesque church in Fulda, Germany, built between 820 and 822 under the direction of Abbot Eigil on the cemetery of Fulda Monastery. The monastery, founded in 744, was a major cultural center of the early Middle Ages. Archbishop Haistulph consecrated the church on 15 January 822, dedicating it to the Archangel Michael.
Foundation as a monastic burial chapel
The church served as the monastery’s burial chapel and was intended to receive the remains of Eigil, its builder. He also proposed that later abbots should be buried there, but that plan was not carried out. The design was conceived under Eigil and traditionally attributed to Hrabanus Maurus, a prominent Carolingian theologian, writer, and abbot associated with Fulda. An older attribution to the monk and master builder Rachulf is now regarded as obsolete, since he is not mentioned in the written evidence concerning the church.
St. Michael’s was long regarded without dispute as Germany’s oldest replica of the Church of the Holy Sepulchre in Jerusalem, the church traditionally associated with the crucifixion, burial, and resurrection of Jesus. More recent research has questioned that interpretation, although the building remains one of Germany’s important medieval sacred buildings. Possible architectural models included the Anastasis Rotunda, the circular structure surrounding Christ’s traditional tomb in Jerusalem, as well as Late Antique and early medieval round or polygonal buildings.
Rebuilding and medieval religious life
The church suffered near-total destruction and underwent extensive renewal during the tenth and eleventh centuries, possibly in connection with a Magyar invasion. Its central design was retained, while the rotunda was raised and the surrounding ambulatory expanded. The upper level gained windows opening both inward and outward, annexes altered the plan into a cross, and a west tower was added.
The renewed church was reconsecrated in 1092 with four altars, followed by the consecration of a fifth in 1193. By the eleventh century, a major painted and liturgical program had been established, probably during the abbacy of Richard. It included a replica of the Holy Sepulchre that no longer survives. These changes were connected with the Gorze Reform, a tenth-century movement promoting stricter monastic discipline and renewed liturgical practice, through the Ordo Amerbacensis. A St. Michael’s provostry may also have been established under Abbot Ruothart. Several recluses lived at the church during the eleventh century, probably in the crypt, including the historian Marianus Scotus.
Provostry and later alterations
St. Michael’s remained associated with a provostry, an ecclesiastical administration overseeing a religious house or estate. Known provosts included Konrad von Bellersheim, Gottfried von Bimbach, Johann Küchenmeister, Johann von Ebersberg, Philipp von Trümbach, Philipp Georg Schenk zu Schweinsberg, Philipp Schadt von Ostheim, Kaspar von Wildungen, Johann Friedrich von Schwalbach, Reinhard Ludwig von Dalwigk, Daniel von Merlau, Johann Bernhard Schenk zu Schweinsberg, Johann Friedrich von Kerpen, Adalbert von Schleifras, Stephan von Clodh, Emanuel Friedrich von Kötzschau, and Heinrich von Warnsdorf. Their recorded terms extend from the fourteenth century into the late eighteenth century, with some dates approximate.
Several provosts also held other ecclesiastical offices. Philipp Georg Schenk zu Schweinsberg and Johann Bernhard Schenk zu Schweinsberg later became prince-abbots of Fulda, Johann Friedrich von Schwalbach became prince-abbot in 1606, and Adalbert von Schleifras later became dean and prince-abbot. The provosts also held offices at Blankenau, Holzkirchen, Zella, Neuenberg, Johannesberg, and Andreasberg.
In the second half of the twelfth century, a bell stage was added to the west tower. The tower above the rotunda was raised and given a conical spire in 1618. A Baroque transformation in 1715 and 1716 added the Rochus Chapel on the north side. The secularization of Fulda Monastery in 1802 dissolved its provostries, including St. Michael’s. The monastery’s landed property then formed the Michelsberg provostry estate.
Modern restoration and interpretation
Restoration and a Neo-Romanesque Historicist redesign took place in the mid-1850s under Friedrich Lange. From 1935 to 1938, Government Building Councillor Joseph Schalckenbach directed the first scientific investigation of the building and an extensive re-Romanization. A bombing raid on 11 September 1944 severely damaged the church. Postwar restoration made it usable again by 1948, while exterior renovation and roof repairs followed between 1990 and 1992. Since the autumn plenary assembly of the German Bishops’ Conference in 2024, bishops attending the conference have celebrated their morning Masses at St. Michael’s.
Brun Candidus, a Fulda monk and author, preserved a contemporary interpretation of the church’s architectural symbolism in the Vita Aegil Abbatis Fuldensis. The interpretation refers explicitly to Hrabanus Maurus and presents the building as an image of the relationship between Christ and the Church. The crypt’s central column and the rotunda’s keystone represent Christ, who began and will complete the Church’s foundation. The eight columns signify people who fulfill the Eight Beatitudes proclaimed in the Sermon on the Mount, while the circular plan represents eternal life and the lasting rewards hoped for by believers.
Remains
Rotunda and ambulatory
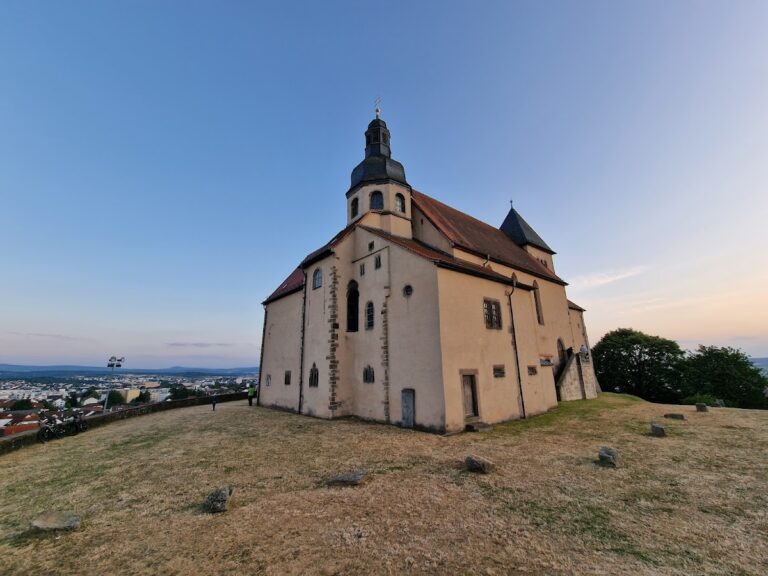
St. Michael’s stands on Michaelsberg immediately beside Fulda Cathedral. It is a centrally planned church in the Early Christian tradition. The main space is a rotunda, a circular building, carried on eight columns and encircled by an ambulatory, a passage or gallery around the central area. The ambulatory was probably one storey high in the original building and is now two storeys high. The original rotunda had a vault or dome with a projecting keystone. Later annexes and the west tower gave the church its cruciform appearance while preserving the central arrangement.
Carolingian crypt
The crypt beneath the church belongs to the original Carolingian building and is separately accessible from the upper level. It is vaulted over two concentric rings of walls and a central column, forming an exceptionally early hall-like crypt. The inner ring encloses the central room, while a barrel-vaulted ambulatory surrounds it. A short central column with an Ionicizing capital, together with the inner ring wall, supports the inner vaulted ring.
The archaic-looking capital uses antique forms and appears stylistically older than the church. It was probably reused from the Sturmius Abbey of around 750 or 765, and may instead have belonged to the Sturmius Basilica of the second half of the eighth century, which was displaced by construction of the Ratgar Basilica. The crypt was designed as Eigil’s burial place and originally had no separate altar or spatial connection with the upper church. Eigil’s grave remains in the eastern part of the ambulatory, together with another grave.
Columns and wall paintings
Four of the eight capitals supporting the inner round of the upper level are Corinthianizing and date from the ninth century. At least one probably belonged to the Carolingian foundation. The other four are cube capitals of a distinctive Fulda form from the early eleventh century.
Surviving eleventh-century wall paintings decorate the interior. Their subjects include the Maiestas Domini, an image of Christ enthroned or glorified within a mandorla, or almond-shaped halo, and surrounded by the Four Living Creatures. Other scenes and figures include Ecclesia, the Archangel Michael as a dragon-slayer, other angels, and the Eight Beatitudes.
Altars and later furnishings
The original furnishings included three altars whose dedicatory inscriptions, known as tituli, were composed by Hrabanus Maurus. The main altar probably stood in the rectangularly enclosed, semicircular eastern apse, flanked by two subsidiary altars. Relics of the Holy Sepulchre and relics of other saints formed part of the main altar’s original contents. During the eleventh-century reorganization, a replica of the Holy Sepulchre was placed at the center of the church, but it no longer survives.
The west tower contains three bells. The large St. James’s Bell was cast for Wusen in East Prussia and brought to Fulda after the Second World War to replace bells destroyed during the conflict. The Mary Bell is rung for the Angelus at noon. An organ built by Fischer + Krämer in 1997 has mechanical tracker action and a slider-chest system, with a I-Pedal coupler, divided stops separated between B and C, and half-draw stops. A monument by Ewald Mataré commemorates the victims of the two world wars.
Nearby sites