Fischbeck Abbey: A Medieval Lutheran Women’s Foundation in Germany


Site at a Glance
- Rating
- 4.5
- Popularity
- Very Low
- Country
- Germany
- Primary era
- Medieval
- External website
- Open
- Eras represented
- Medieval, Early Modern, Modern
- Civilizations
- Holy Roman Empire
- Site type
- Religious
- Remains
- Monastery
On this page16 sections
History
Fischbeck Abbey is a historic women’s religious foundation in Germany, located near Hessisch Oldendorf on the Weser. The noblewoman Helmburgis of the Ecbertine family founded it in 955 to commemorate her deceased husband and two sons. King Otto I, also known as Otto the Great, granted the land, placed the foundation under royal protection, and endowed it with about six hides of land. The abbey’s collegiate church later became an important Romanesque building, while the foundation itself retained a continuous religious role through major changes in medieval and modern government.
Foundation and imperial protection
Kings Henry II and Conrad II confirmed Fischbeck’s privileges in 1004 and 1025. In 1147, King Conrad III transferred Fischbeck and Kemnade to the Benedictine Abbey of Corvey, a major imperial abbey in Westphalia. Fischbeck resisted the loss of its independence. With support from Conrad III, Pope Eugene III, Duke Henry the Lion, Bishop Henry I of Minden, and Count Adolf II of Schauenburg and Holstein, the foundation defended its position against Corvey and its abbot, Wibald of Stablo.
Henry the Lion held advocacy rights, which gave him a formal role in protecting or representing ecclesiastical institutions. Count Adolf II was the territorial lord, while Fischbeck claimed imperial immediacy, meaning that it stood directly under imperial authority rather than under an intermediate territorial ruler. In 1149, Conrad III formally removed Fischbeck from the charter that transferred the institutions to Corvey. Bishop Henry I later attempted to turn Fischbeck into a Premonstratensian collegiate foundation staffed by monks, but the plan failed.
Medieval religious reforms
The original free convent was a community of canonesses, women attached to a religious collegiate foundation whose communal life was historically less uniformly enclosed than that of nuns. Around 1260, at the initiative of the papal curia, Fischbeck became a regulated Augustinian women’s foundation. The Augustinians followed the Rule of Saint Augustine, while the Premonstratensians were a religious order of canons founded in the twelfth century.
Around 1415, Abbess Ermgard von Reden introduced a reform influenced by the devotio moderna, a late-medieval movement that stressed personal devotion, disciplined religious life, and practical piety. Choral worship resumed, and strict enclosure was introduced. These changes attracted many new members. Bishop Heinrich von Schauenburg of Minden carried out a further reform in 1484.
Reformation and destruction
Lutheran worship was first held in the collegiate church in 1559 at the initiative of Count Otto IV. A treaty concluded in 1566 reduced the initial resistance to the Reformation. Fischbeck then became an evangelical convent for noblewomen while retaining its established institutions and its claim to imperial immediacy.
Imperial troops plundered the abbey in 1625 during the Thirty Years’ War, a major European conflict that combined religious and political struggles. The complex suffered severe damage and was rebuilt gradually, with work continuing into the eighteenth century. After the territorial division of Schaumburg in 1648, Fischbeck became part of the County of Hesse-Schaumburg.
Modern institutional history
King Jérôme of Westphalia dissolved the foundation in 1810 during the Napoleonic period. The canonesses moved to Rinteln, and the institution was restored in 1814. The former County of Schaumburg, together with Electoral Hesse, became part of Prussia in 1866. Kaiser Wilhelm II assumed the abbey’s patronage in 1904 and presented Abbess Antonie von Buttlar with an abbess’s staff in 1909.
A major renovation of the collegiate church took place in 1903 and 1904 under the direction of the architectural historian Albrecht Haupt, with support from a gift by Wilhelm II. Later restoration campaigns affected the church in 1988–1992 and 1996–1997. Facade repairs began in 2013, and the westwork was renovated in 2014. Since 1946, the president of the Hanover Monastery Chamber has performed the duties of the Lower Saxon state commissioner for Fischbeck. The abbey marked its millennial anniversary in 1955.
Fischbeck remains a Lutheran women’s foundation. Women live there in Christian community and pursue ecclesiastical, social, and cultural activities. A tapestry dated 1583 presents the foundation story in six scenes. It later inspired Manfred Hausmann’s drama Der Fischbecker Wandteppich, which was performed several times in the collegiate church during the 1950s.
Remains
Collegiate church architecture
Romanesque layout and construction
The collegiate church began in the early twelfth century as a three-aisled, flat-roofed cruciform basilica, a cross-shaped church with a central nave and lower side aisles. It included a westwork and a crypt. A fire in 1234 caused rebuilding and changes, especially in the choir and nave, and the church was rededicated in 1254. Its design belongs to Saxon Romanesque architecture, a medieval style characterized by massive walls, round arches, and relatively small openings. Alternating supports, a crossing, a flat ceiling, and the western block all contribute to this architectural character.
The apse, the base of the choir square, and the westwork use ashlar masonry made from regularly cut stone blocks. The nave, the upper choir, and the transept are built of plastered rubble masonry with ashlar quoins. The plain transept and nave contrast with the apse and choir, which are elaborately articulated with arcading and slender shafts. The apse has elongated six-lobed windows comparable to keyhole- or fan-shaped openings in the Rhineland. A broad staircase leads to the eastern part of the church, formed by the transept, choir, and apse. The crossing’s domed vault dates from the 1903–1904 renovation.
Crypt
The three-aisled hall crypt, the oldest part of the church, was built around 1120. Its four-shaft columns were carved from single blocks, an arrangement for which no comparable example in another church has been identified. The crypt was designed with protection against flooding, so the choir rises unusually high above it. This construction links the lower chapel-like space to the elevated eastern end of the church.
Westwork
The westwork was constructed as an independent building in the middle of the twelfth century. Its ashlar walls are divided by cornices into five stories and pierced by small windows. The west porch is largely a twentieth-century reconstruction. The 2014 work on the westwork also involved its bells, including the installation of a new bell and the replacement of the bell frame.
Interior furnishings and works of art
Medieval sculpture and memorials
The tympanum above the west portal is among the oldest surviving furnishings. Found during excavations in the west porch in 1902, it shows Christ raising his right hand in blessing and holding the Book of Life in his left. Sun rays framed by vine ornament form a semicircle above him.
The triumphal cross measures 235 centimetres high and 165 centimetres wide. Its corpus is 210 centimetres high, with an arm span of 165 centimetres. The crossbeams are original but were probably shortened at each end. The cross was placed on the triumphal beam during the 1904 renovation, probably higher than its original position, while the original beam no longer survives. The figure has damaged toes, broken locks of hair, separately carved arms fixed with dowels, and two crowns carved on the head. An opening in the skull, perhaps intended for a relic deposit, was found empty during restoration in 1965. The work belongs to the Lower Saxon artistic sphere and preserves older forms, including a double crown and open eyes. Comparisons with crosses at Deckbergen and Osnabrück Cathedral support a date in the mid-thirteenth century, possibly connected with the church’s rededication after the 1234 fire.
A nearly life-sized wooden female figure from the fourteenth century stands on a console in the choir. She wears a smooth belted dress and an open mantle held in her left hand. Her head covering indicates that she is married. The figure’s block-like form, restrained contrapposto, and calm facial expression reflect sculpture of the period. Against the west choir wall stands a tomb monument dated 1360. It depicts Count Adolf VII of Schaumburg, his wife Heilwig of Lippe, and their son Gerhard, who later became Bishop of Minden. A lion, dog, and monkey at their feet represent strength, loyalty, and the overcoming of vices.
Another fourteenth-century wooden figure has an upright body covered with bright red and black feathers. Its spread wings support an iron frame for a book, while its claws rest on a sphere. A strictly symmetrical wooden figure in the left side aisle dates from the third quarter of the fifteenth century and depicts Christ after being stripped, immediately before the Crucifixion. Figures of Saints Peter and Paul, made at the beginning of the sixteenth century, are attached to the northern nave pillars. Their garments have strongly articulated folds.
Later furnishings and music
The Baroque altarpiece above the medieval altar table contains a Crucifixion painted in 1874 by the Dresden artist Karl Christian Andreae. The pulpit, made in 1710, is richly decorated with acanthus ornament, and a dove representing the Holy Spirit appears beneath its sounding board. The choir’s baptismal font dates from 1615. Its base has four rising volutes, while four winged angel heads around the upper rim are said to attest to the baptism.
Johann Adam Berner of Osnabrück built the original organ in 1736 with 27 stops on two manuals and pedal. The present organ was built in 2007 by Martin Hillebrand, following the disposition and style of Berner’s instrument. It has 32 stops and includes the couplers II/I, I/II, I/P, and II/P, together with the effect stops Zimbelstern, cuckoo, and nightingale.
Eight bells hang in the massive westwork tower. They come from five different centuries. The smallest and oldest is a thirteenth-century sugarloaf bell, while the newest was cast in 2014. During the 2014 renovation, the older bell received a newly welded crown, all the bells were moved from a steel frame to a wooden one, and the new bell was installed.
Former cloister precinct
Cloister court and residential wings
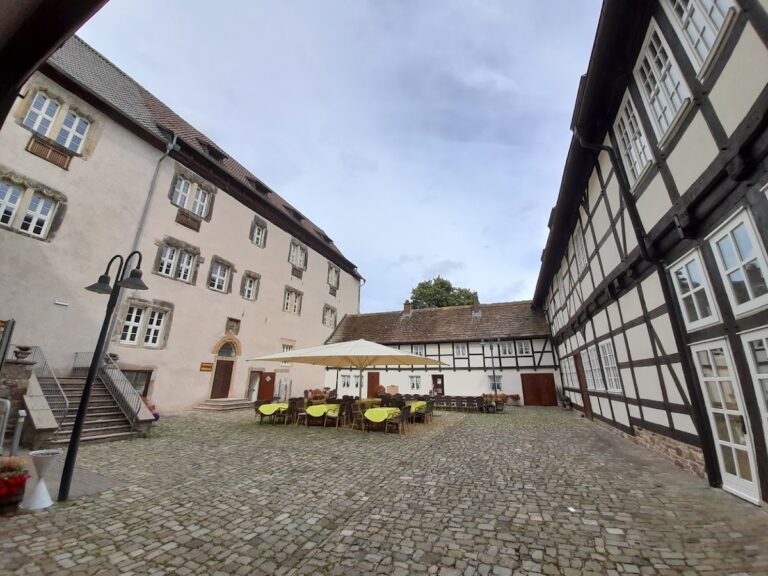
South of the church lies the former cloister precinct, where residential and service buildings were arranged around a cloister court. The cloister served for devotion and processions. The west wing was probably built in the second half of the thirteenth century. Its upper floor formerly held the nuns’ dormitory, while the ground floor contained the chapter house. The surviving south wing had a hearth, kitchen rooms, and the refectory on its ground floor. Various timber-framed residential buildings adjoin the former precinct.
The surviving east wing is a mid-nineteenth-century building containing apartments for the resident women. These buildings preserve the spatial organization of the community around the former cloister court while reflecting later changes to the foundation.
Abbey building and connecting house
The abbey building in the southern part of the complex is the third building of its kind in Fischbeck’s history. Built in 1783 with timber framing and a small exterior staircase, it remains the abbess’s residence. The present chapter house occupies the upper floor, while administrative rooms are located below.
Abbess Lucie von Kerssenbrock built the connecting house between the cloister quadrangle and the abbey building in 1888–1889 as accommodation for the resident women. The building bears her name.
Nearby sites