Bovenkerk, Kampen: A Gothic Church in the Netherlands


Site at a Glance
- Rating
- 4.5
- Popularity
- Low
- Country
- Netherlands
- Primary era
- Medieval
- External website
- Open
- Eras represented
- Medieval, Early Modern
- Civilizations
- Holy Roman Empire
- Site type
- Religious
- Remains
- Church
On this page20 sections
History
Bovenkerk, also known as the Upper Church or the Church of St. Nicholas, is a large Gothic church in the Netherlands, built by the community of Kampen through successive medieval construction phases. It became the dominant feature of Kampen’s skyline and remains a Reformed church and a national monument.
Early church and the growth of Kampen
Kampen first appears in the historical record in 1227, although the size of its earliest church suggests that the settlement was already important during the second half of the twelfth century. A priest was living there by 1236, and private individuals probably founded the church. Whether this first building was already dedicated to St. Nicholas, the patron of merchants and seafarers, remains uncertain.
The earliest church was probably constructed in the late twelfth or early thirteenth century. Excavations beneath the transept of the present church revealed fragments of it, but the surviving evidence is too incomplete to reconstruct the building in full. The church probably served the settlement for at least a century before Kampen’s expansion led to the construction of a larger Early Gothic building.
The Early Gothic rebuilding
Construction of the larger church probably began in the last quarter of the thirteenth century, or possibly somewhat earlier, as Kampen developed into an internationally connected trading town. The earlier church was demolished gradually. Work began with a new altar area, allowing worship to continue while the replacement building rose. Materials from the old structure, including Eifel tuff, were carefully reused.
The Early Gothic campaign was interrupted and later resumed with fewer resources. The work probably continued for several decades. By the mid-fourteenth century, church authorities were preparing a more extensive transformation. They acquired land for the enlargement of the cemetery in 1343 and 1345 and received a substantial loan from the city council. These measures may have reflected population growth and plans to enlarge the church itself.
Fourteenth-century builders and the great choir
In the middle of the fourteenth century, Herman de Steenbicker and his brother were contracted to continue work on St. Nicholas Church. Herman was to remain at the site while his brother supervised the building. They were probably church builders from outside Kampen, possibly from the Rhineland. In return for their work, they received citizenship, lifetime housing, tax exemption, and exemption from military service.
In 1369 the city appointed Rutger van Keulen, a church builder from Cologne, to supervise and complete work on St. Nicholas Church and the nearby Church of Our Lady. He had become a citizen of Kampen in 1363 and probably arrived in the city around 1360. His family’s Cologne building tradition connected him with the Parler family, a prominent medieval family of architects and builders associated with major Gothic works in central Europe. His contract provided a salary in money and cloth, lifetime residence in Herman de Steenbicker’s former house, tax exemption, and exemption from military service. He also worked elsewhere, including at Prague Cathedral in the winter of 1373 to 1374.
The large basilica choir was built during the second half of the fourteenth century, probably largely according to plans associated with Rutger van Keulen. Its design has been linked with Parler architecture, although some of its decorative forms differ from that tradition. The choir was probably completed around 1400.
Abandoned plans and the fifteenth-century solution
After the choir was completed, Kampen planned a much larger basilica nave with side chapels and a new tower farther west. Faulty designs and calculations left the foundations of the longitudinal walls and transverse supports unable to carry the intended loads. Settlement and collapses followed, and the ambitious scheme was abandoned, although its exact ending date is unknown.
A simpler rebuilding plan was probably adopted in the middle of the fifteenth century. Work began with the transept, followed by the raising of the nave and the construction of projecting side aisles. The campaign unfolded over many years while Kampen was experiencing economic decline. This encouraged economical construction and extensive reuse of earlier materials. By about 1500, the church had probably reached nearly its present general form, although roof work continued into the late fifteenth century. In 1480, ships from Germany brought large quantities of slate for the church roof and the new library.
By this period, the number of altars had grown to sixteen. The building campaign had produced the large church visible today, though the tower was still closed on three sides when the church reached its general present form.
Reformation, restoration, and commemoration
After 1580, the interior acquired a distinctly Protestant character. Later restoration work attempted to recover earlier conditions where archaeological and architectural evidence made that possible. The treatment of the portals, columns, arches, and the former library or treasury area formed part of this effort. Bovenkerk is listed as a Rijksmonument, or national monument, under monument number 23053.
The church also preserves the memory of people connected with Kampen’s religious, artistic, and technical history. Many inhabitants, including members of prominent local families, were buried there. The painter Hendrick Avercamp and the bell founder Geert van Wou are among those buried in the church. Bovenkerk also commemorates Vice Admiral Jan Willem de Winter, who died in 1812, and Rutger van Breda and his wife Joanna Aymery, who died in 1693 and 1703 respectively.
Remains
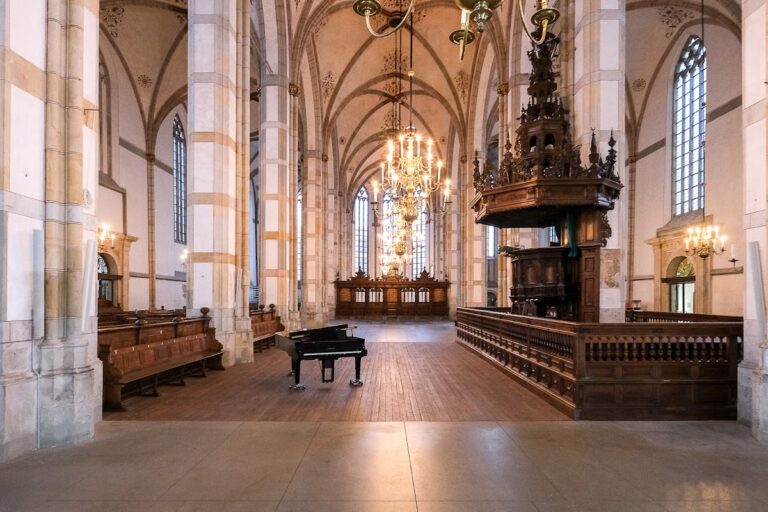
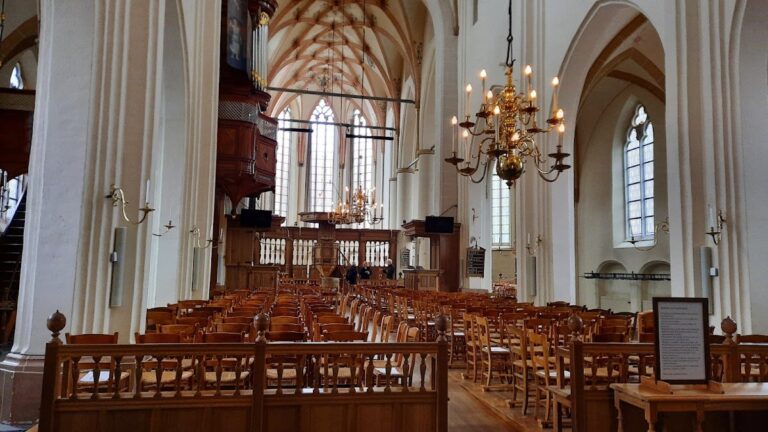
Bovenkerk is a large brick cross-basilica in the tradition of Lower Rhine Gothic, a regional form of Gothic architecture that combines brick construction with local adaptations of Gothic design. Its plan includes a transept, tower, nave, double side aisles, and a closed choir surrounded by an ambulatory and radiating chapels. The church has seating for approximately 1,250 people.
Archaeological foundations
Romanesque choir
Excavations in the transept revealed the foundations of the earlier Romanesque choir. Romanesque churches used heavy masonry, rounded arches, and relatively small openings before Gothic construction became widespread. The choir had a three-apsed, trefoil-shaped plan known as a triconch, comparable in form to Romanesque churches in Cologne. Eifel tuff was its principal building material.
The side apses were substantially larger in radius than the central apse, exceeding it by at least half a metre. The floor of the central apse stood about 50 centimetres higher than the floors of the side apses. A stairway at the centre led to a raised block that probably supported the altar. A small circular well in the middle of the stairs had a lower section that was apparently wooden and about 80 centimetres deep, while its upper section was made of tuff. The well may have been a piscina, a basin or drain for washing sacred vessels and disposing of the water according to church practice.
Foundations on soft ground
The church stands on soft peat and clay, with sand at a depth of approximately eight metres. The Romanesque choir therefore rested on small fieldstones laid over a wooden foundation made with relatively thin piles. The well’s shallow construction barely reached the groundwater level in the twelfth century and suited the region’s brackish-water conditions. It was also consistent with church wells fed by rainwater collected within the raised church mound.
Choir and medieval structural plans
Fourteenth-century choir
The fourteenth-century choir has an ambulatory, a passage around the choir, and a ring of rectangular radiating chapels projecting outward from it. Its choir polygon has seven sides. Geometrical tracery, the decorative stone framework of the windows, appears in the chapel walls, while the windows at the end of the choir have more elaborate and expansive forms.
Only the two eastern crossing piers and the two piers immediately following them rest on the heavy foundations of the former hall church. The later choir had to be built on the site’s difficult ground, shaping the relationship between the older foundations and the surviving Gothic structure.
Abandoned fifteenth-century nave
The abandoned fifteenth-century design planned a nave with side aisles and rows of chapels continuing the ring around the choir. Buttresses were intended to rise from the walls between the chapels, and the proposed nave would have extended beyond the existing tower. The foundations of its longitudinal walls and transverse supports proved unable to bear the planned loads, leaving the project incomplete.
Present church fabric
Nave, aisles, and reused materials
The completed church is a five-aisled brick basilica, meaning that a higher central nave is flanked by lower side aisles. The central nave is relatively narrow because it was retained from the earlier hall church. Tuff was reused extensively in later construction, including facing made partly from leftover and irregular pieces. The rebuilt areas were initially placed under a roof before the vaults were finished.
Vaults, portals, and former treasury
Vault painting was carried out relatively late. In 1542, Cornelis de Maler was paid for painted decorative elements in the vaults, the courtyard, and the great organ. The former library or treasury room contains a spiral staircase, and a balustrade runs along the exterior of the ring of chapels. During restoration, an earlier brick facing was replaced with tuff facing.
The south portal was completely restored, while the north portal was left unchanged after being judged to be in satisfactory condition despite an earlier less successful restoration. The columns and arches of the nave and transept were originally sand-coloured with painted white imitation joints. Restoration reinstated this treatment.
Interior furnishings, bells, and burials
Organ and liturgical furnishings
The interior contains an early Renaissance choir screen, a natural-stone pulpit, and a monumental organ. Three organs are present. The principal organ was built by Albertus Antonius Hinsz in 1743 and incorporates some seventeenth-century pipe material. A Reil choir organ dates from 1999, and a chest organ was made in 2012.
Tower bells
The tower contains nine swinging bells with the notes D-flat 1, E-flat 1, F 1, G-flat 1, A-flat 1, B-flat 1, D-flat 2, E-flat 2, and F 2. Geert van Wou cast the D-flat 1 and F 1 bells in 1481 to 1482. He operated a bell and artillery foundry near the church. Seven additional bells were installed between 2009 and 2011. Made by Laudy without surface treatment or tuning, they were intended to reproduce van Wou’s clear medieval sound and complete a set of nine.
Burial memorials
Many family graves are located in the Lemker Chapel, which functions as a burial crypt. A small red-marble monument with a green-marble urn in the transept contains the heart of Vice Admiral Jan Willem de Winter, whose body was buried in the Panthéon in Paris. A funerary monument in the choir ambulatory commemorates Rutger van Breda and Joanna Aymery.