Abbey of Sainte-Trinité: A Benedictine Nunnery and Ducal Foundation in Caen


Site at a Glance
- Rating
- 4.5
- Popularity
- Medium
- Country
- France
- Primary era
- Medieval
- External website
- Open
- Eras represented
- Medieval, Early Modern, Modern
- Civilizations
- French, Norman
- Site type
- Religious
- Remains
- Monastery
On this page14 sections
History
The Abbey of Sainte-Trinité, also known as the Abbaye aux Dames, is a Benedictine nunnery in Caen, France, founded around 1059–1060 by William the Conqueror, duke of Normandy and future king of England, and his wife, Matilda of Flanders. Its church, begun in 1062 and completed in 1130, belongs chiefly to the Romanesque period, whose architecture is characterized by substantial masonry, round-headed arches, and carved decoration. Together with the men’s Abbey of Saint-Étienne, it formed one of two major religious foundations established by the ducal couple in Caen.
A Ducal Foundation in Caen
The abbey’s foundation has traditionally been linked to penance for William and Matilda’s prohibited marriage, but it also served a wider political purpose. William used the two Caen abbeys, along with castles and other monastic foundations, to reinforce ducal authority in Lower Normandy, where rebellion had been especially strong. Caen offered a strategic support point closer to the disturbed area than Rouen, the principal seat of Norman power.
The abbey sites were probably chosen in relation to Caen’s fortifications and may have provided auxiliary support to the castle. Their establishment also helped create new religious and urban centers in a growing town. The foundation therefore combined dynastic devotion, monastic organization, and the consolidation of Norman rule.
Foundation and Dynastic Connections
Construction of the church began in 1062, although it was dedicated on 18 June 1066 while work was still continuing. The ceremony took place during the assembly at Caen that prepared William’s expedition to England. William and Matilda made substantial gifts to the abbey on that occasion and offered their five-year-old daughter Cecilia as an oblate, a child formally given to a monastery for religious formation and service.
Matilda was buried at Sainte-Trinité in 1083, while William was buried at Saint-Étienne in 1087. Their burials strengthened the abbey’s continuing relationship with the ducal and royal dynasty. Their son, William II of England, later placed royal insignia, including crowns and sceptres, in the treasuries of the two abbeys. He also granted Sainte-Trinité the manor of Horstead in Norfolk, where a priory was established and continued until 1414.
Reform and Eighteenth-Century Reconstruction
In the seventeenth century, Abbess Laurence de Budos imposed stricter observance of the Rule of Saint Benedict, the code governing Benedictine monastic life, and sought to restore discipline within the community.
The conventual buildings were reconstructed in the eighteenth century to designs by the monk-architect Guillaume de La Tremblaye, who was also involved in rebuilding the men’s abbey. Work began in 1702 but stopped in 1737 because of a lack of funds. It resumed in 1767 with royal assistance, although the cloister remained unfinished when the French Revolution began.
Revolutionary Suppression and Later Institutional Uses
The Benedictine nuns were expelled in 1791, and the abbey was suppressed during the French Revolution. Between 1800 and the end of 1811, the former national property was converted by François Richard-Lenoir and Joseph Lenoir-Dufresne into a cotton manufactory. On 1 February 1812, the complex became a mendicity depot, an institution for housing and supervising impoverished people. It closed on 16 August 1818.
From 1823, religious women of the Augustinian community moved into the former abbey after it became the Hôtel-Dieu de Caen, a charitable hospital, and later the Hospice Saint-Louis. The hospital institution remained there until 1983. The abbey church became a parish church in 1865.
Modern Restoration and Public Use
The nineteenth century brought major rebuilding of the church’s façade and towers. The church and abbey were relatively spared during the Allied landings and the Battle of Caen in June 1944, although other parts of the city suffered extensive damage. The church interior underwent a final major restoration between 1990 and 1993.
The former abbey housed the Regional Council of Lower Normandy from 1986 to 2015. Since 2016, following the merger of Lower and Upper Normandy, it has housed the Regional Council of Normandy. The church remains consecrated. The Church of Sainte-Trinité was classified as a historic monument in 1840, and the former abbey complex received classification in 1976.
Remains
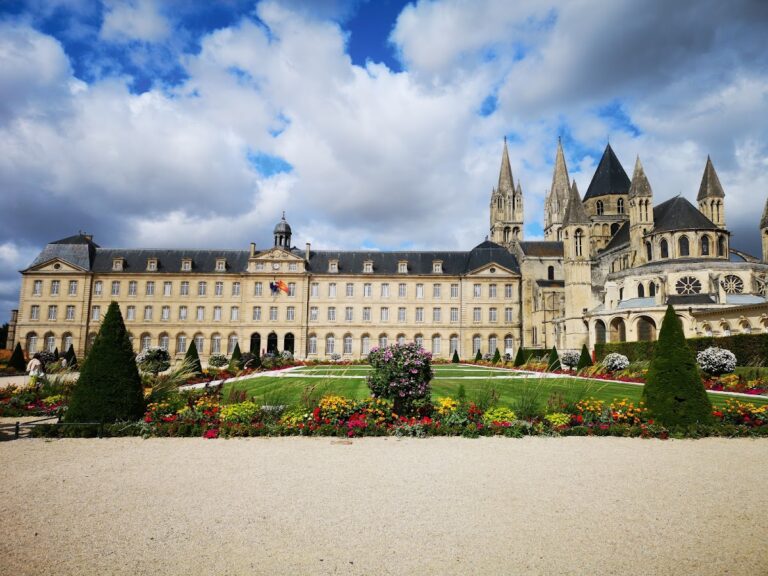
The surviving complex combines a Romanesque church with later Classical elements and reconstructed conventual buildings. The Church of Sainte-Trinité occupies approximately 1,594 square metres and measures 80 metres in length. Its nave is 19 metres wide, while the distance between the two transept arms is 32 metres. Compared with the Abbey of Saint-Étienne, the church is shorter, narrower, and lower, but more richly ornamented.
The Church of Sainte-Trinité
Façade and Towers
The harmonious façade has a straight central front for the nave, framed by two square towers. Four buttresses mark the vertical divisions of the façade and the bases of the towers. Each tower has a raised porch at its lower level. Higher sections contain small round-headed openings, blind arcades with moulded archivolts resting on colonnettes, and narrow elongated arcades. Oculi, gargoyles, and a Classical-period balustrade complete the towers.
The central façade rises to a pediment corresponding to the nave roof. Its second level contains three broad openings, while the third has blind arcades framing two moulded windows. A decorated gable and projecting string courses finish the composition.
Portal Sculpture
The tympanum, the central field above the main doorway, was altered in the nineteenth century. Adolphe-Victor Geoffroy-Dechaume produced a relief commissioned in 1859 and completed around 1862. Measuring 3.87 by 1.95 metres, it represents the Trinity through three Christ-like figures surrounded by the tetramorph, the four symbolic figures associated with the Evangelists.
In 1866, the bishop of Bayeux requested the relief’s removal because this representation of the Trinity had been prohibited by the Church. The Commission for Historic Monuments decided to retain it.
Nave and Transept
The nave is lined with round-headed arcades and topped by a triforium, a gallery or arcaded passage above the main arcades. The gallery supports the rib vault and dates from 1130. It is described as the first rib vault built in Normandy, although the vault itself was demolished and rebuilt in 1865.
The transept crosses the nave at the center of the church and contains the altar. Its northern arm is Romanesque and opens onto a small apse, a usually semicircular termination, containing the Chapel of the Blessed Sacrament and its tabernacle. The southern arm incorporates Gothic columns into Romanesque decoration and contains a statue of Saint Roch.
Choir and Crypt
The choir ends in an apse decorated with four columns and a gallery of fantastic animals or figures. Its capitals include carved animals, an elephant, and a representation of William the Conqueror holding two lions on leashes.
Built on a hillside, the church has a choir resting on a partly buried crypt, a chamber beneath the main church, supported by numerous columns. Its only historiated capital, meaning a capital carved with a narrative or figurative scene, is generally interpreted as a representation of the Last Judgment. One face shows the archangel Saint Michael receiving the elect into Paradise as they emerge from their tombs, while another depicts a man carrying a flail.
The Benedictines formerly displayed relics of Saint Nicholas, Saint Giles, and Saint Stephen in the crypt. These relics were profaned during the Protestant pillage of the abbey in 1562 and disappeared during the Revolution. The present reliquary, a container made to hold or display relics, is empty.
Tomb of Queen Matilda
The choir contains Queen Matilda’s tomb beneath a black-marble funerary slab bearing a Latin inscription. The inscription identifies her royal ancestry and marriage to William, describes her role in founding and endowing the abbey and church, and recalls her charity toward the poor. It also gives the date of her death as 1 November after Prime, one of the traditional hours of Christian prayer observed shortly after sunrise.
Former Conventual Complex
The former conventual complex includes the reconstructed conventual buildings, an honour staircase, a cloister gallery, the portico and pediment of the Hôtel-Dieu, and the Sainte-Anne pavilion. These elements reflect the later rebuilding of the abbey and its transformation from a Benedictine nunnery into a hospital and, subsequently, a seat of regional government.
Nearby sites