Garde Church: A Medieval Lutheran Church on Gotland


Site at a Glance
- Rating
- 4.5
- Popularity
- Very Low
- Country
- Sweden
- Primary era
- Medieval
- External website
- Open
- Eras represented
- Medieval, Early Modern
- Civilizations
- Swedish
- Site type
- Religious
- Remains
- Church
On this page18 sections
History
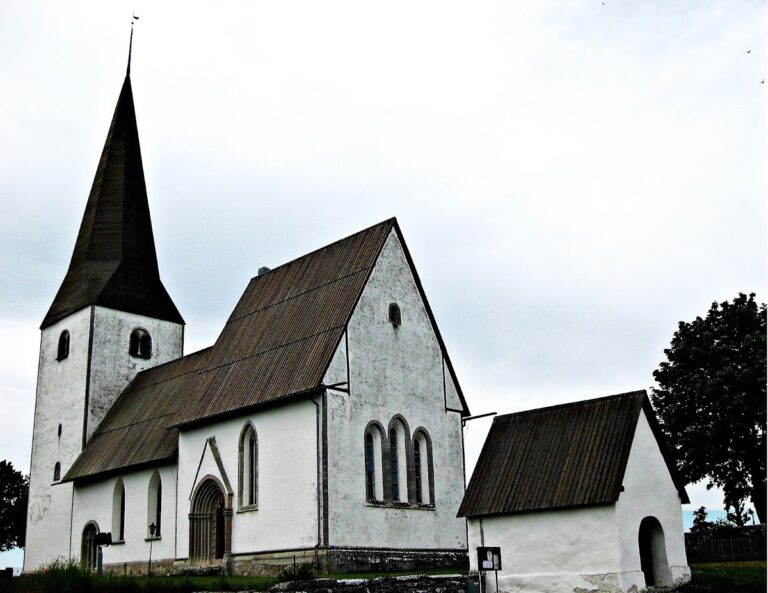
Garde Church is a medieval Lutheran church in Garde, Sweden, built by the medieval Catholic Church on the island of Gotland. Construction of the stone building probably began around 1130 in the Romanesque period, and a medieval Diocese of Linköping document records an inaugural service in 1200. The church is associated with the Church of Sweden and the Diocese of Visby, and belongs to Garde parish within Sudertredingens kontrakt.
Early stone church
The first stone church comprised a tower, a nave, and a chancel ending in an apse, a rounded eastern termination. The original nave remains, while the other principal parts were later altered. A wooden church may have stood earlier on the site. Excavations in 1968 revealed holes beneath the floor that were probably intended for wooden posts, and some roof trusses may belong to an earlier timber building. These indications do not establish the existence of a predecessor with certainty.
The baptismal font and triumphal cross were probably obtained for the church’s inauguration. Their presence connects the surviving building with the religious setting established around 1200, even though both objects were later altered in different ways.
Medieval rebuilding
The tower was raised to its present height in the middle of the thirteenth century. During the first half of the fourteenth century, the original chancel was replaced by the much larger chancel and sacristy that stand today. The unequal proportions between the nave and the new eastern end, together with provisional walls retained between them, suggest that the builders may have planned to reconstruct the entire church. The new chancel was produced by the workshop conventionally called Egypticus, a medieval Gotlandic building workshop.
The cemetery preserves several Christian graves from the Viking Age, including fragments of clothing. Before 1739, burial places reflected social hierarchy. Wealthier people were buried south and east of the church, poorer people west of it, and those convicted of crimes north of the building.
Later changes and preservation
A new ceiling was installed in the 1690s, and most of the interior was whitewashed in 1701. Reconstruction in 1869 probably caused the loss of the final medieval stained-glass windows. A major restoration between 1963 and 1968 uncovered fragments of medieval wall paintings in the nave, while renovation in 2004 repaired the tower and repainted the exterior.
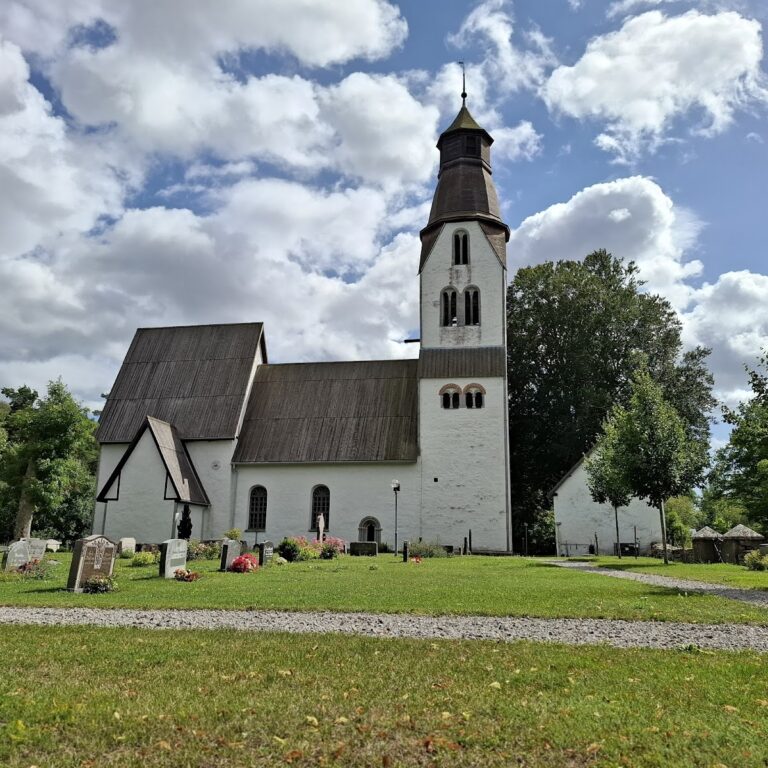
The church, cemetery, and four original lychgates form one of Sweden’s best-preserved medieval church ensembles. The surrounding area is recognized as a cultural-heritage environment of national interest, and the church is listed as an ecclesiastical monument in the Swedish National Heritage Board’s protected-buildings database. In 2019, it was among the first 56 cultural monuments in Gotland and Sweden to receive the blue-and-white shield of the Hague Convention, an international emblem identifying cultural property protected during armed conflict.
Remains
Garde Church is arranged around a small, relatively dark tower chamber at the west, a central nave, and a larger chancel at the east. Grey limestone forms most of the building, which is covered with whitewash. More carefully cut stone marks the portals, corners, and plinths of the nave, tower, and chancel, while brick appears in a few decorative details on the tower facade.
Church building
Tower and nave
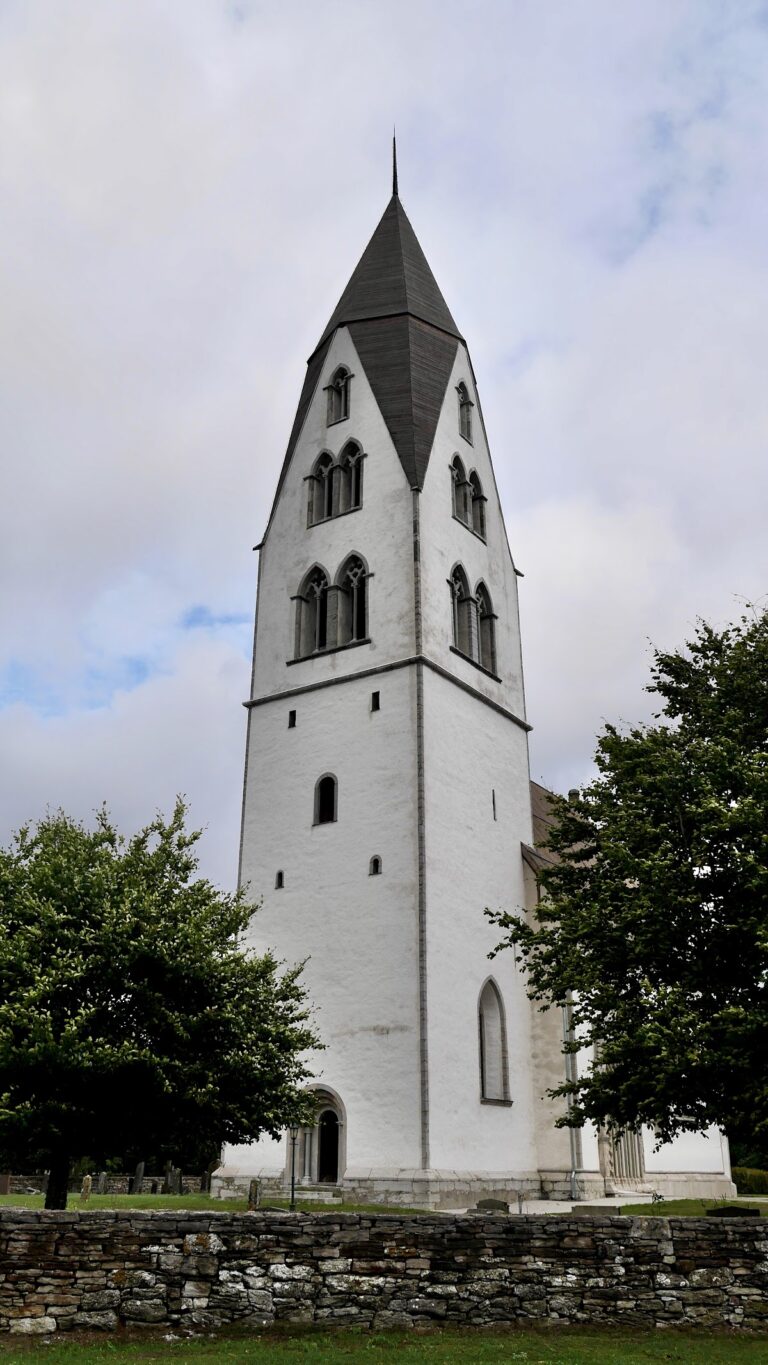
The three-storey tower contains the church bell in its upper level. Before it was heightened in the thirteenth century, the tower had four lower sound openings. It now has twelve tall pointed-arched openings, three on each side. Their limestone and brick decoration resembles the treatment of the towers at Lye and Burs. An inscription on the bell states that it was cast in Lübeck in 1608 and later recast in Stockholm.
The tower’s ground floor connects with the nave through a narrow but tall decorated arch. The nave has six windows, four of them medieval and simply round-arched, positioned high in the walls. Its flat wooden ceiling is shared in form with the ceiling of the tower chamber. Above the nave ceiling, well-preserved Romanesque roof trusses survive beneath the current roof.
Chancel and sacristy
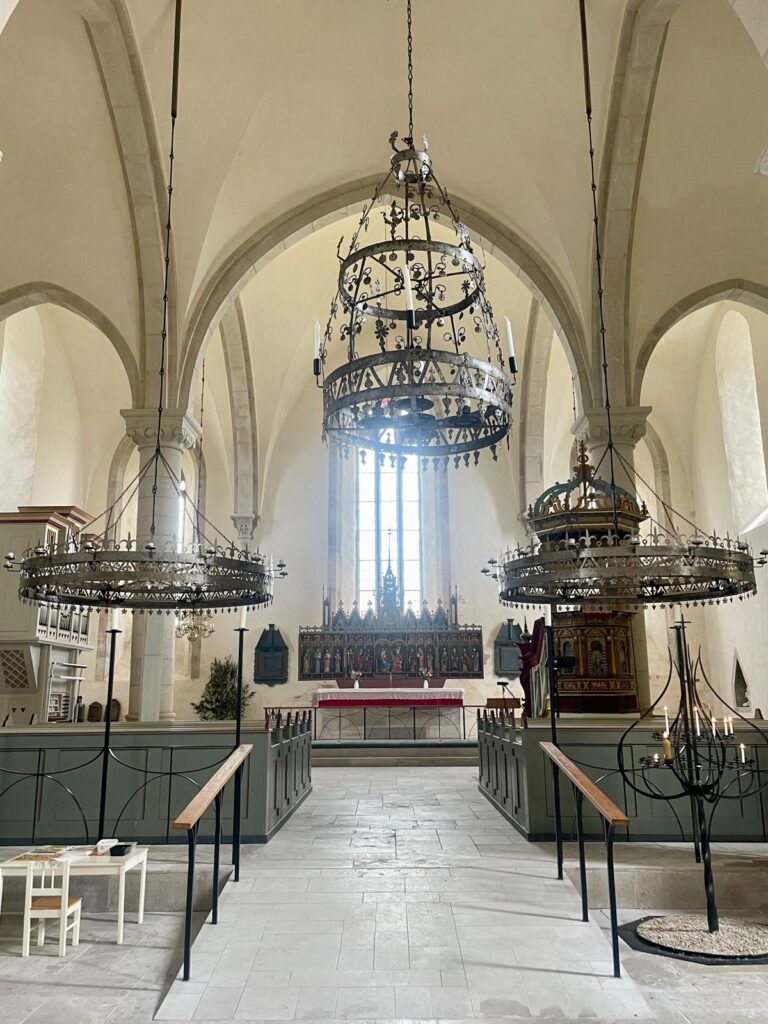
The large chancel built during the fourteenth-century rebuilding is lit by two pointed Gothic windows with stone tracery, one in the east wall and one in the south wall. It retains its original vault and is connected with a sacristy dating from the same major construction phase.
Five niches from the chancel’s construction period remain in its walls. The largest, in the south wall, contains a seat and a fourteenth-century painting of Christ seated on a throne. A smaller northern niche served originally as a tabernacle and retains fourteenth-century decoration.
Portals and entrances
Four entrances serve the church. The tower entrance and the northern and southern nave entrances are simple Romanesque portals, with the round-arched forms associated with that medieval architectural style. The northern nave portal may originally have belonged to the first chancel and was probably moved during the fourteenth-century rebuilding.
The southern chancel portal is Gothic. Its opening recedes in several stages and is framed on each side by three slender columns. Plant ornament survives on the capitals, with traces of paint. In the tympanum, the seated Christ holds a book and raises one hand in blessing.
Cemetery and lychgates
Western lychgate
A lychgate is a roofed entrance structure giving access to a churchyard or cemetery. The western lychgate, the main cemetery entrance, probably dates from the first half of the thirteenth century. Built in three storeys of roughly finished limestone, it is whitewashed except at the corners and portal. It originally had two gates, with two niches containing seats in the covered space between them.
The upper two storeys were used to store the church tithe, a contribution traditionally made to support the church, until 1917. The top storey also served as a church magazine. Its size and multi-level arrangement make the western structure an important part of the church’s medieval and later practical infrastructure.
Northern, southern, and eastern lychgates
The northern and southern lychgates are almost identical, while the eastern one is smaller. All three date from the fourteenth century. They are built from whitewashed, roughly finished limestone, with carefully hewn stone at the corners and along the lower courses. Each contains an interior niche with a seat.
Five identical mason’s marks on the northern lychgate also occur at Martebo and Stånga churches. These marks provide a material link between the buildings without identifying the individual craftspeople who made them.
Road to the vicarage
A further fourteenth-century lychgate stands northeast of the church, forming the passage from the road to the vicarage. It is the only surviving example of this type on Gotland.
The cemetery is enclosed by a low wall between approximately 110 and 160 centimetres high. Repaired several times over the centuries, the wall has not undergone major alteration since its construction and retains the four original cemetery entrances.
Paintings and carved furnishings
Nave murals
The nave was probably originally decorated with murals, and a well-preserved group survives on the underside of the arch linking the nave with the tower chamber. Probably painted around 1200, these images combine Russo-Byzantine art, which joins Byzantine traditions with forms developed in medieval Rus, with some Gothic influence in the ornamental details.
The paintings show two male saints beneath arches decorated with palmettes and supported by columns with ornamented capitals. Both figures face forward in a slightly contrapposto stance, with their weight shifted unevenly between the legs. Each raises one hand in blessing and holds a cross in the other. Their richly patterned clothing follows Byzantine models.
The saints have been tentatively identified as Florus and Laurus, partly because a comparable image appears in the Church of Agioi Anargyroi at Kastoria in Greece. The murals have also been compared with fragmentary paintings at Källunge and Havdhem and with paintings in the Church of Saint George at Staraya Ladoga. Possible Greek, Sicilian, and western influences appear alongside the Russo-Byzantine connections. The artist may have been trained in a Russo-Byzantine environment and used illuminated manuscripts as pattern books, but the precise artistic origin and identity remain uncertain.
Baptismal font and triumphal cross
The late-twelfth-century baptismal font is attributed to the artist or workshop conventionally known as Byzantios. Its octagonal basin carries finely carved low-relief figures set between short columns supporting round arches. Traces of the original polychromy remain on the base, while the visible paint on the basin dates from the middle of the eighteenth century.
The triumphal cross combines a sculpture of Christ probably made around 1200 with a later cross, probably from the eighteenth century. Its crown is a modern replica modelled on the triumphal cross at Lokrume Church. The complete object is approximately 2.50 metres high and 1.80 metres wide.
Later interior furnishings
The altarpiece consists of carved and painted limestone and dates from 1689, or possibly 1682. Its central scene shows the Last Supper, flanked by statues of Moses and Aaron. The monogram of King Charles XI of Sweden, who reigned from 1660 to 1697, appears at the top and places the work within the political and religious context of his reign.
The pulpit was made in 1662 and was probably repainted in its present colours in 1749. The current pews were installed during the restoration of the 1960s. Interior carvings include runic inscriptions and depictions of ships, probably dating from the late Middle Ages. Tomb slabs commemorate two members of the clergy who died in the seventeenth century.
Floor and picture stones
The present floor largely dates from the restoration of the 1960s. Fragments of several picture stones were found in the earlier floor, and some were placed beside the church’s southern wall. These carved stones form part of the archaeological material associated with the building and its cemetery.