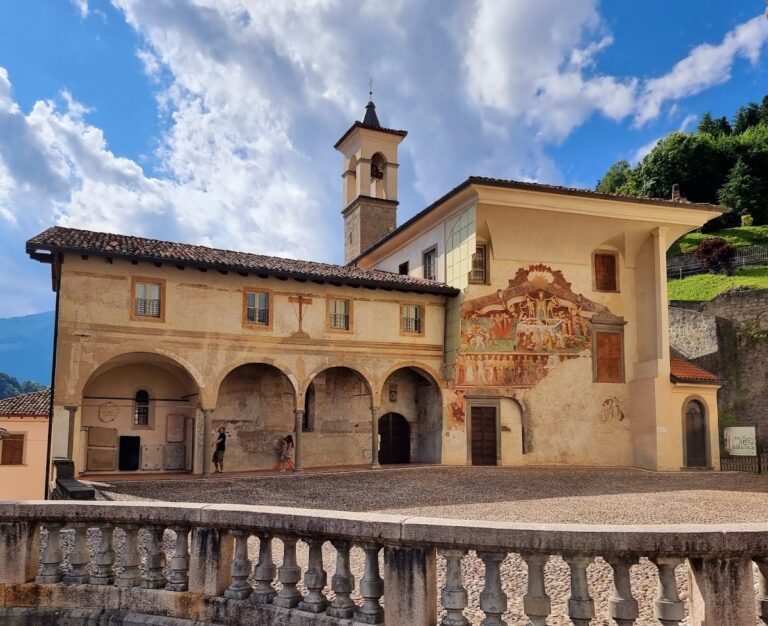
Basilica di Santa Maria in Valvendra: Lovere’s Parish Church and Renaissance Basilica


Site at a Glance
- Rating
- 4.7
- Popularity
- Low
- Country
- Italy
- Primary era
- Early Modern
- External website
- Open
- Eras represented
- Medieval, Early Modern, Modern
- Civilizations
- Habsburg, Italian, Venetian
- Site type
- Religious
- Remains
- Basilica
On this page25 sections
History
Basilica di Santa Maria in Valvendra is a parish church in Lovere, Italy, built by the town’s prosperous wool-cloth producers between 1473 and 1483. Formally known as the Church of Santa Maria Assunta in Valvendra, it belongs to the Diocese of Brescia and became known as a basilica because of its basilical plan and because it was for a long period the largest church in that diocese. Its construction created a major religious centre for Lovere and established a building whose Gothic beginnings developed into a substantial Renaissance church.
Foundation and construction
The church stands in Val Vendra, where the Val Vendra stream flows on the northern side of Lovere. Before construction could begin, the stream was diverted and controlled, an artificial terrace was formed, large quantities of earth were removed from the slope above it, and supporting foundations were laid on the side facing the lake. The construction permit was signed on 21 March 1473 by the vicar Nicolò da Perugia.
The project was commissioned as a votive church by wealthy wool-cloth producers whose trading networks had brought prosperity to Lovere. The Alghisi, Barboglio, Bazzini, Bazzini, Bosio, Celèri, Gaioncelli, Lanze, Lollio, Dorgatti, and Sbardelati families contributed to the work, and their coats of arms were incorporated into the building. Dominican and Franciscan preaching in the area, together with the construction of the convent of San Maurizio, encouraged an increasingly intense devotional atmosphere.
Bishop Domenico Dominici of Brescia supported the undertaking after convening a diocesan synod in 1467 and later making a pastoral visitation. The architects and builders are unknown. Alessandro Sina proposed that they may have belonged to the Comacine or Campione groups, highly regarded north Italian stoneworking and architectural traditions, but this remains a hypothesis. A property document from 1491 names “magister Paulus … de Vischardis de Layno lacus Cumarum,” although the transaction does not identify the work to which he may have contributed.
From Gothic project to Renaissance church
The original design was Gothic, but it was abandoned during construction in favour of a Renaissance solution. Work was still continuing on 15 January 1515, according to a procuration document, while the dedication of some chapels indicates that Franciscans had been authorized to use the church after 1514. The Franciscans cared for the building and added convent structures during the following century. The church was consecrated on 5 August 1520.
During the early sixteenth century, Floriano Ferramola painted the church’s decoration. In 1515, Brescia Cathedral gave the church organ doors painted by Alessandro Bonvicino, known as Moretto. The south side was completed and restored in 1647. Relations between the Franciscans and Lovere’s authorities later deteriorated, and the friars were expelled in 1686. Barnabite fathers, members of a Catholic religious order founded in the sixteenth century, replaced them. A Senate decree suppressed the convent in 1769.
Convent, upheaval, and later repairs
In 1779, the municipal administration purchased the confiscated convent property for 10,800 lire. The buildings subsequently housed the Brigenti Academy, founded by Ludovico and Giacomo Brigenti in 1626, and later a diocesan seminary, which closed in 1820. They then accommodated a gymnasium and boarding school.
During the Napoleonic invasion, the church served as shelter for army horses for at least six months. The coats of arms of the noble families were removed during this period. Worship resumed on 17 December 1800, and Monsignor Giovanni Nani reconsecrated the church on 24 September 1801.
The damaged building then underwent extensive repairs. The vault was rebuilt in 1805, and the Chapel of Our Lady of Paradise was completed in 1842 after the townspeople’s vow during the 1836 epidemic. In 1854, the Bosio family commissioned stained-glass windows from Pompeo Bertini. Restoration expenses led the municipality to sell the fifteenth-century portal knocker in 1890. It was later recovered and placed on display at the Accademia Tadini. A new organ was installed in 1889 in the original case made by Giovanni Tonoli, replacing the sixteenth-century instrument.
Modern conservation and continuing religious use
The municipal administration paid for roof restoration in 1929. In 1934, the Superintendency for Monuments of Lombardy installed new flooring, and the transfer of the parish title from the Church of San Giorgio was requested. A major restoration campaign between 1985 and 2014 consolidated the small porticoes and restored the façade. Work in 1993 recorded structural movement that had damaged the painted Annunciation on the triumphal arch.
Santa Maria in Valvendra has remained associated with Franciscan religious activity and with Lovere’s devotional and civic history, including votive practices connected with epidemics. The church is now dedicated to the Assumption of the Virgin Mary.
Remains
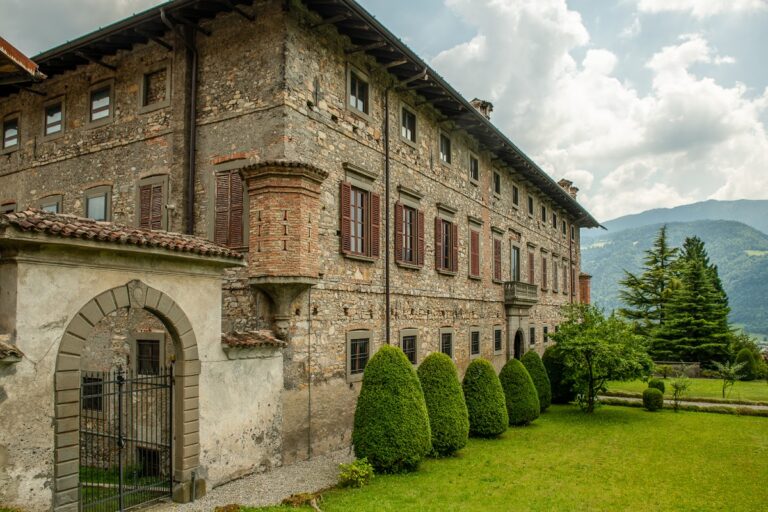
The basilica occupies a difficult sloping site in Val Vendra, where the ground has a gradient of approximately 10 to 12 percent. The building stands about eight metres below street level and faces the sixteenth-century Palazzo Bazzini, whose entrance lies opposite the church’s side entrance. A staircase of Simona stone leads to the principal approach and to the portico constructed in 1520.
Exterior and principal structure
Entrance portico
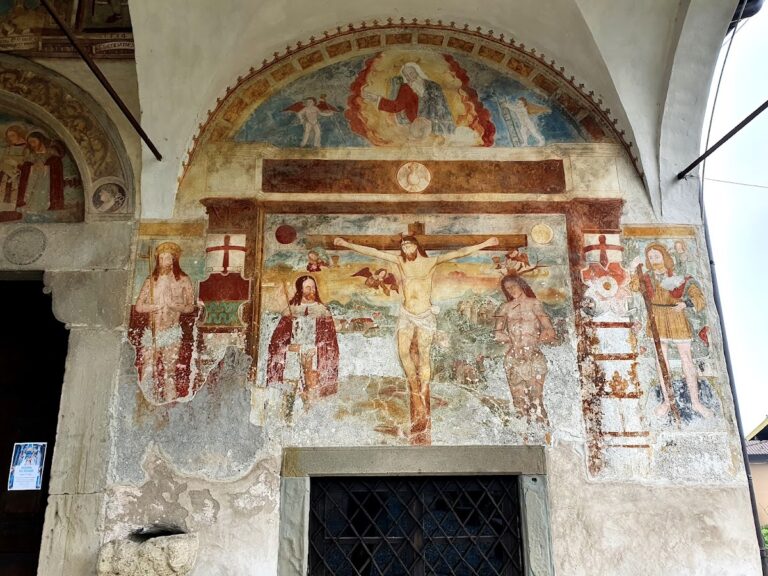
The entrance portico has three groin vaults, stone colonnettes, and three large openings on each side. Its vaults are decorated with graffiti. Pilasters with capitals support an entablature, while a lunette contains a fifteenth-century-style fresco of the Annunciation. The portico forms the transition between the approach staircase and the church façade.
Stepped façade
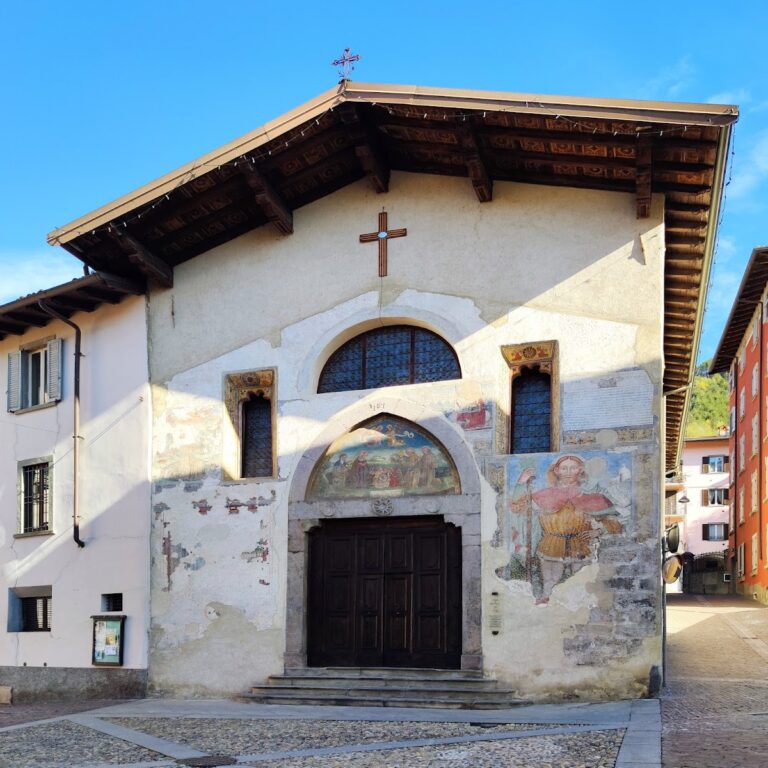
The principal façade is a sixteenth-century stepped, gabled front divided into three sections by four buttresses. The higher central section corresponds to the broad central nave, while the two lower sections correspond to the side naves. A central portico, a large oculus, and two strongly splayed trilobed openings organize the front. The stone portal was made by Damiano Benzoni.
Gothic elements survive within the later façade, including pointed archivolts in the two minor naves, intersecting ribbed diamond-shaped arch keys, hanging trilobed arches on the side façades, five splayed windows with moulded arches and jambs, a smaller portal, and the frame of the lateral portico. Traces of a fresco of the Assumption between Saints Francis and Anthony remain in the upper façade.
Interior and painted programme
Naves and vault
The basilica has a basilical plan approximately 80 metres long and 50 metres wide. Twelve cylindrical columns on bases separate its three naves. Their fifteenth-century-style capitals were later covered with two-colour white-and-gold stucco in the seventeenth century.
The central nave is covered by a barrel vault, a continuous semicircular ceiling, approximately 50 metres wide and supported by Tuscan-style columns. Its unusual breadth departed from the groin-vaulted large churches customary in the area and was associated with Venetian architectural models, including San Michele in Isola in Venice and the work of Mauro Codussi. Floriano Ferramola frescoed the entire vault after the building was completed.
Iconographic cycle
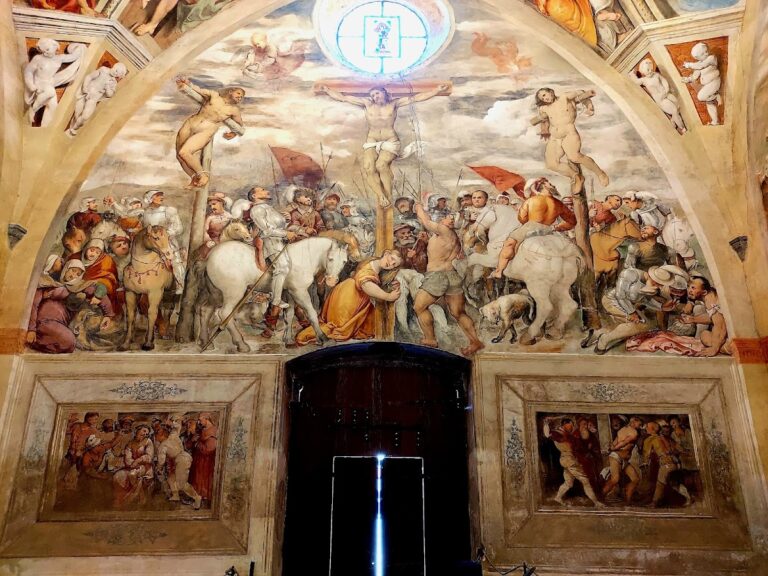
The decoration follows a unified programme that guides viewers through biblical history in the manner of a “Bible of the Poor,” an image-based way of communicating biblical narratives, especially to people unable to read. Sibyls with mottos occupy the left nave, prophets occupy the right nave, and Fathers and Doctors of the Church run along the vault cornice.
The central nave presents the Annunciation on the triumphal arch and the twelve Apostles on the twelve columns, with their symbols on the half-columns at the corners. Augustine, Ambrose, Jerome, Gregory, and other Doctors of the Church appear above the counterfaçade arcades, while medallions of the twelve Apostles complete the cycle. Beneath the medallion of Saint Matthias is an inscription naming Floriano Ferramola and Brescia, dated 1514.
Chapels of the left nave
Chapel of Saint John the Baptist
The first of the nine sixteenth-century chapels is dedicated to Saint John the Baptist. Its 1575 painting from the Bergamo school shows the Virgin and Child with Saints John the Baptist and Catherine of Alexandria before a mountain landscape. The Gaioncelli family arms appear on the painting. The family held the chapel’s patronage before the Ardenghi family took over its administration.
Three nineteenth-century canvases by Antonio Guadagnini, The Nativity of Mary, The Presentation of Mary in the Temple, and The Coronation of the Virgin, were transferred here from the fifth chapel. A baptistery was added in 1936, followed by frescoes in 1960.
Chapel of the Holy Family
The sixteenth-century Chapel of the Holy Family was originally dedicated to the Holy Trinity and was under the patronage of the Bazzini family. Its 1580 frontispiece includes late-sixteenth-century elements, a triangular pediment with an inscription, and pilasters representing Saints John the Baptist, Jerome, Francis, and Anthony.
An unidentified Cremonese-school artist decorated the nave. The nineteenth-century altarpiece depicts the Holy Family, while a sixteenth-century gilded wooden architectural altarpiece framework contains statues of two Moorish figures supporting the sun and a star.
Chapel of Saint Anthony of Padua
The Chapel of Saint Anthony of Padua bears a 1614 inscription on its pediment and was completed by the De Capitani family. Filippo Giovanni Velzi decorated it in 1751 at the commission of the convent friars, and an inscription on the entrance pilasters records that restoration.
A statue of Saint Anthony, attributed to the Fantoni school, forms the altarpiece within a canvas depicting Saints Charles Borromeo, Clare, Rose, and Bernardino.
Chapel of Saint Joseph
Built in 1513 for Saints Defendente and Valentine, this chapel was rededicated to Saint Joseph in 1522 at the request of Lovere’s community. Its broken-pediment counterfaçade contains a relief of the saint. The Congregation of Saint Joseph administered the chapel and commissioned its frescoes in 1544; the Gaioncelli arms also appear there.
The lunettes depict episodes from the life of Saint Joseph and the childhood of Jesus. Medallions in the vault show the Doctors of the Law and the four Evangelists, while the sub-arches contain the Doctors of the Church and the dove of the Holy Spirit. An unidentified Brescian-school artist painted the altarpiece, the Marriage of Mary, which is set in an eighteenth-century wooden architectural framework flanked by statues of Valentine and Defendente.
Chapel of the Immaculate Conception
Administered by the Congregation of the Immaculate Conception from 2 February 1524, this chapel contains an Annunciation in the counterfaçade pendentives. Andrea da Manerbio frescoed it in 1535. The decoration includes scenes from the life of Mary, including her Nativity and Presentation in the Temple.
Antonio Guadagnini later painted panels of the Nativity, Presentation, and Coronation of Mary. His architectural altarpiece framework of the Immaculate Conception is dated 1891. The chapel also contains a small depiction of Simonino of Trent, a fifteenth-century child venerated as a martyr after a false blood-libel accusation; his cult was later suppressed by the Catholic Church.
Chapel of the Crucifix
Originally dedicated to Saint Lawrence, this chapel was later dedicated to the Crucifix. Its frontispiece depicts sibyls with inscriptions, and an inscription on the pediment states that the vault was decorated through alms for the building. Filippo Giovanni Velzi painted the frescoes, while Gerolamo Nodari made the late-sixteenth-century gilded wooden architectural altarpiece framework.
The Crucifix and the statues of Our Lady of Sorrows and Veronica are attributed to the Fantoni workshop. The Lanze family held the chapel’s patronage, commemorated by its coat of arms at the base of the statue of Saint Lawrence.
Chapel of Saint Diego
The Chapel of Saint Diego honours a saint especially venerated by the friars of the adjacent Franciscan convent. Sibyls with inscriptions occupy the counterfaçade. Francesco and Stefano Vivarini decorated the chapel, where Saint Diego appears on the altar frontal in imitation polychrome inlay and in the central medallion.
Gian Paolo Cavagna painted the altarpiece, which shows Saint Diego with two devotees. One may be the ecclesiastical commissioner from the Brighenti family and the other the convent superior. The Brighenti family held the chapel’s patronage, and the town administration installed a commemorative plaque for these figures in 1647.
Chapel of Our Lady of Paradise
The Chapel of Our Lady of Paradise has nineteenth-century Neoclassical decoration that replaced earlier eighteenth-century work, which had itself replaced sixteenth-century decoration. The surviving original painting is a fresco of the ceremony of Lovere’s vow during the plague of 1530.
Antonio Fratta of Bergamo designed the chapel, which was executed by Giacomo Zini of Viggiù with marble stucco by Emilio Buzzi. Its statue of the Virgin and Child is a twentieth-century work.
Chapel of Saint Francis of Assisi
The final chapel is dedicated to Saint Francis of Assisi, who appears praying in a small roundel inside the counterfaçade pediment. Giulio and Pietro Lollio commissioned the decoration, and their arms appear on the side pilasters. The Lollio family, originating from the Alghisi of Clusone, held the patronage and traded in wool.
Gian Giacomo Barbelli painted the altarpiece, which depicts Saint Francis receiving the stigmata with Saint Christopher. Barbelli may also have painted the Presentation in the Temple.
Presbytery and apse
Baroque presbytery
The presbytery reflects a seventeenth-century remodelling but retains the original altarpiece and choir. An iron screen from the first half of the seventeenth century stands on a sixteenth-century sandstone base. Large pilasters and Baroque motifs create an illusion of expanded space, while painted balconies seem to open toward the sky.
The earlier semi-umbrella vault of the apse was removed, and two windows were opened to illuminate the new decoration. An inscription dated 1646 identifies Ottavio Viviani of Brescia as the painter of the perspective decoration, or at least of its architectural framework. The frescoes show scenes from the life of Mary and biblical stories. Domenico Carpinoni painted the Epiphany scenes, and Gian Giacomo Barbelli painted the Presentation in the Temple.
Altar and choir
The altarpiece is an Assumption by the Venetian painter Pietro Marone, probably inspired by Titian’s Assumption in Santa Maria dei Frari in Venice. The eighteenth-century marble high altar is associated with the workshop of Andrea Fantoni, a prominent sculptor and woodcarver from the Bergamo area.
On the right side of the presbytery are the former organ doors from Brescia Cathedral. Their interior surfaces show Saints Faustino and Jovita on horseback, painted by Moretto, while their exterior surfaces contain an Annunciation by Floriano Ferramola.
The apse contains a choir with double rows of stalls, possibly made by Clemente Zamara during the first half of the sixteenth century. The stalls have carved foliage and vine motifs and carry the coats of arms of important Lovere families. The rectangular choir was moved forward into the polygonal apse in the eighteenth century, when Andrea Fantoni’s high altar was installed. A new altar facing the nave was added in the 1970s as part of the church’s liturgical adaptation.
Nearby sites