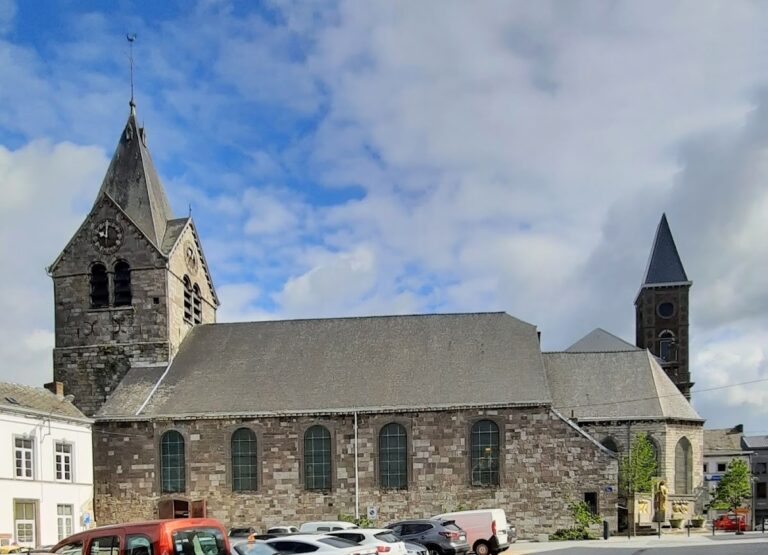
Saint-Sulpice Church, Jumet: A Classical Parish Church in Belgium


Site at a Glance
- Rating
- 4.4
- Popularity
- Very Low
- Country
- Belgium
- Primary era
- Early Modern
- External website
- Open
- Eras represented
- Medieval, Early Modern, Modern
- Civilizations
- Belgian, French, Holy Roman Empire
- Site type
- Religious
- Remains
- Church
On this page17 sections
History
Saint-Sulpice Church is a Catholic parish church in Jumet, a section of Charleroi, Belgium, dedicated to Saint Sulpitius the Pious and belonging to the Diocese of Tournai. The present Classical church was built between 1750 and 1753 after the earlier building was demolished and the site levelled. Its history extends back to at least the tenth century, and Jumet itself appears in an 868 polyptych, a medieval administrative inventory, belonging to Lobbes Abbey.
Medieval foundations and the parish
The earliest material evidence for a religious building on the site dates from the tenth century. The first church was probably a pre-Romanesque structure, meaning an early medieval building that preceded the mature Romanesque style. It may have been consecrated between 959 and 971 by Eraclus, who was both abbot of Lobbes and bishop of Liège. The Eraclus charter may preserve a reference to this consecration, although the evidence does not establish it conclusively.
During the Middle Ages, the earlier churches belonged to a parish in the former deanery of Fleurus within the Diocese of Liège. A deanery is an administrative division within a diocese. The parish moved to the newly created Diocese of Namur in 1559 and passed to the Diocese of Tournai under the Concordat of 1801, a formal agreement regulating relations between church and state. The patron saint of the predecessor churches is unknown.
Jumet under Liège and Brabant
Under the Ancien Régime, the political and social order before the French Revolution, Jumet formed part of the Prince-Bishopric of Liège. This was a territory where a bishop exercised both religious and secular rule. The abbot of Lobbes held lordship over Jumet by delegation from the prince-bishop. Brabant and Hainaut contested Liège’s authority, and Brabant increasingly asserted control from the 1730s.
During the 1740s, Maria Theresa of Austria and the Sovereign Council of Brabant issued administrative regulations at the request of Jumet’s mayor and aldermen. The council was Brabant’s highest judicial and administrative authority. On 28 June 1780, Prince-Bishop François-Charles de Velbrück ceded the lordship to Brabant, formally ending Liège’s direct lordship over Jumet.
The eighteenth-century rebuilding
The third predecessor church had already required major repairs in 1710. Jean de Vigneron, the local bailiff, a judicial and administrative official, asked the abbot of Lobbes to provide a replacement, but the abbey could not afford the work. Legal proceedings followed, leading to an agreement for repairs to the choir, tower, and nave roof.
A more ambitious solution was then pursued. The present church was erected between 1750 and 1753 by an anonymous architect. The initial design retained the old tower, but a later amendment replaced it with a new one. Disputes developed between the architect and the sponsors, including Théodulphe Barnabé, abbot of Lobbes from 1728 to 1752. The project was delayed, and its final cost reached five times the initial estimate after the church was lengthened by twenty-nine feet and other changes were made.
The dispute reached the Sovereign Council of Brabant, which ordered a reduction in the scale of the project. Despite this intervention, the church was completed in 1753. The building project marked a substantial transformation of the religious site and produced the homogeneous Classical structure that survives today.
Revolutionary, Belgian, and modern phases
The French Revolution probably caused damage to the church. In 1797, the local administration assigned money for repairs to the windows and roof, and three new altars were made in 1808. Under French rule, Jumet belonged to the department of Jemappes. After Napoleon’s fall, that department became part of Hainaut Province.
A major restoration in 1835 replaced part of the pavement, introduced new furnishings, altered the altars, and included the re-consecration of the high altar. The church received a pipe organ in 1841 from Hippolyte Loret, an organ builder in Brussels. It was enlarged in 1873, restored by the Delmotte brothers of Tournai in 1894, and given an independent pedalboard by Jules Anneessens in the early twentieth century.
German occupation authorities requisitioned the bells in 1943. The bell cast in 1590 was removed and sent to Germany, but it was recovered after the war and returned to the tower. Saint-Sulpice Church has been protected as Belgian cultural heritage since 1949.
Simon Brigode directed a major restoration in 1967, accompanied by an archaeological excavation led by Luc-François Genicot. The investigation reconstructed the successive building phases, although some earlier foundations had already been damaged by the restoration and by alterations made during the nineteenth and twentieth centuries. Earlier archival evidence is also incomplete because the State Archives in Mons and the episcopal archives of Tournai were destroyed during the early years of the Second World War.
Remains
The present church
Exterior and plan
Saint-Sulpice is a highly unified Classical building constructed in brick and limestone. Its plan consists of a six-bay nave with aisles, a three-sided transept, and a choir ending in a polygonal ambulatory, a passage running around the choir. A sacristy is aligned with the choir. The base is finely cut ashlar on the facade and uses rubble stone and sandstone elsewhere. The corners are formed with alternating bossed and toothed stonework.
Most of the windows have limestone surrounds with recessed grooves, projecting corner blocks, round-headed arches, and sills joined by a continuous limestone band around the building. Similar but shorter half-windows appear in the recessed upper level below the cornice. The facade has two levels and ends in a curved pediment. Its lower bands continue toward the side faces beneath curved voluted wings.
Facade and tower
A square, two-storey tower rises above the facade. A horizontal band divides its levels, and a polygonal spire sits on a pyramidal base. The limestone main portal is reached by several steps and framed by rusticated pilasters, whose surfaces emphasize the individual stone blocks. The pilasters support an entablature, the horizontal element above them, and a curved pediment. The doorway itself has a semicircular arch. A second doorway stands in the first bay of the north aisle and is approached by about ten steps.
Interior and furnishings
The interior is painted white and grey and receives light through the surrounding windows. Barrel vaults, which form continuous semicircular ceilings, cover the building. The nave columns are Tuscan, a plain Classical type, while the piers in the choir and transept have voluted capitals.
The tower was intended to hold three bells. The eastern bell, cast in 1590, bears an image of the Virgin and an inscription naming Micael Willelmus, coadjutor of Lobbes, an assistant supporting a senior ecclesiastical officeholder, together with the founder Jean Grongnart. The western bell was recast in 1772 at the expense of the Jumet community by Simon Chevresson and Deforest.
The furnishings include a seventeenth-century altar dedicated to Our Lady of Tongre, a title of the Virgin Mary associated with the Marian shrine at Tongre-Notre-Dame, and a seventeenth-century communion bench. When the high altar was removed during the 1968 restoration, a wooden reliquary, a container for relics, was found within its masonry. The casket had a glass lid and contained two bones joined by copper wire, together with a nearly illegible paper dated 1835. The container may predate the paper and may have been placed there when the replacement altar was consecrated.
Organ
The pipe organ has undergone several alterations. Loret’s 1841 instrument was enlarged in 1873. In 1894, the Delmotte brothers supplied a new console and changed the key and stop mechanisms. Later work included a second wind chest for the great organ, the relocation of the swell, and the installation of an independent pedalboard in the early twentieth century.
Earlier churches beneath the present building
The 1967 excavation covered a limited area that had already been partly disturbed. The eighteenth-century floor lies below earlier floor levels, while only the lowest portions of earlier foundations remain near the natural ground. A burial was found just nineteen centimetres below the present floor. Other later interventions included a narrow nineteenth-century brick gutter for gas-lighting pipes in trench B and an early twentieth-century gutter along approximately the church’s longitudinal axis, which cut through older foundations.
First church
The earliest church consisted of a rectangular single nave measuring 4.7 metres in width. Its full length could not be established, although it may have been about twice its width. The building was oriented exactly eastward. Its probable pre-Romanesque character places it within the early medieval phase of the site.
Second church
The second church is represented by foundations forming an irregular three-sided apse, a polygonal termination of a church that enclosed the choir. The excavation could not determine how the building extended toward its narthex, or entrance vestibule. The size of the choir suggests a three-nave church and may relate to side altars dedicated to Saint Nicholas and the Virgin Mary, which are mentioned in registers from 1445 and 1518.
A burial in the choir contained a skeleton in a nailed oak coffin. Embroidered fabric and the position of the burial suggest, but do not prove, that the person was a priest, probably the local parish priest.
Third church
The third church had a pentagonal choir 8.25 metres deep, strengthened by four buttresses. Their form suggests that the choir carried a solid vault, probably Gothic in design. Its slightly trapezoidal nave measured 22 metres in length and approximately 20 metres in width. Two broad aisles gave the building the arrangement of a hall church, in which the nave and aisles are of broadly similar height.
The tower was probably square, measuring about 6.4 metres on each side. It carried an octagonal pointed spire, a large finial cross, and a weathercock that reached approximately 38 metres above ground. The choir probably dates from the middle of the seventeenth century. The tower underwent substantial restoration in 1670 and received a clock in 1681.
Medieval baptismal font
A Romanesque baptismal font from the eleventh or twelfth century survives in the church. It consists of a slightly flared circular stone basin resting on four engaged columns and a base. Each column originally ended in a roughly carved human head, of which two survive. The heads have archaic features, including straight, shallowly defined noses, shallow eyes, and expressionless mouths. Unlike many comparable Romanesque fonts, these heads rest directly on the columns rather than on projecting supports.
Architectural plans
Five coloured sheets containing the original plans survive, labelled A to E. They were probably numbered after construction rather than arranged in a logical sequence. Sheet C was missing from the first dossier, although all five drawings appear to have been made by the same hand. Notes on the reverse of sheet E mention “D. De Lados” twice, identifying a possible architect.
Nearby sites