La Cambre Abbey: A Former Cistercian Monastery in Brussels


Site at a Glance
- Rating
- 4.6
- Popularity
- Medium
- Country
- Belgium
- Primary era
- Early Modern
- Eras represented
- Medieval, Early Modern
- Civilizations
- Duchy of Brabant, Habsburg, Holy Roman Empire, Spanish
- Site type
- Religious
- Remains
- Monastery
On this page19 sections
History
La Cambre Abbey is a former Cistercian monastery in Belgium, situated in Brussels, and was founded around 1201 as a community for noble nuns. Gisèle, a Brussels noblewoman and Benedictine religious, established the foundation with support from Villers Abbey. Its medieval buildings and later additions reflect a history of religious influence, destruction, agricultural activity, military occupation, and cultural reuse.
Foundation and medieval community
In 1201, Duke Henry I of Brabant donated the Ixelles Ponds, a water mill, and the surrounding land to the new monastery. Henry II of Brabant and leading Brabant feudal families, including the d’Aa family, provided further support, allowing the foundation to develop quickly. La Cambre remained under the spiritual authority of Villers Abbey, whose Cistercian tradition emphasized communal discipline and a simple religious life.
Pope Gregory IX confirmed the foundation in 1203 under the name Camera Beatae Mariae, meaning “Chamber of Our Lady.” The name probably referred to the chamber in Nazareth associated with the Annunciation and eventually developed into La Cambre. The abbey later acquired part of the urban territory of Vilvoorde, including Notre-Dame Church and nineteen benefices transferred by the Chapter of Aachen.
The thirteenth century brought strong spiritual influence. Saint Boniface of Brussels, a medieval theologian and churchman who had taught at Paris and become bishop of Lausanne, spent the final eighteen years of his life at La Cambre and was buried in the abbey church. Saint Alix, a young leper and mystic, also lived in the community and died there in 1250.
Destruction, exile, and rebuilding
La Cambre’s position beyond Brussels’ fortified walls exposed it to attack. In 1381, raiders set fire to the complex and destroyed much of it. The abbey church was built in 1400, while later work continued to shape the religious center. During the sixteenth century, the Wars of Religion, a period of conflict connected with divisions within Western Christianity, brought further disruption. Calvinist forces destroyed parts of the abbey in 1581.
The abbey also served as a place of refuge and ceremony. Maximilien de Berghes was consecrated bishop of Cambrai there in 1559. On 28 June 1568, the widow of Lamoral, Count of Egmont, and her eleven children took refuge at La Cambre after Egmont’s execution. Following a long exile in Brussels, the nuns returned to the abbey in 1599.
The seventeenth century brought renewed prosperity and restoration, although French invasions around 1672 caused extensive damage. The complex supported a substantial estate and included a brewery, mill, barn, pig farm, and housing for servants. During the eighteenth century, a large rebuilding campaign in the French style added formal gardens, monumental stairways, and a ceremonial courtyard. The abbey’s estates formed an independent commune called La Cambre before that commune was incorporated into Ixelles.
Suppression and institutional reuse
The French Revolution led to the suppression of the abbey, and the church was deconsecrated in 1796. Its 550-hectare landholding was sold as national property on 7 April 1797 to Michel Simons, the son of coachbuilder Jean Simons. The property changed hands three times before serving several new purposes, including a military hospital, a cotton manufactory, and, from 1810 until the end of the nineteenth century, a poorhouse for the sick, infirm, mentally ill, and delinquents.
The Royal Military Academy occupied the entire site from 1874 to 1908. It converted the church into a gymnasium and games room, the cloister into a refectory, the cloister gallery into a courtyard, the main courtyard into an outdoor riding school, and the terraced gardens into an exercise ground. The former abbey church became a parish church dedicated to Saint Philip Neri in 1909.
The former abbey palace housed the Military Cartographic Institute, the Military Geographic Institute, and later the Belgian National Geographic Institute between 1871 and 2020. The École de guerre also used part of the site from 1869 to 1978. German troops were quartered at La Cambre during the First World War, after which the complex was left in ruins.
Preservation and contemporary religious use
In 1921, the League of Friends of La Cambre moved into the site to preserve it. Émar Collès and Guillaume-Chrétien Veraart directed restoration work with the assistance of Guillaume Des Marez. The terraced gardens were restored in 1924 in the manner of their eighteenth-century arrangement.
Henry Van de Velde obtained authorization in 1927 to establish a Higher Institute of Decorative Arts in the former abbey grounds. Since 1980, that institution has been the École nationale supérieure des arts visuels de La Cambre, also known as La Cambre, a Belgian school of visual arts and design. Protected-heritage designations for the site and gardens include classifications recorded in 1908 and 1989, while the site was designated a historic site in 1953.
In October 2013, two Premonstratensian canons from Leffe Abbey re-established a religious community at La Cambre at the request of the Archdiocese of Mechelen–Brussels. Premonstratensians, also called Norbertines, are a Catholic order of regular canons, and a priory is a religious house below the rank of an abbey. The canons formed a priory, led the Christian community, and assumed responsibility for the parish. The priory was scheduled to close at the end of summer 2020.
La Cambre lies in the Maelbeek valley of Ixelles, between the Ixelles Ponds and the Bois de la Cambre. Its former monastic function gave its name to the surrounding La Cambre district.
Remains
The former abbey occupies a valley near the source of the Maelbeek stream. From the side of the Ixelles Ponds, two entrances lead toward a group of connected spaces and buildings, including the church square, the Maelbeek basin, the terraced gardens, the main courtyard, the former abbesses’ residence, the church, the cloister, the chapter house, the dormitory, the infirmary, and a pavilion. The surviving complex combines medieval elements with seventeenth- and eighteenth-century rebuilding in classical, neoclassical, and French styles.
Entrances and central courtyard
Entrance portico
One approach begins through a portico formed by three arches supported by eight pillars. It leads toward the church square and the principal spaces of the former monastery.
Monumental portal
The second entrance is an eighteenth-century monumental portal. It has an attic, an arched doorway with bands, two Doric columns, and a broken triangular pediment. The pediment carries the arms of Séraphine Snoy, the forty-first and last abbess, whose arms also appear elsewhere in the complex.
Main courtyard
The main courtyard is arranged symmetrically and regularly in the classical or neoclassical style. Its northern end forms a hemicycle containing an entrance door dated 1780. The courtyard is now used as a car park.
Former abbesses’ residence
At the rear of the main courtyard stands the former abbesses’ residence, an eighteenth-century Louis XV building. Its central section has a triangular pediment and an eight-step staircase. Perpendicular wings contain carriage entrances and circular pediments, while four dormer windows punctuate the roof. Lower projecting pavilions flank the residence, and a plaque on one pavilion commemorates Guillaume Des Marez.
Church and monastic buildings
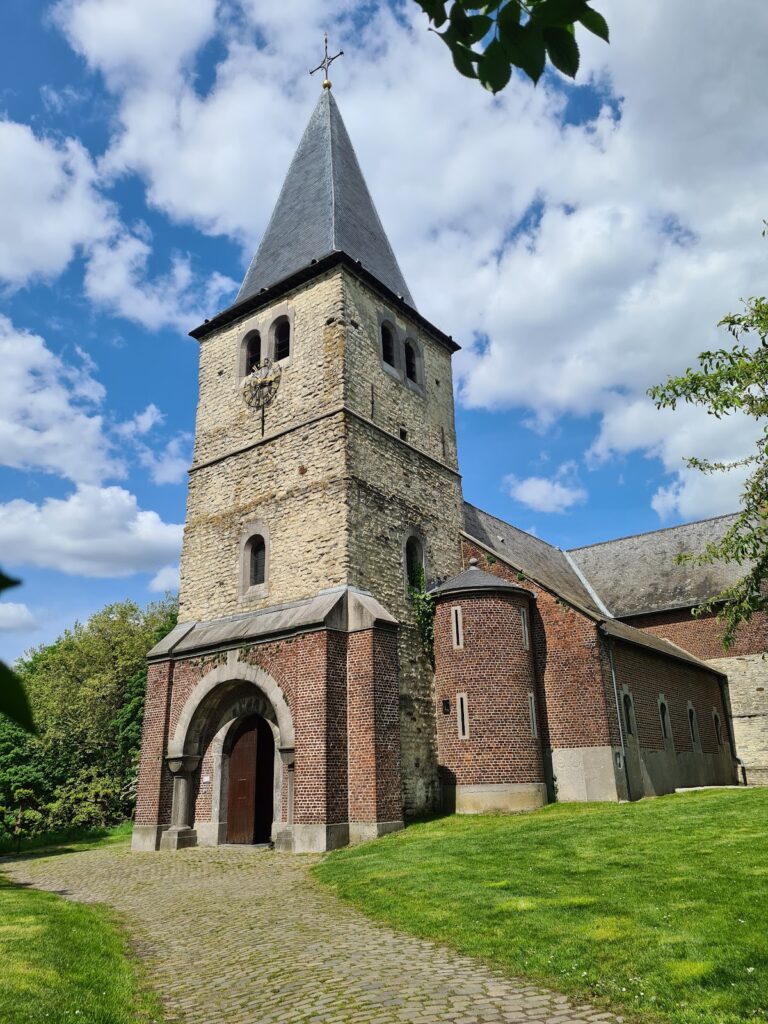
Abbey church
The abbey church stands at the south-eastern corner of the main courtyard. Its single nave measures 54 metres in length and 11 metres in width. A shingled vault was erected in 1603 and polychromed in 1610. The choir, dating from 1657, has a rib-vaulted ceiling and five windows, while two similarly vaulted chapels create an asymmetrical transept.
The church combines transitional Gothic features, positioned between Rayonnant and Flamboyant Gothic. The northern arm of the transept dates from the fifteenth century. The southern part retains its original vault and two early fourteenth-century windows, while the principal façade and portal belong to building phases from the fourteenth to the sixteenth centuries.
Inside the church is The Mocking of Christ, an early sixteenth-century oil painting by Albert Bouts. A chapel is dedicated to Saint Boniface, who spent the last eighteen years of his life at La Cambre and was buried in the church.
Cloister
The cloister lies south of the church, following the customary Cistercian arrangement. A cloister is a covered ambulatory surrounding an open courtyard and connecting the principal monastic buildings. The complex was rebuilt in 1599, reconstructed during the second half of the seventeenth century, and largely rebuilt again in 1932–1934.
Stained-glass windows in the cloister galleries bear the arms of abbesses and noble nuns. The southern wall retains thirteenth-century blind windows and arches. A smaller, heavily restored fifteenth-century cloister was converted into a chapel in the mid-twentieth century.
Chapter house and dormitory
The northern cloister gallery adjoins the church. The eastern gallery rests against the building that housed the chapter house, the room where the monastic community met for governance and heard religious rules, with the dormitory above it.
Infirmary and service buildings
South of the dormitory is a second group of eighteenth-century buildings. It includes the infirmary, whose heraldic door is dated 1740, and former service buildings such as stables. A separate pavilion in the Louis XV style dates from 1760.
Terraced gardens and commemorative monuments
Formal gardens
The French formal gardens were created around 1725 by Abbess Delliano y Velasco. Her arms appear on the wall of the access stairway. The gardens consist of five successive terraces, with clipped trees forming the Promenade des Abbesses and a basin containing one of the sources of the Maelbeek.
A monumental staircase provides access to the terraces. It has two large rusticated pillars, volutes, and vases. The terraced layout and clipped bosquets were restored in 1924 in an eighteenth-century manner.
Site monuments
Monuments within the complex commemorate Lieutenant-General Émile Dossin de Saint-Georges, painter Louis Clesse, poet Valère Gille, writer Camille Lemonnier, and painter Henri Logelain.