Santa Maria La Nova: Franciscan Church and Monastery in Naples


Site at a Glance
- Rating
- 4.6
- Popularity
- Medium
- Country
- Italy
- Primary era
- Early Modern
- External website
- Open
- Eras represented
- Medieval, Early Modern
- Civilizations
- Kingdom of Naples, Spanish
- Site type
- Religious
- Remains
- Church
On this page18 sections
History
Santa Maria La Nova is a former Franciscan church and monastery in Naples, Italy, founded by the Friars Minor in 1279 and rebuilt in the late sixteenth century in response to earthquake damage and the requirements of the Counter-Reformation, the Catholic reform movement that favoured clear liturgical organization and teaching through religious imagery. Dedicated to the Assumption of Mary, the complex now houses a museum in the deconsecrated church, while parts of the monastery serve municipal offices, meeting spaces, and the Museo ARCA of modern religious art.
From Santa Maria ad Palatium to Santa Maria La Nova
A Franciscan monastery known as Santa Maria ad Palatium stood nearby from the early thirteenth century. Around 1268, Charles of Anjou, the Angevin ruler of southern Italy and patron of Castel Nuovo, ordered its demolition to create space for the new fortress, also known as the Maschio Angioino.
On 10 May 1279, Charles granted the Friars Minor land near a tower guarding the port of Naples. The Franciscans began building a new church and monastery there during the same year. The new foundation took the name Santa Maria La Nova, meaning Santa Maria the New, to distinguish it from the earlier Santa Maria ad Palatium. Documents from 1280 indicate that the medieval church had already reached an advanced stage of construction.
The first building was Gothic and probably had three aisles. Tradition associated its construction with Giovanni Pisano, but that attribution remains disputed. Some studies question both his direction of the work and whether he ever visited Naples, suggesting instead that architects from France who accompanied Charles of Anjou may have been responsible.
Damage and rebuilding
The medieval church was damaged by earthquakes in 1456, 1538, and 1569. Its condition became especially precarious after the explosion of a powder magazine on 13 December 1587. Earlier fabric was also affected when the Cappellone di San Giacomo della Marca was constructed in the early sixteenth century, requiring the demolition or alteration of several older chapels.
These events led to a decision to reconstruct the church according to emerging Baroque taste and Counter-Reformation needs. Work began in 1596 and was completed in 1599, a date preserved by an inscription on the facade. The reconstruction is attributed to Giovanni Cola di Franco. Its short duration and the Franciscans’ persistent shortage of funds indicate that parts and materials of the medieval church were reused rather than the building being wholly new.
Public alms helped finance the rebuilding. Donations were encouraged by the reported miraculous healing of a cripple on 17 August 1596, which was attributed to the image of the Madonna delle Grazie kept in the church. The interior continued to develop after the principal reconstruction. The wooden ceiling was completed in 1603, the choir in 1620, and Baroque stucco and gilded decoration began in 1633. The facade was remodelled during the seventeenth century, while some cloister frescoes originally painted by Luigi Abate were repainted in the eighteenth century.
The Cappellone di San Giacomo della Marca
The large chapel dedicated to Saint James of the Marches was commissioned by Gonzalo di Cordova, known as the Great Captain. Saint James was a fifteenth-century Franciscan preacher and saint whose preserved remains are kept in the chapel. Its imagery also commemorates his miracles, including the reported procession of Neapolitans carrying his body in an appeal for the end of the eruption of Vesuvius in 1631.
The chapel became associated with military figures and aristocratic memorials. It contains burials or commemorations connected with Amida of Tunis, whom Charles V briefly installed as king and who later died in exile at Naples in 1601, and with Francesco di Cordova, described as the conqueror of Malta. Ferdinando di Cordova commissioned tombs for Gonzalo di Cordova and Pietro Navarro, who had died by suicide. Odette de Foix, a French general who died during the siege of Naples, was also buried there after his troops had interred him without ceremony.
The chapel was remodelled between 1634 and 1646 under Cosimo Fanzago, a major sculptor, architect, and designer associated with the development of Baroque art in Naples. Its later appearance therefore belongs to the continuing transformation of Santa Maria La Nova rather than solely to the rebuilding of 1596 to 1599.
Later restoration and changing use
Further restoration began in 1859 under Federico Travaglini, who had been selected over Francesco Saponieri and Errico Alvino. Travaglini first planned to restore the church’s pre-Baroque appearance, but the expense proved too great. The work instead redecorated damaged areas and consolidated older decoration, including portions where the stone remained exposed.
The ceiling and works of art were restored again between 1922 and 1926. The church and monastery now form part of the wider Santa Maria La Nova monumental complex. The building was historically affiliated with the Roman Catholic Archdiocese of Naples, and its former religious spaces preserve the tombs, family chapels, paintings, sculptures, and liturgical furnishings commissioned or maintained by Neapolitan and aristocratic families.
A cryptographic inscription in the Turbolo Chapel has attracted a different kind of historical attention. A study published in 2026 proposed that its language may belong to a candidate language family associated with Old Czech and offered a preliminary, fragmentary reading as a penitential prayer. That interpretation remains provisional.
Remains
Plan, facade, and bell tower
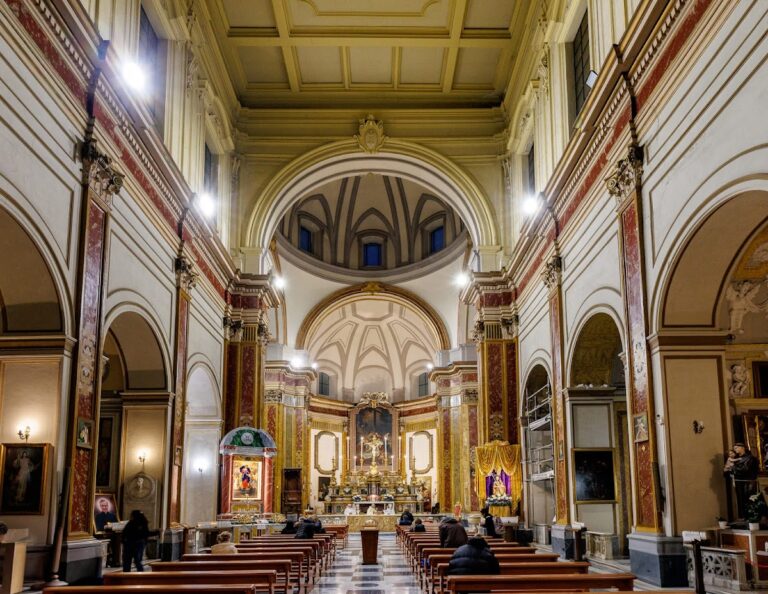
Santa Maria La Nova has a Latin-cross plan, meaning that its long nave is crossed by a shorter transept. The church has a single nave, a central dome, a rectangular apse, and seven chapels on each side. The floor is paved with riggiole tiles and contains numerous tomb slabs, placing the family memorials and devotional furnishings within the overall structure of the church.
Facade and entrance
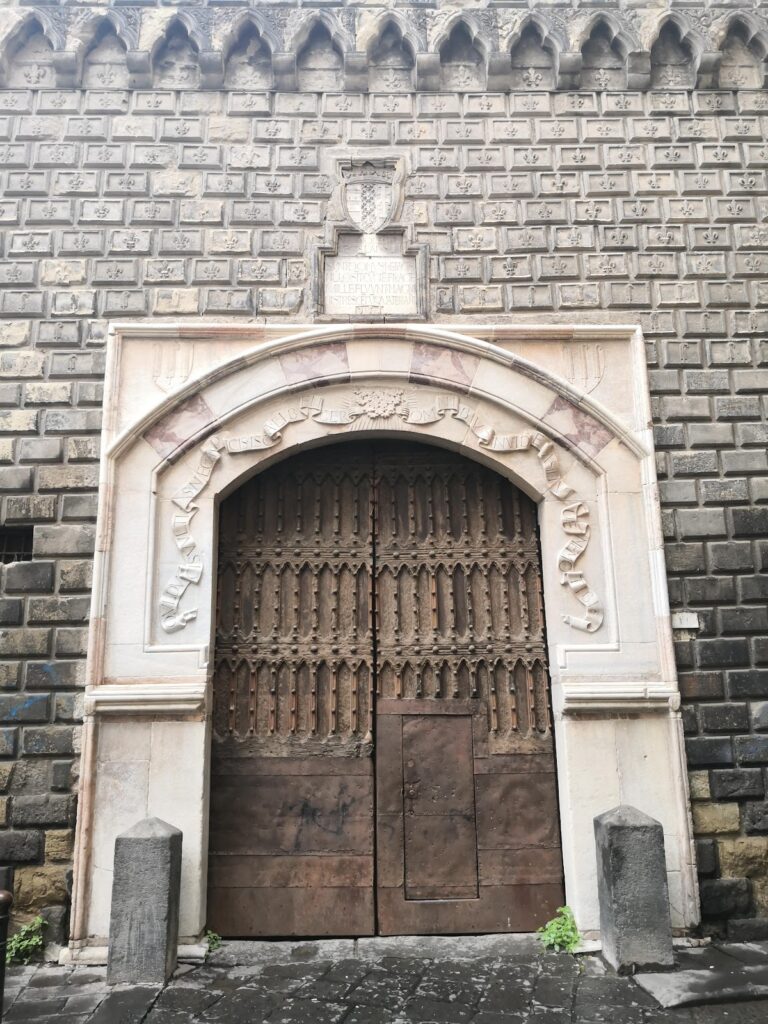
A piperno staircase leads to the entrance and is protected by a marble balustrade installed in 1606. The austere Renaissance facade is arranged in two vertical orders of pilasters, separated horizontally by an entablature. Granite columns with Corinthian capitals flank the central portal, above which stands a seventeenth-century aedicule, or small framed architectural shrine, containing an anonymous relief of the Virgin. A large central window occupies the upper facade, which ends in a pediment with a small round window.
The facade is set about ten degrees away from the axis of the nave. Its right-hand wall is thicker and contains a spiral staircase leading to the attic. This angled arrangement aligns the new facade with the side wall of the Cappellone di San Giacomo della Marca and with the surrounding piazza. A small chapel is attached to the exterior at the left corner. It may have been used for infants who died before baptism, although the more widely favoured interpretation identifies it as the Fusano family chapel.
Bell tower
The bell tower stands between the church and monastery and was built over the earlier Maestra Tower, which had guarded the port of Naples. Its planned design included a frieze with bull moulding, few windows, and a statue of Saint Anthony. The tower was later altered from three square levels with single-light windows and an octagonal bell chamber to four levels with single-light windows on four sides. Its upper form echoes the dome of the church.
Nave and side chapels
Ceiling and clerestory
The gilded wooden ceiling was made between 1598 and 1603. It contains 46 painted panels set in gilded frames. The three largest central panels are Francesco Curia’s Glory of the Name of Mary, Girolamo Imparato’s Assumption of the Virgin, and Fabrizio Santafede’s Coronation of the Virgin. Other panels show episodes from the lives of Mary and Jesus, Marian symbols, the kings of Judah, and saints including Francis of Assisi, Bonaventure, James of the Marches, and Anthony of Padua. Luigi Rodriguez, Giovanni Bernardino Azzolino, Cesare Smet, Tommaso Maurizio, and Belisario Corenzio also contributed to the ceiling decoration.
Between the upper windows of the nave, Belisario Corenzio painted frescoes representing the Articles of the Creed between 1603 and 1605. The counterfacade contains a choir loft supported by two columns and the side walls. It also bears Corenzio’s Madonna delle Grazie and Punishment of the Damned, the latter also associated with Luigi Rodriguez. A copy of a painting by Aert Mytens hangs to the right of the entrance. Nicola Malinconico painted the Virtues in the arches over the side chapels.
Chapels on the left
The first chapel on the left is the Calzetti Chapel, dedicated to Saint Anne. Its altar contains Vincenzo Scibelli’s Holy Family, while the altar between the first and second chapels has Aert Mytens’s Madonna and Child with Saint Michael.
The second chapel is the Cappellone di San Giacomo della Marca, the largest chapel in the church. It is divided into three smaller chapels on each side and contains the saint’s remains, works by Luca Giordano, Massimo Stanzione, and Giovanni Balducci, and frescoed ceilings showing the saint’s miracles. Its polychrome-marble altars belong to the remodelling carried out under Cosimo Fanzago between 1634 and 1646.
The third chapel contains an anonymous late-eighteenth-century painting of Saint Francis Solano and the Franciscan Martyrs and frescoes by Giovanni Battista Benaschi. Between it and the fourth chapel is Girolamo Imparato’s 1607 Madonna and Child with Saints Philip and James.
The fourth chapel belongs to the Venata d’Aquino family. Its altar has a statue of the Immaculate Conception attributed either to an anonymous Neapolitan sculptor of the second half of the eighteenth century or to Michele Perrone. Benaschi painted the Birth of the Virgin and Death of Saint Anne on the walls. A funerary monument to Duke Alfonso Caracciolo di San Teodoro, made by Domenico Morante in 1853, stands on the right wall, and the altar between the fourth and fifth chapels contains Imparato’s Holy Family.
The fifth chapel, originally dedicated to Saint Severina and later to Saint Anthony, belongs to the Gruther family. Giuseppe Castellano’s 1719 Saint Anthony of Padua between Saint John of Capestrano and Saint Paschal Baylon occupies the altar. Benaschi painted the Glory of Saint Anthony, while Andrea and Onofrio De Lione painted scenes from the saint’s life. Between this chapel and the sixth stands a pulpit commissioned by Camillo de Tomase and made by Francesco Balsimelli between 1617 and 1620.
The sixth chapel is the Spiriti Chapel, dedicated to Saint Erasmus. Its main altar has Giuseppe Mastroleo’s 1749 Martyrdom of Saint Erasmus. The Glory of Saint Erasmus and scenes from the saint’s life are attributed to Andrea De Lione, while Pietro Nicolini made the marble altar in 1734 and 1735. The altar between this chapel and the seventh belongs to the Acon family and contains Lazzaro Marasi’s Madonna dell’Arco, made in 1610 and 1611.
The seventh chapel was originally dedicated to Saint Onophrius and is partly occupied by the organ. It contains a fresco of two putti traditionally attributed to an eight-year-old Luca Giordano, who is said to have painted it in place of his father, Antonio. A doorway at the rear leads to the smaller cloister and the monastery.
Chapels on the right
The first chapel on the right belongs to the Sanseverino family and is dedicated to Saint Michael the Archangel. Nicola Carletti’s marble work dates from 1621 to 1625. The altarpiece is Dirk Hendricksz’s Saint Michael, enlarged below by Battistello Caracciolo, who also painted scenes from the Old Testament on the walls and cupola. Tombs of Aloisio Severino and Girolamo Severino contain sculpture by Giovanni Domenico Monterossi and the workshop of Girolamo D’Auria. The altar between the first and second chapels has Ippolito Borghese’s 1609 Immaculate Conception.
The second chapel belongs to the Mascaro family. It was first dedicated to Blessed Salvatore d’Orta and later to the Nativity. Its works include Girolamo Santacroce’s Nativity relief, Agostino Beltrano’s fresco of the Coronation of the Virgin, and Benedetto Torre’s 1755 paintings of the Dream of Joseph and the Holy Family with Saints John, Elizabeth, and Zechariah. These replaced Giuseppe Beltramo’s earlier scenes of the miracles of Blessed Salvatore. The intervening altar contains Marco Mele’s 1601 Christ, the Virgin, and Saint Francis.
The third chapel belonged to the Scozia family and is dedicated to Calvary. Girolamo D’Auria’s altar work surrounds Marco dal Pino’s Crucifixion. Belisario Corenzio and his assistants painted scenes from the Passion on the walls and the Ascension on the vault in 1619. The altar between this chapel and the fourth contains a Madonna delle Grazie by Teodoro and Giovan Luca d’Errico.
The fourth chapel belongs to the D’Afflitto family and is dedicated to Saint Eustace. Its altar includes a marble frontal from the first half of the seventeenth century and Giovanni da Nola’s early wooden Polyptych of Saint Eustace, a multi-panel altarpiece comprising the Annunciation, Nativity, Vision of Saint Eustace, Miracle of the Saint, and Saints Francis and Sebastian. Benaschi painted scenes from the lives of Saints Paul and Louis on the walls. The intervening altar has Pietro Negroni’s Saint Francis of Paola.
The fifth chapel belongs to the De Sanctis-Benincasa family and is dedicated to Saint Bonaventure. Giuseppe Marullo’s Glory of Saint Bonaventure occupies the altar. Santillo Sannino painted the Miracle of Saint Bonaventure, Saint Bonaventure Receives the Eucharist, and the vault’s Eternal Father, Cherubim, and Putti. Balsimelli made its 1620 frontal in polychrome marble and hard-stone inlay. The altar between this chapel and the sixth contains Luigi Rodriguez’s Saint Elizabeth of Hungary.
The sixth chapel, also called the Pironte Chapel, belongs to the Pironte family and is dedicated to Saint Francis of Assisi. Giuseppe Gallo made its marble decoration in 1680. The altar has a Triptych of Saint Francis between Saint Lucy and Saint Catherine, attributed to the Master of Pere Roig de Corella. Francesco Antonio Altobello painted Saint Francis in Ecstasy and the Visitation, while Onofrio De Lione painted scenes from the saint’s life on the vault. The altar between this chapel and the seventh belongs to the Romeo family and contains an Annunciation relief attributed either to an anonymous sixteenth-century Neapolitan artist or to Giovan Antonio Tenerello.
The seventh chapel belonged to the Macedio family and is dedicated to Saint Peter of Alcantara. It now provides passage space for the organ and contains three paintings by Santillo Sandini: the 1669 Saint Peter of Alcantara, Saint Peter of Alcantara Gives Communion to Saint Teresa, and Saint Peter of Alcantara Served by Jesus.
Crossing, transepts, and presbytery
Triumphal arch and dome
At the base of the triumphal arch, a wooden Addolorata, or image of the Sorrowful Virgin, attributed to Giacomo Colombo stands above the burial of Francesco Galeo. Opposite it is an altar with Giovanni da Nola’s wooden Ecce Homo and a deteriorated anonymous painting of the Dream of Saint Joseph.
The crossing is covered by a dome frescoed by Belisario Corenzio with scenes from the life of the Virgin and figures of prophets. The arches leading to the arms of the transept carry Nicola Malinconico’s 1703 Adoration of the Magi and Adoration of the Shepherds.
Transept chapels
The left transept contains a Stories of the Virgin altar frontal by Domenico Marinelli and Matteo Tregio, made after a design by Lorenzo Vaccaro. It replaced an earlier frontal by Gennaro Monte. The entrance to the sacristy and the 1588 tomb of Luca Citarella and Giuditta Rocca are nearby. The chapel in this transept is dedicated to the Madonna delle Grazie. Its altar has Angiolillo Arcuccio’s Madonna delle Grazie and Saints, flanked by Fedele Fischetti’s Marriage of the Virgin and Presentation of the Virgin. Benaschi painted angels, putti with Marian symbols, and scenes from the Virgin’s life on the dome and lunettes.
The right transept contains the 1477 tomb of Cardinal Galeazzo Sanseverino, attributed to the workshop of Pietro da Milano. The Crocifisso Chapel formerly displayed a wooden crucifix by Giovanni da Nola, made in the 1530s and later destroyed after falling. Its side paintings show Jesus Falling under the Cross and Veronica. Simone Papa painted the Eucharistic Supper on the vault, which Luigi Pastore retouched in the nineteenth century.
Main altar and apse
The presbytery, the area around the main altar, is occupied across its full width by the principal altar designed by Cosimo Fanzago in 1632 and 1633 and executed with Mario Cotti, Giuseppe Pellizza, and Andrea Lazzaro. Two columns support an arch, with entrances to the choir on either side. Within the arch is a thirteenth-century copper-painted Madonna and Child from the former Santa Maria ad Palatium. Wooden statues of Saint Anthony and Saint Francis, probably once in the Crocifisso Chapel, stand beside the entrances; Agostino Borghetti made them. The altar also includes two bronze putti designed by Fanzago and made by Aert Mytens.
A tomb slab at the foot of the altar marks the burial of Joanna of Trastámara, wife of Ferdinand I of Naples. The presbytery also contains the sixteenth-century D’Afflitto di Trivento tomb and Giuseppe Beltrano’s 1603 Immaculate Conception with Alexander VII and Philip V.
The rectangular apse was frescoed between 1603 and 1621 by Belisario Corenzio, assisted by Simone Papa and Onofrio De Lione. Its vault shows stories of Saint Anne and Saint Joachim, while its walls contain Marian scenes. Francesco Napolella framed the Virtues in stucco, and a wooden choir dating from 1603 occupies the apse.
Organ and historic cases
The present pipe organ was built in 1961 by Fratelli Ruffatti. It has electric transmission, 33 stops, 12 additional prepared stops, three keyboards, and a pedalboard. Its pipes are distributed among two principal bodies on opposing choir lofts in the final bay of the nave and a third choral body on the apse floor. The console stands on the floor of the transept.
The two principal organ cases predate the Ruffatti instrument. Giovanni Francesco Mormanno de Palma made one for Naples Cathedral in 1548 and 1549, while Pompeo and Martino de Franco made the other in 1652. Both were removed from the cathedral and transferred to Santa Maria La Nova in 1767.
The cases are similar but not identical. The right-hand case has five vertically divided fields with pilasters and six silent organ sections, four superimposed in the intermediate side fields. The opposite case has a facade framed by half-columns and divided into three principal fields, with two further silent sections. Both terminate in gilded wooden crowning elements whose decoration corresponds to the designs of the cases.
Nearby sites