San Francesco d’Assisi: A Gothic Franciscan Church in Pavia


Site at a Glance
- Rating
- 4.7
- Popularity
- Very Low
- Country
- Italy
- Primary era
- Medieval
- Eras represented
- Medieval, Early Modern
- Civilizations
- Habsburg, Holy Roman Empire
- Site type
- Religious
- Remains
- Church
On this page21 sections
History
San Francesco d’Assisi, also known as San Francesco Grande, is a Gothic Roman Catholic church in Pavia, Italy, built by the Franciscan Order during the late thirteenth century. Dedicated to Saint Francis of Assisi, it belongs to the Diocese of Pavia and became an important religious and funerary foundation within the city.
The first Franciscan settlement
Tradition attributes the arrival of the first Franciscan community in Pavia to the express wish of Saint Francis, shortly before his death. This tradition is not supported by documentary evidence. The friars, members of the Order of Friars Minor founded by Saint Francis in the early thirteenth century, probably reached Pavia around 1220 to 1230.
The first settlement stood outside the city walls at a church dedicated to the Madonna. The Franciscans are recorded there in 1234. In 1267 they began building a new church and convent inside the walls, creating the complex now known as San Francesco Grande. Construction advanced slowly despite numerous donations, but the church and adjoining convent were almost complete by 1298. In that year the friars definitively left the suburban foundation, which was transferred to the Carmelites. Architectural and decorative work at the new church continued into the early fourteenth century, and further chapels were added in 1307, 1339, and 1347.
The Visconti court and elite burials
Pavia was captured in 1359, after which Galeazzo II Visconti moved his court from Milan to the city. Galeazzo and his son Gian Galeazzo Visconti, members of the dynasty that ruled Milan and controlled Pavia during the later fourteenth century, chose San Francesco for the burial of members of their family, prominent figures, and courtiers.
Those associated with burials at the church included Isabella of Valois, Gian Galeazzo Visconti’s first wife, their sons Carlo and Azzone Visconti, Manfredo V, marquis of Saluzzo, the jurist Baldo degli Ubaldi, and the condottiero Facino Cane. Giovanni Sforza Attendolo, the brother of Francesco Sforza, was also buried there. Most of the church’s funerary monuments were removed during the sixteenth and seventeenth centuries as church interiors were reorganized according to post-Tridentine reform. Baldo degli Ubaldi’s monument was transferred in 1790, on Leopoldo Pollack’s recommendation, to one of the courtyards of the University.
Relics and devotional associations
In 1399, Ottone Mandelli, a Milanese aristocrat and condottiero serving Gian Galeazzo Visconti, gave the Franciscans three Gothic bust-shaped reliquaries made of repoussé and gilded copper. Repoussé is a technique in which metal is hammered into raised decoration from the reverse. The busts contained relics of Saints Apollonius, Victor, and Corona. Mandelli had taken the relics from Canossa Castle in 1391; the reliquaries are now preserved in the Diocesan Museum of Pavia.
The Compagnia dell’Immacolata, a lay confraternity based at the church from the sixteenth century until the end of the eighteenth century, commissioned the Chapel of the Immaculate Conception and maintained a treasury there. Its silverware, jewelry, and precious stones were removed by the French in 1796. The church’s devotional life also included the Sacra Famiglia pious union, the company of Saint Luigi Gonzaga, and the congregation of the Third Order of Saint Francis, all recorded during a pastoral visitation in 1898.
Alterations and institutional change
In 1739 the interior underwent substantial Baroque alteration. It was plastered and covered with stucco, changing the appearance of the medieval building. The adjoining Franciscan convent stood north of the church and is known from the thirteenth century. Its three large cloisters were demolished in 1708 when a new convent complex was built.
Joseph II, the Habsburg emperor whose ecclesiastical reforms reorganized or suppressed many religious institutions, suppressed the convent in 1781. The complex became the Collegium Germanicum et Hungaricum, a Catholic institution for educating clergy from German-speaking and Hungarian territories. Giuseppe Piermarini and Leopoldo Pollack directed its transformation into a college while retaining the large church within the former convent complex. The Cisalpine Republic closed the college in 1796 and converted the complex into a barracks. The former convent has housed Collegio Cairoli since 1948.
San Francesco became a parish in 1805 and passed to the secular clergy. The parish clergy numbered one priest and four assistants in 1845, rising to six in 1877. The parish population was recorded as 5,457 in 1807 and 5,800 in 1822. Restoration campaigns from the late nineteenth century to the mid-twentieth century, including work carried out between 1960 and 1964 and investigations in the 1970s, recovered much of the church’s medieval character.
Remains
San Francesco is a 68-metre-long Gothic church with a Latin-cross plan and three internal naves. Its design combines an eastern Greek-cross body, whose arms are approximately equal in length, with a longitudinal body extending westward to form the long arm of the Latin cross. The eastern section follows the model of northern Italian Cistercian architecture of the twelfth century, with a projecting transept opening onto two chapels and an apse, the terminal space beyond the main liturgical area. The western space was intended for lay worship and preaching, while the eastern area was reserved for the friars.
Structure and interior divisions
The western nave
The central nave in the western part has a wooden trussed roof, supported by a timber framework, while the side aisles have ribbed cross-vaults. This area formed a large hall for preaching, with the aisles serving as circulation corridors. Fourteen round arches mark the front part of the interior. Two regular rows of cylindrical brick supports divide the longitudinal body into three naves and continue as far as the fourth support from the west. The next support is larger and cruciform, with four semicolumns. Those facing the nave rise to carry a tall transverse arch that marks the boundary between the longitudinal body and the eastern Greek-cross section.
The eastern crossing and vaults
The western arm of the Greek-cross section forms a slightly raised square bay covered by a cross-vault. It intersects the longitudinal body and connects with pairs of lateral bays arranged through alternating supports. The eastern area has masonry rib vaults with carved keystones, while the rear part has white-and-red ribbed vaults carried on pointed arches. The differing roof systems express the liturgical division between the friars’ vaulted space and the laity’s timber-roofed hall. A masonry screen once separated the two areas, and traces of it were found during an archaeological investigation in 1983. Low, linear stone capitals may originally have marked the springing of the arches, but they were destroyed during the eighteenth-century alterations.
Exterior and medieval fabric
Facade
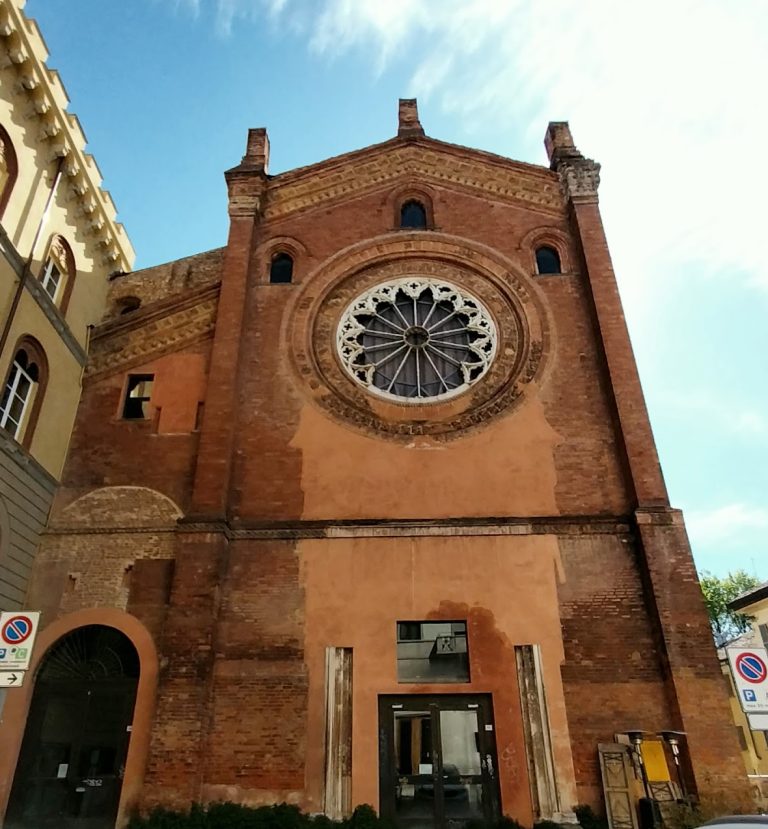
The facade was probably built between the late thirteenth and early fourteenth centuries. Red brick is set against white sandstone in a Gothic composition. Its unusual double portal has two openings framed by bichrome decoration arranged in squares. The portal zone also carries a regular pattern of contrasting lozenges with inscribed crosses. Four single-lancet windows rise above the paired entrance, and the central upper section contains a broad marble three-light window beneath a pointed enclosing arch.
Interlaced brick arcades on a light background frame the upper slopes, together with suspended-arch decoration. Repeated lozenges crown the facade, which is further marked by five slender cylindrical pinnacles with cross finials, false superimposed gallery levels, and conical terminations formed from simple brick courses.
Bell tower
The bell tower stands beside the apse. Built during the second half of the thirteenth century, it is decorated with bands of terracotta arcades.
Chapels and transept paintings
Right-hand chapels
The side chapels were added between the fourteenth and fifteenth centuries. The first chapel on the right was built between 1392 and 1398 by Giorgio Rossi and decorated with frescoes by Giovannino de’ Grassi. Surviving traces include the symbol of the Evangelist John and the arms of Giovanni Rossi in the crossing, as well as images of Saint Michael the Archangel, Saint Bartholomew, and Saint Andrew on the chapel front.
The second right-hand chapel was consecrated in 1392 by a member of the Rossi family. Its altarpiece, by Bernardino Ciceri, represents Saint George on horseback. The third chapel contains Pietro Antonio Magatti’s Apparition of Saint Francis of Paola and a late-sixteenth-century painting of the Martyrdom of Saint Stephen. These works and the chapel’s Baroque marble altars came from the suppressed church of San Francesco da Paola and were made or installed in 1727, after the people of Pavia elected Saint Francis of Paola as one of the city’s patron saints.
The fourth chapel was initially dedicated to Saint Nicholas of Bari and later rededicated to Saint Matthew by Matteo Beccaria, who was buried there. Beccaria commissioned Vincenzo Campi’s altarpiece of Saint Matthew the Evangelist, painted in 1588. Its treatment of light and realism has been interpreted as an important precedent for Caravaggio’s later painting. The fifth chapel is dedicated to Saint Agnes and Saint Catherine of Alexandria and contains Camillo Procaccini’s Martyrdom of Saint Catherine of Alexandria and Giovanni Battista Tassinari’s Martyrdom of Saint Bartholomew, painted in 1613.
The sixth chapel received paintings and altars from San Francesco da Paola during the nineteenth century. Its works include Carlo Sacchi’s Saint Francis of Paola Appears to Saint Francis de Sales, Pietro Gilardi’s Saint Francis of Paola Heals the Sick, and Giovanni Antonio Cucchi’s A Miracle of Saint Francis of Paola.
The seventh chapel was erected in 1387 by the Pavia aristocrat Filippo Landolfi, as stated by an inscription on the exterior. It was remodeled during the second half of the sixteenth century and contains an altar with Gervasio Gatti’s Transfiguration of Christ. Gatti was a pupil of Bernardino Gatti. The chapel also holds a triptych of Christ Taking Leave of the Virgin with Saints Francis and Louis of Toulouse, produced during the first decades of the sixteenth century. Its attribution remains uncertain, with some scholars assigning it to Bernardino Gatti and others to Macrino d’Alba.
Transept chapels
Above the side door in the left arm of the transept is Francesco Barbieri’s large canvas Triumph of the Franciscan Order, painted around the middle of the eighteenth century. The second transept chapel was originally dedicated to Saint Onuphrius, whose statue remains there, and contains Giovanni Francesco Romani’s Assumption of the Virgin from the first half of the seventeenth century. The first transept chapel contains two paintings by the Sienese painter Giovanni Sorbi, also from the first half of the eighteenth century, depicting the Capture and the Flagellation of Christ.
Left-aisle chapels
The first chapel in the left aisle was successively dedicated to Saint Christopher and the Madonna before receiving its dedication to Saint Joseph of Cupertino. It contains Carlo Antonio Bianchi’s 1775 altarpiece of the Ecstasy of Saint Joseph of Cupertino, transferred from San Francesco da Paola. The third chapel was originally dedicated to Saint Mary Magdalene and was rededicated to the Holy Family during the eighteenth century. Its patronage belonged to the Pietra family, whose emblem appears as two bronze lions on the Baroque balustrades. A dispute over its decoration continued in 1778 between Giuseppe Pietra, marshal general of the artillery of the Kingdom of Naples, and the friars. The chapel contains Carlo Antonio Bianchi’s Holy Family and an eighteenth-century stucco covering the left wall with Jesus among the Doctors in the Temple.
The first four bays of the left aisle have no chapels and contain four large canvases transferred from the church of San Marco. They depict episodes from the life of Saint Mark the Evangelist. Two are by the eighteenth-century Emilian painter Antonio Fratacci, one is by Pietro Gilardi of Bologna, and the scene of Saint Peter baptizing Saint Mark is by Pietro Antonio Magatti. The same wall bears the Gothic marble tomb slab of Friar Francesco del Mangano, dated 1469, and the tomb slab of Friar Francesco della Somaglia, dated 1508.
Choir, presbytery, and eastern chapels
Choir and main altar
The choir is a walnut structure begun in 1484 by the brothers Giovanni Pietro and Giovanni Ambrogio Donati. Above it are two frescoes transferred during restoration after their discovery in the 1970s. One is a mid-fourteenth-century Presentation in the Temple; the other is a Madonna and Child dated between the final years of the thirteenth century and the beginning of the fourteenth. The presbytery contains a large fifteenth-century wooden crucifix attributed to Baldino de Surso. The main altar holds part of the relics of Saint Epiphanius of Pavia, while further relics are kept in a carved stone box from the sixth century that came from the church of Saint Epiphanius.
Beccaria chapel
The first chapel in the left arm of the transept preserves its original late-Romanesque structure. Its patronage belonged to the aristocratic Beccaria family. Frescoes made around 1298, strongly influenced by Byzantine art, show Saint Francis, a crowned saint, and the Madonna and Child beneath architectural frames. The chapel also contains an eighteenth-century statue of Saint Francis with a gilded habit. The adjacent Chapel of Saint Catherine contains a painting and frescoes dating from the seventeenth century.
Chapel of the Immaculate Conception
At the end of the transept is the Chapel of the Immaculate Conception, designed by Giovanni Ruggeri in 1711 for the Compagnia dell’Immacolata. Its decoration combines marble, bronze, and elaborate Baroque ornament. The altar was completed in 1777 to a design by Giulio Galliori and contains a Madonna altarpiece by Bernardino Ciceri. Pietro Antonio Magatti painted the dome. Two cast and chased bronze candelabra made in Milan by the Fiocchi in 1777 are each more than three metres high and support three lamps. Two gilded eighteenth-century wooden statues represent Purity and Innocence.
The left aisle also contains a large Baroque wooden statue of the Madonna, made in 1695 and used by the Compagnia dell’Immacolata during processions.
Funerary and commemorative remains
Surviving funerary elements include traces of fourteenth-century frescoes on the counterfacade and memorial remains associated with the Visconti burials, Manfredo V of Saluzzo, Baldo degli Ubaldi, Facino Cane, and Giovanni Sforza Attendolo. Together with the tomb slabs of the Franciscan friars and the preserved reliquary busts of Saints Apollonius, Victor, and Corona, these remains reflect the church’s long connection with both Franciscan devotion and Pavia’s religious and political elites.