La Lucerne Abbey: A Premonstratensian Monastic Complex in France


Site at a Glance
- Rating
- 4.6
- Popularity
- Low
- Country
- France
- Primary era
- Medieval
- External website
- Open
- Eras represented
- Medieval, Early Modern, Modern
- Civilizations
- French, Norman
- Site type
- Religious
- Remains
- Monastery
On this page21 sections
History
La Lucerne Abbey is a former Premonstratensian canonry in France, located at La Lucerne-d’Outremer in Normandy near the historic boundary between the Cotentin and Avranchin. Dedicated to the Holy Trinity, it was founded in 1143 in the Thar valley by Hasculphe de Subligny, lord of Avranches, and his brother Richard, bishop of Avranches. Its church combines restrained Romanesque architecture with transitional Gothic features and was built during the second half of the twelfth century.
Foundation and relocation
The foundation commemorated the brothers’ father, Othoërn, who had been tutor to William Adelin and died with him in the White Ship disaster of 1120. The first religious community arrived from Dommartin Abbey. It consisted of Premonstratensian canons, members of an order founded by Norbert of Xanten that combined communal religious life with clerical and pastoral duties. Prior Tancred led the community, and Richard dedicated its first chapel to the Holy Trinity in 1144. Tancred died in June of that year and was succeeded by Tescelin, the first regular abbot.
The first location at Courbefosse proved too remote and damp. Around 1145, the community moved farther downstream along the Thar onto land donated by Guillaume de Saint-Jean. A second relocation followed in 1162, when the abbey was transferred upstream to land known as Luzerne. This place-name gave the abbey, and later the parish, its name.
The foundation charter of 1162 confirmed earlier gifts from Hasculphe de Subligny and added Saint-Jean-le-Thomas church, its revenues, and other possessions in the dioceses of Avranches and Coutances and in England. The abbey later received goods and privileges from the kings of France and England, archbishops, bishops, and local lords. Its possessions were distributed among 78 parishes, giving the community a broad institutional and economic base.
The twelfth and thirteenth centuries
The present abbey church was begun in 1164, or before 1171, and was dedicated in 1178 by Richard, successor to Bishop Achard of Saint-Victor. Achard, a medieval bishop of Avranches, had been buried at La Lucerne in 1171 after the choir and the first part of the nave had been completed. Under Abbot Angot, who governed from 1157 until his death in 1206, La Lucerne became the mother house of several Premonstratensian foundations, including Ardenne, Beauport, Mondaye, and Cerisy-Belle-Étoile. Angot was buried in the church, and his tomb was rediscovered during excavations in 1984.
The abbey prospered during the relatively peaceful thirteenth century. Its church and conventual buildings were altered, and the transept chapels were enlarged. The Beauchamp family, benefactors of the abbey, was later buried in these expanded chapels.
War, repair, and religious conflict
The abbey’s possessions and connections with England brought difficulties during the Hundred Years’ War, the prolonged series of conflicts between the English and French crowns from the fourteenth to the fifteenth century. Several buildings were seriously damaged. Repairs and rebuilding followed during the fifteenth century, although the abbey’s political position remained vulnerable. In 1419, Abbot Philippe Badin paid homage to Henry V of England. After the English were expelled from France in 1450, the abbey was confiscated with other properties associated with the English side.
Some rebuilding had already taken place during the earlier period of conflict. Abbot Jean du Rocher repaired the church façade and tower between 1396 and 1407, while Philippe Badin restored the monastic buildings. Abbot Richard I de Laval, who governed from 1463 into the late fifteenth century, replaced the wooden cloister with a stone one and partly rebuilt the gatehouse.
François Caignon, elected abbot in 1507, established a separate abbatial residence. During the sixteenth century, the abbey entered the system of commendatory abbots. A commendatory abbot could hold the office and receive its revenues without necessarily living at or governing the community. The buildings suffered serious damage during the Wars of Religion, including sackings and fires in 1562 and 1594.
Seventeenth- and eighteenth-century restoration
In 1596, Henri IV appointed Jean de La Beslière, who became a regular Premonstratensian abbot, lived at La Lucerne, and followed the rule of Saint Norbert. He restored the church vaults, installed a new high altar, and repaired the conventual buildings. His nephew François de La Beslière continued the work, particularly in the church, between 1631 and 1656.
Regular observance was restored during the seventeenth century. Although commendam was reintroduced from 1672, the community avoided it by purchasing the right to elect its abbot from the financially weakened royal treasury. La Lucerne adopted aspects of the Premonstratensian Ancient Rigour reform while initially retaining its autonomy within the Common Observance.
Abbot Jean Éthéart governed from 1700 to 1712, followed by Hyacinthe des Noires-Terres. They rebuilt parts of the complex using blue granite from Carolles and probably reconstructed the cloister. Jean-Baptiste Pellevé, abbot from 1727 to 1747, rebuilt the abbatial residence and reorganized the surrounding park around 1740. By the eve of the French Revolution, only five religious remained at the abbey.
Revolution, industry, and decline
La Lucerne Abbey was closed during the French Revolution in 1790, and its canons were dispersed. Its suppression is also dated to 1792. The buildings became national property and were sold to Léonor Claude de Carbonnel de Canisy and his wife, Henriette de Vassy. In 1799, they were sold to Louis Gallien, a merchant and shipowner from Granville.
Gallien converted the former abbey into a cotton-spinning mill. After his bankruptcy, the complex became a stone quarry. This industrial phase led to the dismantling of the cloister, the south aisle of the church, and further conventual buildings. Stone from the abbey was reused elsewhere, including in an aqueduct. In 1834, Victor Bunel established a stone-marble works at the site, which operated until 1870. The nave vault collapsed in 1837, bringing down two pillars and the vault of the side aisle.
Protection and restoration
The ruins were classified as a historic monument in 1928, and the owners undertook consolidation work. In 1954, Marcel Lelégard founded the Association of the Friends of La Lucerne Abbey. From 1959, he acquired the church and conventual buildings and began a long programme of restoration. The work, continued under Lelégard and the Fondation Abbaye de La Lucerne-d’Outremer, sought to recover the abbey and re-establish a religious community.
Major stages included work on the choir from 1964, the bell tower from 1971 and again in 2010, reconstruction of the nave from 1988, completion of the church roof in 1993, and restitution of the nave’s ribbed vaults between 1995 and 2002. The dovecote was restored from 2006 to 2012, and the House of the Swans was restored from 2013 to 2018. Archaeological excavations took place from 1985 to 1990, with further work continuing. The Fraternity of La Lucerne Abbey was established in 1964 under Marcel Lelégard.
On 8 September 2022, Laurent Le Boulc’h, bishop of Coutances, installed Guillaume Antoine as rector and Henri Vallançon as vice-rector of the abbey’s Spiritual and Cultural Centre. Historic-monument protection now covers major remains of the church, cloister, lavatorium, medieval and eighteenth-century entrances, aqueduct, conventual and agricultural buildings, dovecote, abbatial residence, ponds, mill, tithe barns, and House of the Swans. The site includes classifications from 1928, 1959, and 1964, registration from 1986, and a 2021 designation as heritage in peril.
Remains
La Lucerne Abbey occupies the wooded Thar valley. Its surviving complex brings together the abbey church, conventual and agricultural buildings, medieval gatehouse, dovecote, separate abbatial residence, gardens, park, aqueduct, and a pond that once served as a mill reservoir. The buildings preserve evidence of the medieval canonry, later religious reforms, eighteenth-century rebuilding, industrial conversion, and modern reconstruction.
The abbey church
Plan and construction
The abbey church is a restrained Romanesque building with transitional Gothic elements and a simplicity associated with Cistercian architecture. Approximately 66 metres long, it follows a Latin-cross plan with a seven-bay central nave, narrow side aisles, a projecting transept, and a shallow choir ending in a flat wall. The choir has no ambulatory, or passage running around the sanctuary.
The church developed in three principal phases. The choir, transept crossing, base of the tower, and eastern bays of the nave were built between 1164 and 1171. The remaining five nave bays and the façade followed between 1171 and 1178. The bell tower above the crossing was added between about 1180 and the early thirteenth century.
Façade and crossing tower
The plain western façade has no flanking towers. Buttresses divide it into three parts corresponding to the central nave and side aisles. Round-arched openings occupy the lower level, while pointed arches appear above. A large Gothic window with Rayonnant-style stone tracery, the ornamental framework of a Gothic window, was inserted in the fourteenth century and restored in 2003.
The central portal has a Romanesque round arch, lateral blind arcades, projecting colonnettes, and restrained leaf ornament. Two upper archivolts are decorated with roughly carved heads. An anchored cross-shaped antefix crowns the gable. Above the transept crossing, the massive square lantern tower rises over the church. Each side has three tall lancet windows with pointed arches, characteristic of early Gothic architecture in Normandy. The tower was restored around 1400, and its roof was repaired in 2010.
Nave, choir, and chapels
Massive square piers and arches divide the nave into seven bays, with high round-arched windows above. The upper levels collapsed in the nineteenth century and were reconstructed during the late twentieth and early twenty-first centuries. The restored roof is a ribbed cross vault, formed by intersecting masonry surfaces supported by projecting ribs. Its ribs consist of two torus mouldings framing a triangular fillet, and transverse arches reinforce the bays.
The shallow choir ends in a flat wall pierced by a large Gothic window. The north and south transept wings survive beneath the lantern tower, while the transept chapels were enlarged around the end of the thirteenth century. These chapels later became associated with the Beauchamp family, benefactors who were buried there.
Artworks, stalls, and funerary monuments
Two statues from the church’s original decoration survive, representing Saint Armel and Saint Michael slaying the dragon. During the French Revolution, they were moved to the chapel of Saint-Martin-des-Rochers at Haut-Pignon and were later preserved at the abbey.
The oldest surviving choir stalls were made during the abbacy of Geoffroy Le Court between 1452 and 1463 and have been returned to the transept crossing. Later stalls commissioned by Jean Éthéart are preserved in the parish church of La Rochelle. The church also contains a Baroque organ built in 1514 for Chambéry Cathedral. It was restored and enlarged in 1780, transferred in 1858 to Notre-Dame church at Salins-les-Bains, and later installed at La Lucerne. The instrument was completely renovated in 1981.
Funerary monuments with recumbent figures include those of the founders, Hasculphe de Subligny and Guillaume de Saint-Jean. Discovered during excavations, they date from the early thirteenth century. Other monuments include the effigy of Bishop Achard of Saint-Victor, buried at the abbey in 1171, and a cenotaph for Bishop Richard de Subligny. Two recumbent figures of the Subligny family and Blessed Achard are protected as historic monuments, and 43 movable objects at the abbey are registered under France’s historic-monument protection system.
Cloister and conventual buildings
Cloister and lavatorium
Only parts of the cloister survive. At its northwest corner, basket-handle arcades rest on rectangular piers. On the west side, four Romanesque arches with billet decoration survive from the lavatorium, the monastic washing place normally positioned beside the cloister. The arches rest on jambs and consoles and form part of the oldest surviving lavatorium elements in Normandy.
The west cloister gallery is attached to the surviving seventeenth- and eighteenth-century conventual building, which remains joined to the church. On the east side, a Romanesque double-arched doorway marks the surviving entrance to the destroyed chapter house.
Cellar and refectory
The north cloister range gives access to a twelfth-century cellar with imposing capitals supported by cylindrical piers. Above it stands a recently reconstructed refectory in a classical style. Its walls contain a series of narrow windows, and its wooden roof vault was reconstructed from surviving examples in other conventual buildings.
Western conventual building
The western building originally housed lay brothers, with a refectory on the ground floor and dormitories above. It was converted into a granary in the fifteenth century and later altered by the insertion of an intermediate floor containing guest rooms. The eastern conventual building was destroyed apart from the double arcade leading from the cloister to the chapter house.
Residence, entrances, and agricultural features
Abbatial residence
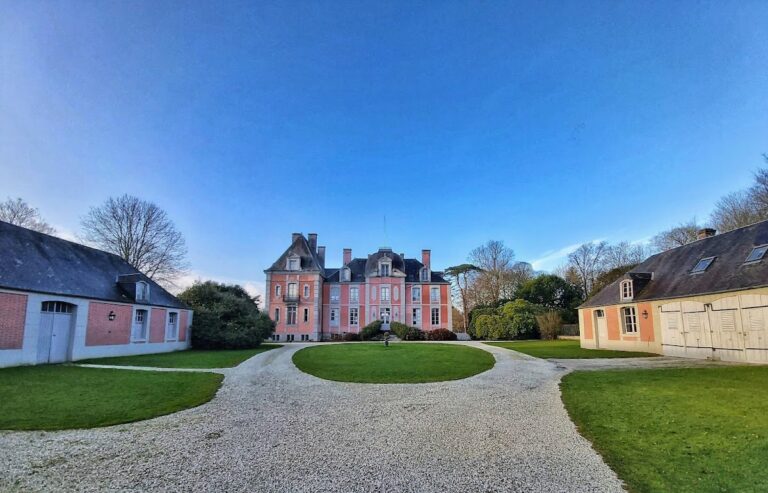
The abbatial residence stands apart from the main complex to the northeast. Built around 1740 in the classical style on the site of François Caignon’s earlier residence, it consists of a central body and two attached buildings, with some additions from the nineteenth century. An ornamental pond, or water mirror, lies in front of it.
Dovecote
The cylindrical dovecote probably dates from the beginning of the thirteenth century and may be the oldest in Normandy. Four external buttresses support its walls, and a domed roof with a central oculus crowns the structure. It was altered over time and restored between 2006 and 2012.
Gatehouses and waterworks
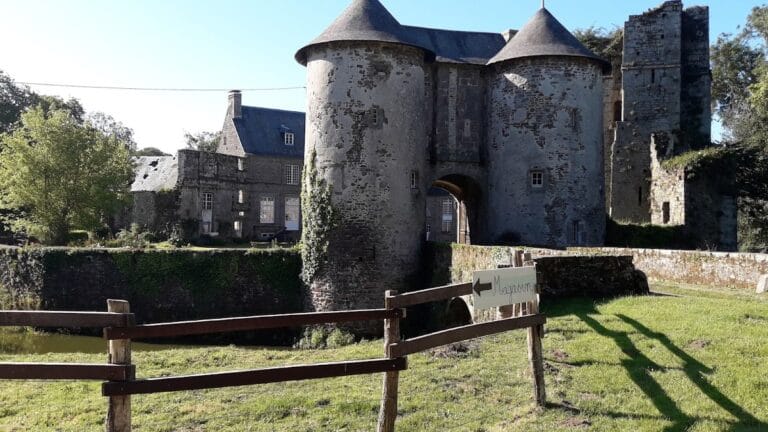
The medieval entrance lay on the west and included a gatehouse, bakery, and courtrooms. The structure dates from the twelfth century and was modified in the fifteenth century. An eastern entrance was rebuilt in the eighteenth century with a monumental staircase and iron gate.
The park contains a nineteenth-century aqueduct built during the spinning-mill period to supply a large wheel that powered textile machinery. The surrounding grounds include medieval gardens, a Romantic-style park, and more modern transitional gardens. The abbey’s heraldic device, silver with a red chief bearing two silver spur rowels, appears on the iron gate leading toward the forest and on eighteenth-century carved granite armorials. Its association with the former lords of Saint-Jean-le-Thomas and the Saint-John family of England remains a possibility rather than a confirmed attribution.
Nearby sites