Church of Saint Nicholas (Jaroměř): A Gothic Parish and Former Canons’ Church


Site at a Glance
- Rating
- 4.5
- Popularity
- Very Low
- Country
- Czechia
- Primary era
- Medieval
- External website
- Open
- Eras represented
- Medieval, Early Modern, Modern
- Civilizations
- Habsburg, Holy Roman Empire, Kingdom of Bohemia
- Site type
- Religious
- Remains
- Church
On this page14 sections
History
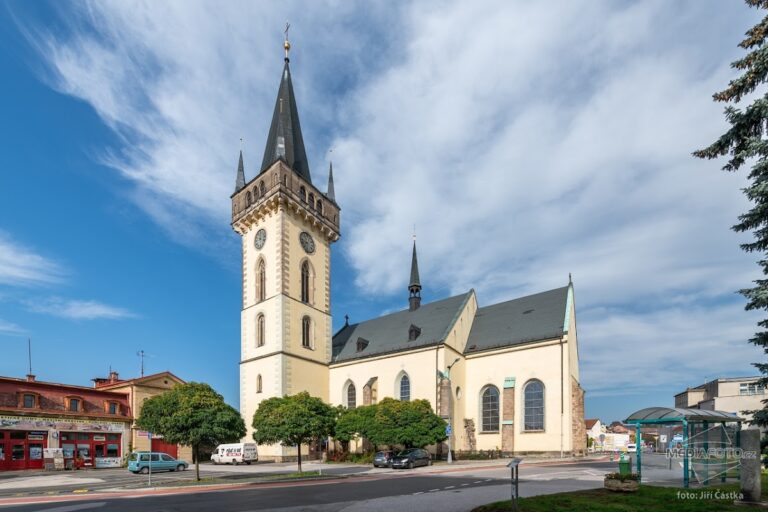
The Church of Saint Nicholas in Czechia is a Roman Catholic parish church in Jaroměř, founded in 1349 during the reign of King Charles IV. It is regarded as one of the important Gothic monuments of eastern Bohemia and is protected as a cultural monument. Its foundation is traditionally linked with Arnošt of Pardubice, the first archbishop of Prague, who was said to have vowed to establish four monasteries of the Augustinian Canons, communities of clergy following the rule associated with Saint Augustine and serving pastoral duties. Jaroměř was reportedly the first foundation, and Arnošt organized a public collection across the archdiocese to support construction of the church and monastery.
Foundation and Augustinian Canons
The building began as a parish church but was later made the convent church of the Augustinian Canons. Pope Innocent VI confirmed the foundation, the establishment of its provostry, an ecclesiastical institution headed by a provost, and the transfer of pastoral duties in 1358. The church remained connected with the order from 1358 until 1450.
Construction of the three-nave church began in the 1360s. The year 1404 was once associated with its construction because the canons requested permission to move from the Church of the Virgin Mary in the Prague Suburb, also known as Na Kameni. The new church was reportedly planned as a shortened version of the church in Wrocław. The Hussite Wars, a series of fifteenth-century religious and political conflicts in Bohemia, interrupted the work. The unfinished structure stood exposed to rain for almost eighty years, and frost damaged its masonry. Vaulting was completed only in the early sixteenth century.
Structural Problems and Early Alterations
The church was built partly on rock on its northern side and partly on Elbe alluvial deposits to the south. This uneven ground repeatedly caused settlement and movement, including the outward leaning of the southern perimeter wall. The main nave was eventually vaulted to its original height of 22 metres in 1511, while the two side naves were lowered by 6 metres because the southern wall had already leaned substantially. This change transformed the planned hall church into a pseudo-basilica, a church with a higher central nave but without the continuous upper window level of a true basilica.
Fire destroyed the tower in the southwestern facade in 1548, and its repair continued until 1562. The pillars of the main nave were strengthened in 1584, followed by the addition of a Renaissance vestibule before the western facade in 1590. Another fire damaged the church in 1670. The southern pillars were strengthened and the northern tower was lowered in 1683, while the bell tower was completed in 1707. A city tower on the northern side collapsed in 1753, killing the watchman’s family.
Nineteenth- and Twentieth-Century Conservation
By the late nineteenth century, settlement, ground movement, weathering, and large cracks had placed the church in serious structural danger. The most severe damage affected the southern plinth blocks. Emergency repairs in 1895 underpinned the endangered southern pillars, replaced weathered masonry, and added stone drainage channels along the southern side.
A further reconstruction was approved on 28 July 1903 on the basis of a preservation report and design prepared by Josef Mocker in 1889. Work began in 1904 under Jan Čermák, a Jaroměř builder who had surveyed the church in 1888 and repaired its interior in 1895. The roof truss was reconstructed and part of the facade repaired in 1904 and 1905. The church was regothicized between 1905 and 1909, with restoration in 1905 to 1908 following later plans by Kamil Hilbert, who also took part in the work.
Structural difficulties returned before 1970, especially in the southeastern and southern parts. Rescue work from 1972 to 1975 strengthened the southern pillars and transferred their loads to stable bedrock through micropiles. The programme stabilized the bell-tower foundations with cement injection and a reinforced-concrete slab, strengthened one southern-aisle pillar with 22.5 tonnes of cement, and reinforced the entire southern wall by drilling to a depth of 22 metres. Robert Řemínek of the district heritage service secured financing for the measures.
The same campaign restored twelve figurative and ornamental stained-glass windows. Their lead joints had cracked, their frames had corroded, and some panes had fallen out after years of heavy soiling. Jaroslav Skuhravý of Nový Bor carried out the restoration, and the windows were returned to the church in 2007. A new restoration project was prepared by the local architect Jan Slavík in 1997. Facade restoration, begun in 1996 through the Ministry of Culture’s architectural-heritage rescue programme, proceeded in stages until 2010. The work addressed age, moisture, acidic rain, unsuitable earlier repairs, and the use of water glass in 1904 and 1905, which had prevented the stone from breathing. It included cleaning, removal of vegetation and dirt, consolidation of damaged blocks, filling cavities, repainting and waterproofing stone, repainting plastered surfaces, and applying hydrophobic gel to cornice tops and small roof surfaces. Repair of the small tower began in 2022 after earlier fiberglass stabilization in 1974.
Fortified Landscape and Continuing Parish Use
The church stands within an older fortified and settlement landscape. Geological investigations in 1972 to 1976 showed that the bridge leading toward the Na Mostě inn crossed an artificial ditch cut through a marlstone ridge. The approximately 40-metre gap helped make the island on which the square lies inaccessible from the east. Archaeological evidence places a settlement below the castle in the twelfth century, surrounding the earlier Church of the Virgin Mary. Havlíčkova Street followed the Polish Road from Jaroměř Castle, and the late-medieval arrangement of gates opened eastward north of the church. Excavations in the street found human activity dating from the fourteenth century.
The church remains a parish church and one of Jaroměř’s oldest and historically valuable landmarks. A relic consisting of an ampoule containing the blood of Pope John Paul II was placed there by Bishop Jan Vokál after Dean Jerzy Stanisław Zięba obtained it through Archbishop Dziwisz, the pope’s personal secretary.
Remains
The surviving building is a late-Gothic church shaped by late-Luxembourg architectural traditions, neighbouring Silesian influence, and the local preference for relatively short, spatially unified three-nave halls. Its altar faces east. The central nave rises above the side naves, while the main roof is gabled and the side roofs slope down separately. This arrangement gives the exterior a distinctive southern-French appearance. The early-sixteenth-century completion is less accomplished architecturally than the older portions but remains an important example of Vladislav Gothic, the late-Gothic style associated with the reign of Vladislaus II of Bohemia.
Church Body and Vaulting
Buttresses project from the perimeter walls of the side naves and from their polygonal eastern terminations. The southern buttresses were reinforced and linked, including the two adjoining buttresses nearest the eastern end, while the northern buttresses stand independently. The windows on the southern side are considerably higher than those on the northern and western sides, bringing more light into the lower southern part of the building.
The interior has ribbed cross vaults, formed by intersecting masonry surfaces supported by projecting ribs. Beneath the gallery, just inside the entrance, an intersecting vault creates a distinct lower space, while the eastern end closes with a radial vault whose ribs spread outward from a central point. Both the main and side naves terminate in polygonal forms.
Southern Basement and Crypt
The ground level is lower along the southern side, where openings to the crypt pass through the lower wall. The surviving eastern section of the southern basement helped compensate for the natural slope. It is accessible and covered by ribbed cross vaults, while the basement originally extended as far as the western facade. Small basement windows imitate Romanesque forms, a feature that contributed to interpretations of an earlier Romanesque castle at the site.
The crypt entrance is on the right side of the church near the presbytery, the area reserved for clergy around the main altar. The chamber occupies the eastern part of the southern-aisle basement, which was adapted as a crypt in the eighteenth century. It contains mummified remains of eighteenth-century townspeople and is opened only exceptionally.
Bell Tower, Gates, and Deanery
Bell Tower
The present bell tower forms part of a towered city gate and has a slightly trapezoidal interior plan. Its northwest corner is partly concealed within the deanery, while an addition containing the church vestibule adjoins its southern facade. The tower therefore connects directly with the church roofs. The masonry beneath it consists of small ashlar blocks and has been attributed to a period before 1150, although an origin in the tower’s early-nineteenth-century repair cannot be excluded. Its different ground-plan orientation from the church has supported the view that it is older than the present building. Earlier interpretations regarded it as a possible remnant of a Romanesque castle.
City Gates and Archaeological Features
The tower is built mainly of small marlstone blocks. Its city-facing facade carries a statue of Saint Wenceslas, while the outer facade displays the city coat of arms and the date 1707. Excavations along the northern side exposed the foundations of the former tower that stood between the first and second western buttresses until its collapse in 1753. The keystone of the northern portal bears the date 1907, indicating the later origin of the northern vestibule.
A city gate stood at the church’s northeastern corner until 1820. It opened by a drawbridge onto the bridge across the artificial ditch. Several houses were built between the two gates in the eighteenth century and were removed during the second half of the twentieth century. The eastern surroundings preserve the ditch, the bridge across it, and evidence of the former island settlement associated with the square. The Baroque deanery, dating from 1786, adjoins the church and partly conceals the northwest corner of the bell tower.
Interior Furnishings
Altars, Sculpture, and Memorials
Although the building is predominantly Gothic, its interior decoration is mainly Baroque. A statue of Saint Nicholas, formerly attributed to Matyáš Bernard Braun, stands above the entrance to the northern nave. The richly decorated main altar dates from 1772 and was made by Martin Krupka, a sculptor and woodcarver born in Jaroměř. Its summit carries a sculptural group of the Holy Trinity. Krupka also produced the pulpit with its sculptural decoration and the pontifical chair.
Other furnishings include a Renaissance council pew along the western wall, four side altars from the second half of the seventeenth century, and a pewter baptismal font made in 1518 by Václav Tvrdocel. The font’s lid is later than its basin. A tombstone commemorates the Lithuanian prince Dmitry Sangushko, who was murdered in Jaroměř in 1554. A life-size wooden statue of Pope John Paul II was commissioned by Dean Jerzy Stanisław Zięba in 2007, carved by the local academic sculptor Petr Novák, and completed in 2008.
Bells and Organ
The church has two bells. Boleslávek dates from 1620 and was the only large bell to survive both world wars. Improper suspension damaged it and prevented regular ringing until its repair in 2009; it is now rung twice daily by an automatic, contactless mechanism. The eighteenth-century bell Umíráček also survived both world wars and hangs in the church lantern. A bell called Jakub, cast in 1777 for the Church of Saint James, is exhibited in the church and was conserved after cracking in 1968.
The organ stands on the literati choir gallery above the entrance at the rear of the church. The first record of an organ at Jaroměř dates from 1629 and describes an instrument with eighteen stops, established through voluntary contributions with the assistance of Imperial reeve and organist Jan Jiří Mann. Kašpar Weltzel of Králíky repaired it in 1751. The instrument was dismantled in 1848 after becoming completely dilapidated and losing its tin pipes.
Prague organ builder Karel Vocelka completed a replacement by 1859. It had two manuals and mechanical action, with 1,260 pipes, including 312 wooden pipes and the remainder made of tin. Vocelka partly used plans by the Prussian organ builder Bukow, while engineer Gassner of Hradec Králové designed its Neo-Gothic case. The organ was repaired in 1889, 1907, 1921, and 1930, rebuilt with pneumatic action and a new console in 1940, and comprehensively converted to a pneumatic cone-valve system in 1957. František Nožina of Prague carried out a major repair in 1994 and 1995, and the latest maintenance took place in 2010.
Nearby sites