Village Church Wildenbruch: A Medieval Fieldstone Church in Germany


Site at a Glance
- Rating
- 4.8
- Popularity
- Very Low
- Country
- Germany
- Primary era
- Medieval
- Eras represented
- Medieval, Early Modern, Modern
- Civilizations
- Holy Roman Empire, Margraviate of Brandenburg
- Site type
- Religious
- Remains
- Church
On this page15 sections
History
Village church Wildenbruch is a medieval evangelical fieldstone church in Germany, in the Wildenbruch district of Michendorf, Brandenburg. Built during the first half of the thirteenth century, it belongs to the period of German medieval settlement expansion east of the Elbe and became the religious center of a community formed during the development of the Margraviate of Brandenburg.
Foundation and medieval settlement
Wildenbruch was first mentioned in 1375 as Wildenbruke in the land register of Charles IV. The settlement probably originated in the late twelfth century, after Albert the Bear founded the Margraviate of Brandenburg in 1157. Its church was begun on a complete four-part plan, although construction was interrupted and continued in separate stages. The joint visible at the tower reflects this change in the building process.
The settlement occupied a strategically vulnerable isthmus between Kähnsdorfer See and Groser Seddiner See. In 1375, the land register described a prosperous inn on the trade route and recorded 59 hides of arable and pasture land. This unusually generous allocation, together with the relatively large number of settled peasants at Wildenbruch and neighboring Fresdorf, helped secure the military and trade road from Wittenberg to Spandau. The route later became the post road to Berlin.
The church parish held two hides of land in 1375. Its patronage belonged to the Premonstratensian collegiate monastery of Our Lady on the Marienberg in Brandenburg until 1466. In that year Dietrich von Rochow acquired the patronage, and the von Rochow family retained it through successive generations, including Fritz von Rochow-Plessow, who lived from 1858 to 1914.
Religious change and local patronage
Joachim II introduced the Reformation, the sixteenth-century movement that established Protestant churches across many European territories, in the Margraviate of Brandenburg in 1539. The parish nevertheless remained attached to the Brandenburg Cathedral Chapter, the governing body of the cathedral institution. Older Catholic customs continued locally for a long period. An inventory from 1600 lists a silk chasuble, the choir robe was still being used in 1715, and sung worship continued into the nineteenth century.
The church’s connection with the von Rochow family is also expressed by its weather vane. It carries the initials “A.F.v.R.” above the date 1737, referring to Adolph Friedrich (II) von Rochow, a guards lieutenant who lived from 1708 to 1738. His descendants continued to exercise the patronage.
The building is often called a fortified church because of its massive west tower and walls approximately one meter thick. Current church-historical interpretation rejects that designation in this case. The church has no loopholes suitable for active defense, no high defensive walls, and no substantial storage facilities. Its heavy construction could nevertheless have provided temporary shelter from marauding soldiers or other armed groups that could not conduct a siege. The 11-centimeter transverse beam sometimes described as a defensive beam is not proof of a military purpose, since beams of this kind were commonly used to secure portal doors from inside.
Repairs and restoration
The broad tower was repaired in 1681 and 1682. A baroque half-timbered upper stage was added in 1737, and the tower underwent extensive work after storm damage in 1793. Lightning strikes led to further repairs in 1809 and 1821, followed by work on the exterior in 1832 and additional maintenance in 1852. The three northern nave windows and the opening to the chancel were enlarged during the 1793 repair. In 1877, the southern nave windows were enlarged, both medieval portals were blocked, and the interior was extensively remodeled.
In 1992, the Potsdam architectural partnership of Ernestine Leppin and Bernd Redlich completely renewed and restored the tower’s half-timbered upper structure, returning it to the appearance documented for 1737. Damaged flat wooden ceilings were replaced, while much of the sixteenth- and eighteenth-century roof timber over the nave, chancel, and apse was retained. That year, the restorer Wilhelm Koch uncovered and restored medieval ornamental wall paintings in the apse and chancel arch. The organ was removed for restoration in 1993, returned in 1998, and subsequently enlarged.
The church remains in regular use for worship by the Evangelical parish. Concerts, exhibitions, and theatrical performances are also held in the building. It belongs to the Middle Mark-Brandenburg church district within the Potsdam ecclesiastical region of the Evangelical Church Berlin-Brandenburg-Silesian Upper Lusatia. The building is a listed architectural monument in Brandenburg.
Remains
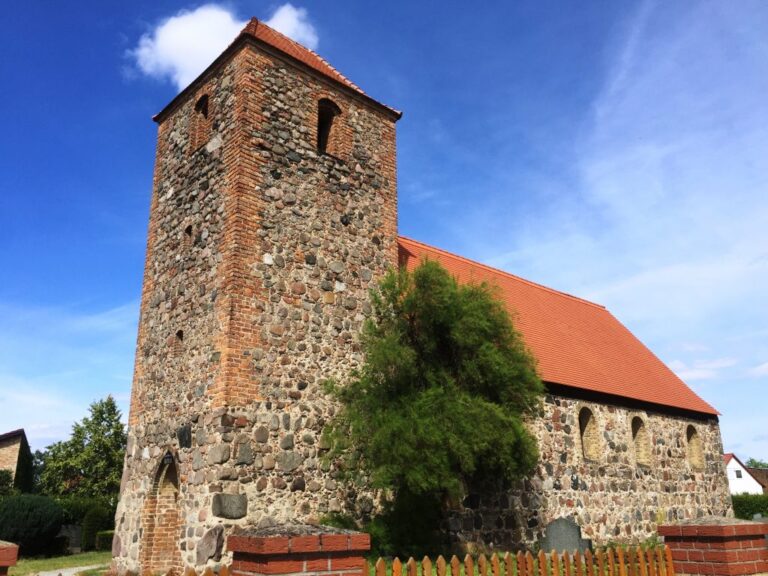
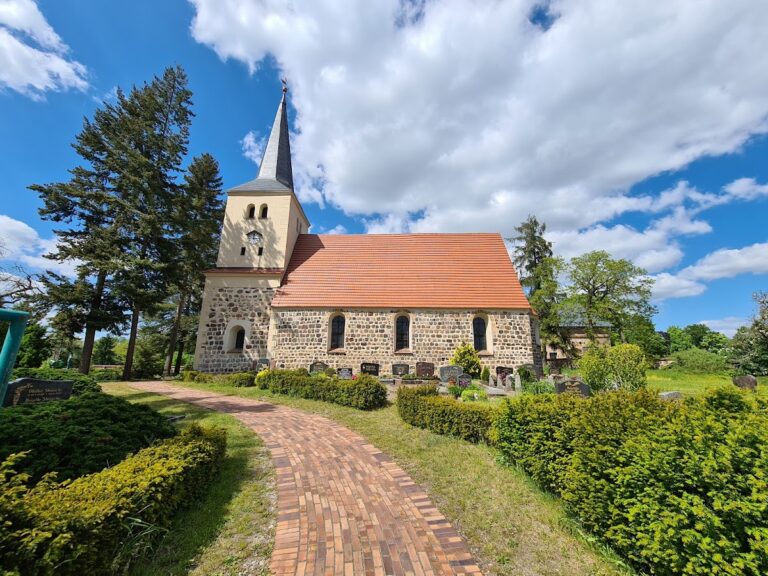
Village church Wildenbruch stands in the village center and is surrounded by the village cemetery, approximately 250 meters northeast of Groser Seddiner See. Its four-part layout comprises a broad west tower, a slightly narrower nave, a chancel, and an apse, with the altar area directed east toward the rising sun. The church is built mainly from extremely hard, brittle granite fieldstones transported by glacial action. Carefully dressed stones mark the corners and the edges of openings, while the wall surfaces use less finely worked masonry. Smaller blocks form the lower courses around the building to a height of about 1.50 meters.
West tower
The west tower is probably the oldest part of the church. It measures approximately 5.85 meters from north to south and 11.55 meters across, making it wider than the nave, which measures about 11.20 by 10.50 meters. Its nearly cube-shaped dressed stones give the lower structure a particularly substantial appearance. The tower rises to about 24 meters and is crowned by a baroque upper structure of brick half-timbering added in 1737.
The bell stage has sound openings on all four sides, closed with wooden latticework. Steep lean-to roofs project from its northern and southern sides, while a steep pyramidal roof rises to a lantern with a dome-like hood. A finial and the 1737 weather vane complete the summit. The tower clock is placed on the north side below the sound openings. Its mechanical movement was made in 1913 by the Berlin firm Gebrüder Meister, and its dial was replaced during the 1993 repair with one bearing “Anno 1993.”
Nave, chancel, and apse
The nave has steep lean-to roof slopes, including a dormer in the northern slope. The chancel is approximately 5.85 meters long and 8.25 meters wide, while the apse is similarly narrow and covered by a half-conical roof. The medieval roofs were originally covered with monk-and-nun tiles. Since the seventeenth century, beaver-tail tiles have been used. Oak beams in the apse roof were felled in 1597, indicating a renewal probably carried out around 1600.
The nave originally had four small windows on each side, set considerably higher than the present openings. Two Romanesque windows survive, one on the south side near the tower and another on the north side between the first and second large windows. The nearly square chancel retains one high-set Romanesque window and one enlarged opening. Its semicylindrical apse preserves three small, round-headed windows.
Openings and entrances
Enlarged windows
The openings enlarged in the eighteenth century have deep reveals and flattened basket arches, with brick framing and plastered surfaces. The southern nave windows enlarged in 1877 are more shallowly recessed and have segmental arches. These later alterations distinguish the surviving medieval openings from the larger windows introduced during the church’s repairs.
Medieval doorways
The nave once had a congregational doorway in its south wall, approximately 1.48 meters wide and 2.40 meters high to the crown of the arch. A smaller priest’s doorway in the chancel measured about 0.80 by 2.10 meters. Both were blocked with brickwork in 1877, although the priest’s doorway was reopened in 1997. After the alterations, the western round-headed portal in the tower became the sole entrance.
The passage through the tower was probably separated from the nave by an arch comparable to the presumed rood screen, or chancel screen, beneath the triumphal arch. A small round window above the tower portal, still visible from outside, probably lit the former tower vestibule, which is now blocked.
Interior and furnishings
The interior follows the external four-part plan. A gallery on three sides, supported by cast-iron columns, was installed in 1877. The baroque pastor’s box and patron’s box in the chancel were removed in 1962. The walls are finished with white chalk wash, and medieval ornamental paintings survive in the apse and on the chancel arch.
A medieval sacrament niche in the south wall of the chancel provided a place for the consecrated Eucharistic Host. The former baroque altar, made in 1725 by the sculptor Lucas of Treuenbrietzen, and the former pulpit moved above the altar in 1793, are no longer part of the interior. In 1962, the central pulpit installed in 1877 and the wooden altar table before it were replaced. A masonry altar table now stands before the apse on a low platform of flat bricks. Its base received a green woven antependium, a textile hanging on the front of an altar, in 2008. The present wooden pulpit, rounded at the front, stands to the left of the triumphal arch on the Gospel side.
The silver chalice and paten still used by the church were commissioned in 1589 by the patron Hans von Rochow. An earlier medieval communion chalice had been stolen with other altar equipment in the sixteenth century, and a replacement bought in 1584 was lost five years later when the churchwarden Valentin Schröder’s house burned down. The paten bears the inscription “The blood of Jesus Christ cleanses from all sins.” Other furnishings include a pewter baptismal bowl from 1719, a baptismal ewer from 1760, and an octagonal terracotta font with neo-Gothic decoration made in 1895 by Ernst March’s Charlottenburg pottery factory.
Two brass chandeliers made in 1895 by F. W. Jul. Assmann of Lüdenscheid carry 12 and 18 candles. A Christ icon from the 1990s, attributed in its accompanying explanation to Valentin Tine of Cluj-Napoca in Transylvania, was painted on an old wooden door. Rays around Christ’s eyes and forehead represent Christ as the light of the world.
Bells and organ
Bells
The tower contains two bronze bells. The smaller medieval bell measures 71 centimeters in diameter and carries a Gothic-minuscule inscription translated as “King of Glory, Christ, come in peace.” The larger bell, cast in 1925, is 84 centimeters across and bears a dedication referring to its predecessor.
That predecessor was cast in 1584 and measured 90 centimeters. It was removed on 29 June 1917 for melting during the First World War and was irreparably damaged while being lowered from the tower. A third bell, only 30 centimeters across and cast in 1623 by an unknown founder for 14 thalers, has been missing since 1917.
Organ
The original organ was installed in 1884 by an unknown builder. Its carved baroque case front, probably made during the last third of the eighteenth century, was incorporated into a new case built by Alexander Schuke in 1927. The instrument originally had one manual, seven stops, and pneumatic cone chests, which use air pressure and valves to control the pipes. Five pipes from the earlier organ were retained.
During the 1993 restoration, the Schuke workshop fitted the organ with new wind chests and mechanical action, which transmits the keys’ movement to the pipes mechanically. After its return in 1998, Matthias Schuke enlarged the instrument from seven to nine stops.
Churchyard
The churchyard forms part of the surviving setting of the building. In 1722, 26 mulberry trees were planted there after Frederick the Great established silkworm cultivation in Wildenbruch at the beginning of the eighteenth century. Mulberry plantations remained a feature of the village until the end of the nineteenth century.
Nearby sites