Church of Santi Michele e Magno: A Medieval Frisian Church in Rome


Site at a Glance
- Rating
- 4.4
- Popularity
- Low
- Country
- Italy
- Primary era
- Medieval
- External website
- Open
- Eras represented
- Medieval, Early Modern, Modern
- Civilizations
- Papal States
- Site type
- Religious
- Remains
- Church
On this page17 sections
History
Church of Santi Michele e Magno is a twelfth-century Romanesque church in Rome, Italy, built on the Palazzolo rise at the western end of the Janiculum. It developed beside Saint Peter’s Basilica within the medieval Frisian settlement, and its history reflects the religious, charitable, and burial institutions established for foreign communities in Rome.
The Frisian settlement and the first church
The Palazzolo rise stands in the Borgo district, on ground formerly occupied by the Horti Agrippinae. In the Middle Ages it was known as Mons Sancti Angeli or Palatiolum. From the eighth century, organized communities called scholae were established near Saint Peter’s Basilica. These residential and assistance communities served particular foreign populations living in Rome or travelling to the city. The Frisian schola served people from the medieval Low Countries and was connected with major events involving the papacy and the Carolingian court.
The Frisian community is associated with the return of Pope Leo III in 799, Charlemagne’s visit to Rome in 800, and the presence of Louis II in 844. Its settlement was devastated during the Saracen attack of 846. Frisians who died defending the papal quarter were buried in an underground room among former Neronian structures. A church dedicated to Saint Michael was established nearby, and Pope Leo IV placed it under the jurisdiction of the monastery of San Martino in Vaticano in a bull of 854.
On 21 March 1053, Pope Leo IX granted the church the privilege of burying Frisian nationals who died in Rome. Others were generally to be buried at San Salvatore in Ossibus, while Saxons could use Santa Maria in Saxia. This burial privilege reinforced the church’s connection with the Frisian community and with the memory of those who had defended the papal quarter.
Rebuilding and papal administration
The earlier church suffered severe damage during the sack of Rome in 1084. A larger building was constructed in the first half of the twelfth century, and Pope Innocent II dedicated it on 30 January 1141. In 1198, Pope Innocent III confirmed the jurisdiction of the Vatican Chapter over the church. In 1205 he removed an earlier restriction on the appointment of its clergy, while from about 1430 the archpriest was again appointed directly by the pope.
The church experienced neglect during the Avignon Papacy, the fourteenth-century period when the popes resided mainly in Avignon rather than Rome. In 1446, Bartolomeo Roverella, Cardinal of San Marcello and Archbishop of Ravenna, restored the building while holding it in commendam, an arrangement in which a church or benefice was entrusted to a cleric who was not necessarily its resident pastor. The church served as a parish until 1512, when it was transferred to the Cappella Giulia and returned to the jurisdiction of the Vatican Chapter.
Changing dedications and later institutions
The dedication to Saint Magnus of Anagni, a Christian bishop and martyr, probably took shape in the early seventeenth century, perhaps after his bodily remains were moved from an abbey near Fondi. An inscription from about 1300 already names Saints Michael and Magnus, although it treats them as associated with two supposedly separate adjoining buildings. These buildings appear to have been one church.
Burial rooms for parishioners of Saint Peter in the Vatican were created below the church in 1622 and enlarged in 1628. In 1631, Giacomo Palazzi founded a fraternity of one hundred priests and twenty clerics there. The group prayed for the dead and assisted sick and poor priests. An adjoining building became the first seat of the Vatican Seminary, founded by Pope Urban VIII in 1636. The seminary moved inside the Leonine Walls in 1729.
In 1658, the church was entrusted to the Archconfraternity of the Most Blessed Sacrament in Saint Peter in the Vatican, which also made it the archconfraternity’s seat. The church belongs territorially to the parish of Santa Maria in Traspontina. It and its associated buildings form part of the extraterritorial properties of the Holy See.
Baroque remodelling and modern use
Carlo Murena radically remodelled the building between 1756 and 1759, enclosing its medieval fabric within a Baroque interior. The church was rededicated on 6 May 1788. A fire led to further repairs in 1860, followed by additional work in 1908. Restoration between 1985 and 1988 continued across the complex until 2012.
In 1989, the church became the seat of Rome’s Dutch Catholic community and the national church of the Netherlands. The Vatican formally approved its permanent use as a centre for Dutch Catholics in Rome in 1992. Pope John Paul II dedicated the new high altar on 12 November 1995. The complex is identified as Italian national heritage, and the extraterritorial properties of the Vatican on the Janiculum were added to the UNESCO World Heritage List in 1990.
Remains
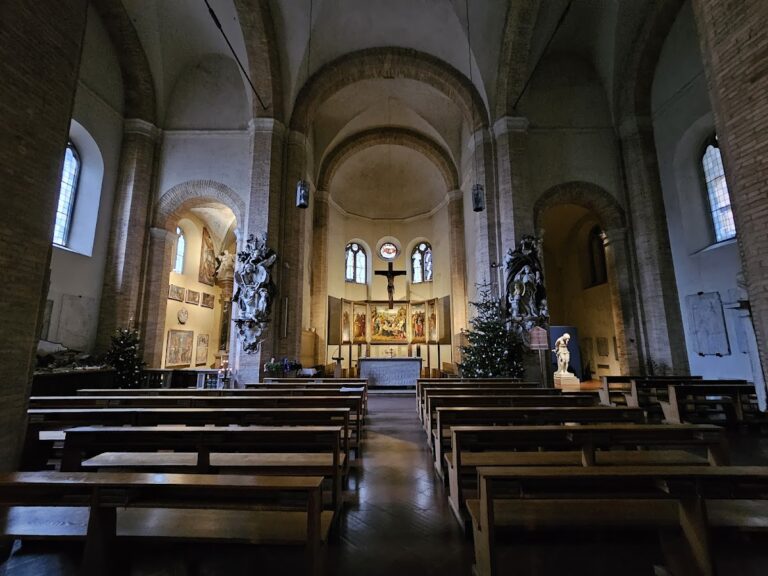
The church is built against the northern slope of the Janiculum and retains the three-aisled plan of its twelfth-century rebuilding. Its medieval brickwork, Romanesque bell tower, surviving structural elements, later altars, paintings, inscriptions, and organs together show how the building was repeatedly adapted while preserving its earlier arrangement.
Courtyard, entrances, and exterior
Courtyard entrance
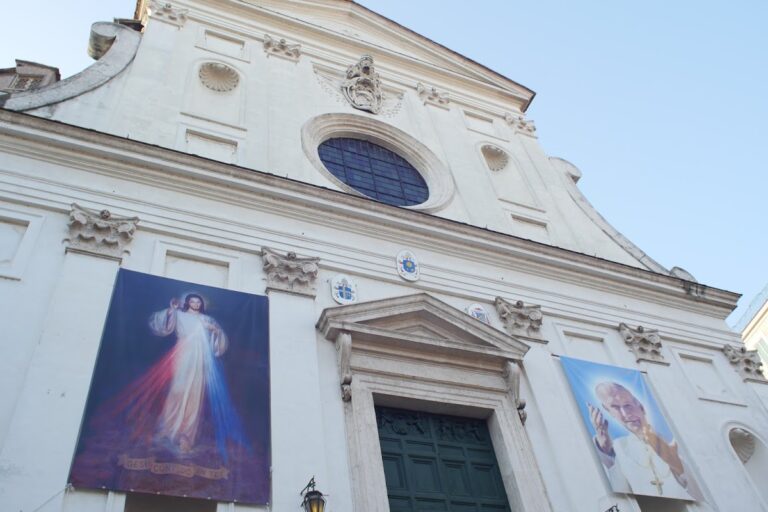
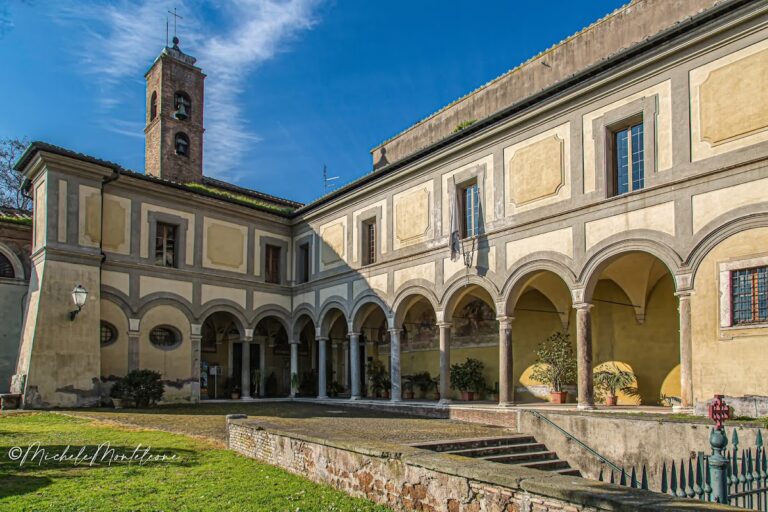
From Largo degli Alicorni, a staircase leads through a trapezoidal courtyard to the church. The entrance arch is made of brick and carries a mosaic of the Annunciation dated 1987. The medieval facade retains an upper lunette opening and a brick cornice. In front of it stands a smaller projecting structure, faced with travertine blocks and probably dating from the nineteenth or twentieth century. It contains a round-headed entrance to the atrium, a rectangular window, the marble coat of arms of the Vatican Chapter, and a triangular pediment. The original five-arched portico has not survived.
Scala Santa
A second approach, the Scala Santa or Holy Staircase, links Borgo Santo Spirito with the end of the left aisle. Its marble portal dates from the sixteenth century. Above it is an eighteenth-century aedicule, a small shrine-like frame, containing a painted oval of the Ecce Homo and crowned by a cross and two torches. The staircase was traditionally opened on 29 September, the feast of Saint Michael, for visits to the underground burials associated with the Frisian defenders.
Bell tower
The Romanesque bell tower stands slightly behind the church on the right. It is approximately 21 metres high and has five levels faced in the twelfth-century brickwork also used on the apse. The lower two levels contain pairs of blocked single-arched windows. The upper three levels have triple openings supported by marble columns with bracket capitals. On the south side, these openings were later altered into irregular pairs. Two bells remain in the bell chamber.
Medieval plan and interior structure
Three-aisled church
The twelfth-century plan consists of three aisles without a transept. The original arrangement used two rows of seven reused columns, which supported an architrave, a horizontal structural beam above the columns. A single central semicircular apse closed the church, and the central nave received light through single-arched windows. The medieval facade was preceded by a five-arched narthex, or entrance hall, with three central round arches and two pointed arches at the sides.
The medieval arrangement remains beneath the Baroque interior created by Murena between 1785 and 1788. The side aisles have five bays with masonry cross vaults. The central nave has a flat wooden ceiling made after the 1860 fire and painted to imitate the earlier eighteenth-century coffered ceiling. It bears the keys and tiara of the Vatican Chapter. Three arches alternating with architraved openings connect each side aisle to the nave, and the supporting piers incorporate the ancient columns.
Nave medallions and burial evidence
Four rectangular windows line each side of the central nave. Eight twentieth-century painted medallions, made by artists from the Vatican Mosaic Studio, depict Blessed Antonio Fatati, Saint Theodore the Mansionary, Saint Willibrord, Saint Leo III, Saint Boniface of Mainz, Saint Abbondio, Saint Charles Borromeo, and Saint Suitbert. Saint Willibrord, an Anglo-Saxon missionary and principal Christian evangelizer of the Frisians, is especially connected with the community’s religious history.
An inscription from about 1300 records major stages in the church’s history. Inscriptions beside the entrance commemorate the dedication of 1141 and the dedication of the present high altar in 1995. Nearby is a fragmentary tombstone for the Frisian knight Hebus, who died in Rome in 1004 at the age of ninety. Recovered foundation walls mark the earlier settlement church, while an opening in the final bay of the left aisle reveals a Carolingian wall.
Altars, monuments, and organs
Side altars and memorials
Giorgio Maria Lascaris, titular Patriarch of Jerusalem and secretary of the Congregation for the Discipline of Regulars, dedicated the side-aisle altars on 15 June 1766. Their altar tables were removed in the second half of the twentieth century. The right altar carries an eighteenth-century Roman stucco statue of the Immaculate Conception. It replaced a painting by Étienne Parrocel that was destroyed in the fire of 1860. Above the left altar is an eighteenth-century painting of Saints Peter and Paul by Ludovico Stern.
The left aisle contains the funerary monument of the Bohemian painter Anton Raphael Mengs, sculpted by Vincenzo Pacetti in 1784. In the latter part of the central nave, two facing rows of choir stalls incorporate four benches used by the council fathers in Saint Peter’s Basilica during the Second Vatican Council.
Presbytery and relic stones
The presbytery, the area around the principal altar reserved for the clergy, is raised one step above the rest of the church. The forward central altar is a Roman altar transferred from San Giacomo a Scossacavalli. A later inscription on its front associates it with the Presentation of the Child Jesus in the Temple. The altar contains relics of Saints Magnus of Anagni, Servatius of Tongeren, and Willibrord.
Beside the presbytery is a stone traditionally identified with the stone of Isaac’s sacrifice. Another stone, associated by tradition with Abraham’s binding of Isaac, was also transferred from San Giacomo a Scossacavalli after that church was demolished in 1937. Above the Baroque high altar hangs Niccolò Ricciolini’s 1756 painting of Saint Michael appearing on Hadrian’s Mausoleum between Saints Magnus and Gregory I. The opposite side contains a painting of the Madonna and Child with Saints Peter and Paul and angels.
Pipe organs
The principal pipe organ was built by Johann Conrad Werle between 1750 and 1770 for the choir chapel of Saint Peter’s Basilica. It was transferred to the present gallery in 1850 and restored by Pietro Corna in 2010 and 2011. The instrument has mechanical action, twelve stops, one manual keyboard, a lectern-style pedalboard, and a single Principal pipe facade enclosed by two doors in a dark wooden arched case. Its semicircular gallery rests on four Tuscan columns painted to imitate marble.
A second mechanically operated positive organ was made by Orgelbau Schumacher in 1992. It has seven stops and stands on the floor beside the left side of the presbytery in a perforated wooden case with pointed-arched openings.
Nearby sites