Santo Spirito in Sassia: A Renaissance Church and Historic Hospital Complex in Rome


Site at a Glance
- Rating
- 4.8
- Popularity
- Medium
- Country
- Italy
- Primary era
- Early Modern
- External website
- Open
- Eras represented
- Medieval, Early Modern, Modern
- Civilizations
- Papal States
- Site type
- Religious
- Remains
- Church
On this page20 sections
History
Santo Spirito in Sassia is a Roman Catholic church in Rome, Italy, whose present Renaissance building with later Baroque elements stands on the site of a West Saxon settlement founded near Saint Peter’s Basilica. The settlement developed into a hospice, hospital, and charitable institution that served pilgrims, the sick, the poor, and abandoned children.
The Saxon settlement and early hospice
The church occupies the site of the Schola Saxonum, a medieval community for West Saxon pilgrims living near Saint Peter’s Basilica. Ine, king of Wessex, founded the settlement around 726 to 728, or in AD 727. It included a church dedicated to the Virgin Mary, and tradition holds that Ine was buried there after his death in AD 728.
In AD 794, King Offa of Mercia established a xenodochium, a hostel and charitable hospice for travelers, pilgrims, the poor, and the sick, within the settlement. This institution became the earliest nucleus of the later Santo Spirito hospital. Over time, the complex cared for the sick and poor and provided housing and support for foundlings.
Fires badly damaged the church and hospice in AD 817 and 852, while the Saracen raid on Rome in AD 846 brought further devastation. Pope Leo IV rebuilt the church around AD 850, and in AD 854 it was placed under the jurisdiction of the monastery of San Martino al Vaticano. Further restoration took place during the eleventh century. On 24 February 1123, a side altar dedicated to the Virgin Mary was consecrated.
The medieval hospital and church
In 1198, Pope Innocent III transformed the hospice into a hospital and orphanage and commissioned a new church and hospital complex, traditionally attributed to Marchionne Aretino. The church became affiliated with Saint Peter’s Basilica. In 1202, Innocent III granted the church and hospice to Guido of Montpellier and the Hospital Brothers of the Holy Spirit, a medieval hospital community devoted to caring for the sick, poor, and abandoned children. The grant included privileges and endowments.
In 1208, Innocent III established a solemn procession on the Sunday after the Octave of Epiphany. The Veil of Veronica, an image traditionally believed to bear the face of Jesus, was carried from Saint Peter’s Basilica to Santa Maria in Saxia. The ceremony continued for centuries and included Mass and the distribution of money to the poor. It was revived in 2016.
The church also witnessed an important episode in relations between Eastern and Western Christianity. In 1369, the Byzantine emperor John V Palaiologos renounced the Eastern Christian schism before Pope Urban V inside the church.
The building was reconstructed with three naves in 1383 and restored in 1431 after troops of Ladislaus I of Naples had occupied and damaged it. A fire affecting the hospital complex led Pope Sixtus IV to order another reconstruction in 1471. The church reopened for worship in 1475.
Renaissance rebuilding and decoration
The present church replaced the earlier building after the Sack of Rome in 1527, when imperial troops attacked and looted the city. Pope Paul III commissioned the reconstruction, retaining only the earlier bell tower. Antonio da Sangallo the Younger received the commission after the death of Baldassare Peruzzi. Work began in 1538, paused, resumed in 1543, and was completed in 1545.
The rebuilt church was dedicated to the Holy Spirit on 17 May 1571 by Francesco Maria Piccolomini, bishop of Montalcino and Pienza. Bernardino Cirillo, the hospital’s commendator, then commissioned a decorative program reflecting the reforms of the Council of Trent, the Catholic council that addressed doctrine and church discipline in response to the Reformation. The project was based on a design by Ottaviano Mascherino. The facade was completed between 1585 and 1590, Jacopo Zucchi began decorating the apse in 1593, and a new high altar was dedicated in 1668.
The church underwent later restoration under Popes Benedict XIV and Pius IX and again between 1950 and 1958. After the secularization of ecclesiastical property, it continued to serve the spiritual needs of the hospital and the confraternity founded by Pope Eugene IV.
Modern ecclesiastical role and hospital history
Depopulation in the surrounding district led to the end of the parish in 1986. Santo Spirito in Sassia then became a rectory of Santa Maria in Traspontina. In 1991, Pope John Paul II established it as a cardinalial titular deaconry, a titular church assigned to a cardinal-deacon for ecclesiastical administration and honor. Fiorenzo Angelini was the first cardinal-deacon, and Dominique Mamberti has held the title since 2015.
On 1 January 1994, Camillo Ruini, Cardinal Vicar of Rome, established the church as a Center for the Spirituality of Divine Mercy associated with Faustina Kowalska, the Polish nun whose visions and writings became central to the modern Catholic devotion emphasizing God’s mercy toward humanity. The church subsequently became the Sanctuary of Divine Mercy. John Paul II visited on 23 April 1995, celebrated Mass, and blessed an image of the Merciful Jesus. Pope Francis privately visited for Eucharistic celebrations on 19 April 2020 and again on 11 April during the same liturgical observance.
The hospital complex grew into one of Rome’s earliest charitable institutions and one of its largest medieval hospitals. It later became an important center for early-modern medical and pharmaceutical research. The Ospedale generale Santo Spirito continues to operate as a general hospital, with specializations including surgery, cardiology, neurosurgery, and orthopedics.
Pope Paul V established the Banco di Santo Spirito in 1605 to administer donations and legacies received by the hospital and to meet its rising operating costs. It was the first bank founded in Rome, and its activities helped finance major water-supply works and private building projects. Its headquarters moved to the papal mint in 1667. The French administration closed the bank in 1811; it resumed operations in the mid-nineteenth century and merged into Banca di Roma in 1992.
The church’s titular-deaconry status and its role as the official Sanctuary of Divine Mercy form part of its continuing ecclesiastical identity. The institution also gave its name to the nearby Porta Santo Spirito and to Borgo Santo Spirito.
Remains
Church layout and exterior
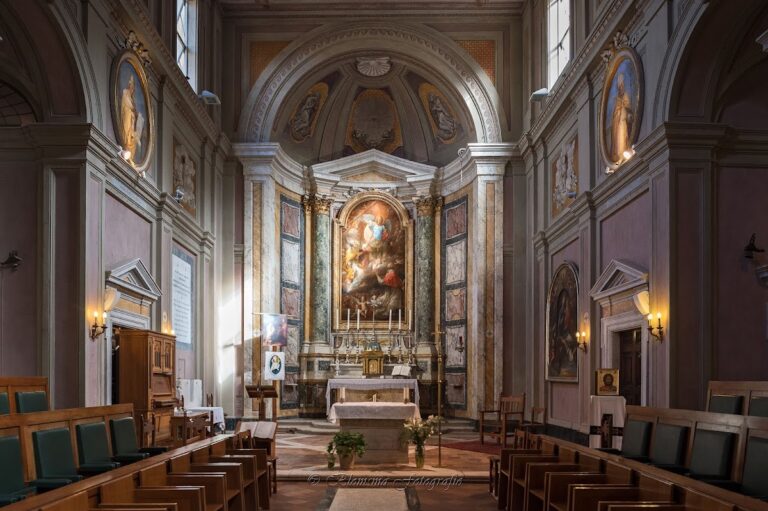
Santo Spirito in Sassia stands at the intersection of Borgo Santo Spirito and Via dei Penitenzieri, at the northwestern end of the hospital complex. The present church is a Renaissance structure with later Baroque elements. It has a single nave without a transept, five semicircular apsidal recesses on each side, and a deep choir ending in a semicircular apse. Nine side recesses contain chapels. The central recess on the right holds an organ loft and a side entrance, while the unusually thick walls conceal the recesses externally.
Facade
The facade, built between 1585 and 1590, is preceded by a broad churchyard and rises in two levels. Corinthian pilasters divide the lower level into five bays and the upper level into three. A circular window occupies the upper center, above which is the coat of arms of Pope Sixtus V. A pediment crowns the composition. The design, attributed to Guidetto Guidetti and possibly based on a drawing by Antonio da Sangallo the Younger, combines antique architectural forms and orders in a Renaissance temple-front arrangement.
Bell tower
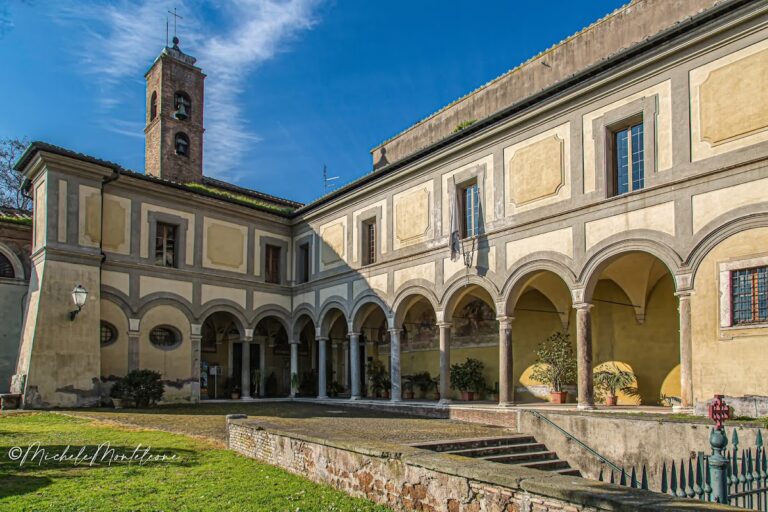
The fifteenth-century bell tower runs along Via dei Penitenzieri at an angle to the axis of the present church. Its position indicates that the earlier church had a different alignment. Probably designed by Baccio Pontelli or Giovannino de’ Dolci and built between about 1470 and 1476, it is a square brick tower with two upper orders articulated by Tuscan pilasters. Paired openings on each side are divided by marble Corinthian columns.
Nave and ceiling
A tall cornice divides the nave walls horizontally. Five large round-headed windows open in the upper zone between Tuscan pilasters, while the lower zone contains the arches leading to the side chapels, separated by Corinthian pilasters. The polychrome coffered wooden ceiling, formed from recessed decorative panels, was designed by Antonio da Sangallo the Younger and resembles his ceiling designs for the Palazzo Farnese.
The church retains extensive late-sixteenth-century painted decoration. On the counter-facade, Antonino Calcagnadoro’s The Descent of the Holy Spirit was painted in 1931 after Jacopo Zucchi’s earlier composition of the Apostolic See venerated by the four parts of the world. Cesare Conti painted the flanking angels, the Sibyls beside the circular window, and Saint Peter and Saint Paul in the pendentives. The two aedicules beside the entrance contain Marco Pino’s The Visitation and Pedro de Rubiales’s The Calling of Saint Paul, both dated 1545. A wooden pulpit between the third and fourth chapels on the left was made by Alessandro Castaldo in 1595.
Side chapels
The chapels generally follow a repeated arrangement, with a polychrome-marble altar flanked by two paintings and a frescoed half-dome or apse vault above.
Right-hand chapels
The first chapel on the right is dedicated to the Holy Spirit. Jacopo Zucchi created its stucco decoration in 1588 and painted the altarpiece showing Pentecost. The flanking figures are the prophet Joel and Saint John the Baptist.
The second chapel is dedicated to the Assumption of the Virgin. Livio Agresti painted the Assumption and the scenes from the Virgin’s life in the apse vault. Paris Nogari painted The Nativity of the Virgin around 1582, while Giovanni Battista Lombardelli painted The Circumcision of Jesus around 1580 to 1585.
The third chapel is occupied by an organ loft. Beneath it, a side entrance is surmounted by a Last Supper attributed to Livio Agresti, and the ceiling has elaborate coffering.
The fourth chapel is dedicated to Divine Mercy and contains a painting of the Merciful Jesus installed in 1995. Marcantonio Petta made its stucco angels in 1573 and 1574. Domenico Zoilo painted Old Testament scenes in the apse vault, while Livio Agresti painted Christ Healing a Paralytic and Christ Restoring Sight to a Blind Man beside the altar.
The fifth chapel, now dedicated to the Ascension of Jesus, was originally dedicated to Saint Paul. Giuseppe Valeriano directed its decoration, completed in 1570. The apse vault contains a Pentecost, and the altar is flanked by Saint Augustine and Saint Paul. From the late eighteenth century to the mid-twentieth century, the Ascension altarpiece was replaced by Antonio Cavallucci’s 1785 painting of Saints Philip and James, originally made for the parish church of Palidoro.
Left-hand chapels
The first chapel on the left is dedicated to the Immaculate Conception. It contains Ignazio Iacometti’s 1885 sculpture of Saint Aloysius Gonzaga with a young man. Cesare Nebbia and his collaborators painted the Eternal Father and saints in the apse vault and the holy female martyrs on the walls. The chapel also contains a baptismal font from the first half of the sixteenth century.
The second chapel is dedicated to the Virgin of Saint Augustine. Cesare Nebbia painted the Coronation of the Virgin on the altarpiece, scenes from the life of Saint Augustine in the apse vault in 1595, and roundels depicting the Annunciation. Pompeo Cesura painted Saint Monica and Saint Augustine in 1571.
The third chapel is the Chapel of the Crucifix. Its stucco decoration, made in 1549 and attributed to the circle of Andrea Palladio, imitates marble. It incorporates the funerary monument of Antonio Federato, with a Pietà by Giacomo Del Duca, and the monument of Alessandro Guidiccioni, who commissioned the crucifix on the altar. Pedro de Rubiales painted scenes from the Passion of Jesus in the apse vault.
The fourth chapel is dedicated to the Holy Cross and was under the patronage of Giulio Cesare Gonzaga of Novellara. Livio Agresti completed its paintings in 1557. The apse vault contains scenes from Genesis, while the altar bears a Deposition, with the Adoration of the Shepherds on the left and the Resurrection on the right. The Deposition recalls Raphael’s Borghese Deposition and Michelangelo’s Vatican Pietà.
The fifth chapel was rebuilt in the seventeenth and nineteenth centuries. It was dedicated to the Virgin from 1615, when a copy by Filippo Gagliardi of an image traditionally believed to have been donated by Ine was installed. The original image is preserved in the sacristy. The present altarpiece, Saint John the Evangelist, was painted by Andrea Giorgini in 1834, while Marcello Venusti painted the flanking scenes of the saint’s miracle and martyrdom.
Choir, apse, and organs
The choir and apse were frescoed by Jacopo Zucchi, assisted by his brother Francesco with the grotesque decoration, between June 1582 and the end of 1583. The work followed a project by the Dominican Ignazio Danti. The frescoes include The Healing of the Paralytic, Concert of Angels, Saint Peter and the Family of Cornelius, Saint Paul Baptizing at Ephesus, and God the Father blessing. The apse basin depicts the Redeemer and the Holy Spirit, while the curved apse wall contains a Pentecost above wooden choir stalls dating from 1535 to 1545.
The presbytery, the area around the main altar reserved for the clergy, is enclosed by a marble balustrade made by Michele Lucchesino in 1549. The polychrome-marble high altar is surmounted by a gilded wooden tempietto, a small temple-like canopy, by Lorenzo Monsù. Relics of Saints Ninfa, Respicius, Severa, and Tryphon are kept beneath the altar table. The apsidal arch is flanked by the funerary monuments of Antonio Vargas y Laguna, dated 1827, Pietro Gravina, dated 1779, and Francesco Maria Ceccolo, dated 1677. Above it are Zucchi’s 1583 paintings of Isaiah and King David, with the emblem of the Order of the Holy Spirit at the center.
The church contains the Mascioni opus 769 pipe organ, built in 1958 with electric action and twenty stops. Its console is on the floor at the center of the apse, and the instrument is housed in two cases belonging to earlier organs whose pipework was not preserved.
The main organ body stands midway along the nave in the loft occupying the third chapel on the right. Its richly carved and gilded wooden case dates from 1546 and is traditionally attributed to Andrea Palladio or, on stylistic grounds, to Antonio da Sangallo the Younger. Nicolò Tezzano of Cremona built the earlier organ inside it with nine stops, and Luca Biagi restored it in 1604 and 1605. The facade has three arches separated by fluted Corinthian half-columns, horizontally aligned principal pipes, and several coats of arms, including that of Pope Paul III.
A second organ body stands on the loft to the left of the presbytery. Its case was made for an organ built between 1637 and 1649, probably by Giuseppe Testa. The facade echoes the composition of the sixteenth-century case and is surmounted by a relief dove representing the Holy Spirit.
Hospital complex
The hospital complex occupies a large triangular site bounded by the Lungotevere in Sassia, Borgo Santo Spirito, Via dei Penitenzieri, Via di Porta Santo Spirito, and Piazza della Rovere. Its buildings include the Corsia Sistina, the Conservatorio delle Zitelle, the Palazzo del Commendatore, the Sala Alessandrina, several courtyards, fountains, and subsidiary structures.
Corsia Sistina
The Corsia Sistina was built between 1473 and 1478 on the remains of the medieval hospice. It consists of two approximately equal wings attached symmetrically to an octagonal central structure. The building is about 120 metres long, 12 metres wide, and 13.3 metres high, and its design is sometimes associated with Baccio Pontelli.
The central octagonal structure is a tall, column-supported sacred building. Its upper level alternates two-part and three-part window openings. Inside are a polychrome-marble canopy over an altar and the Saint Job altar, which has a painting by Carlo Maratta. Arcades on the lower level open toward the hospital wards, allowing patients to see the altar. The walls were painted white up to the clerestory windows for hygienic reasons, while a painted frieze records events in the hospital’s history and the lives of Popes Innocent III and Sixtus IV.
The Corsia Sistina has an entrance in the Tiber-side portico and a monumental main portal opposite the central structure, attributed to Andrea Bregno. Two putti in the lunette display the arms of Sixtus IV. Beside the portal is the ruota degli esposti, or foundling wheel, through which abandoned infants could be left for the hospital, together with a donation box intended to support them.
Sala Alessandrina
The Sala Alessandrina is a single-story hall with a portico articulated by pilasters and round arches. Built between 1665 and 1667 and extensively restored in 1931, it now houses the Museo Storico dell’Arte Sanitaria. Its displays include surgical instruments from the sixteenth to nineteenth centuries, instruments of Arabic origin, anatomical teaching plates, and wax models.
Palazzo del Commendatore
The Palazzo del Commendatore was built as a hospital extension in the seventeenth century. It encloses a square courtyard with two-story loggias in the Doric and Ionic orders. A fountain and a roof-level clock emphasize the central axis opposite the main portal. Pope Paul IV donated the fountain, which was first installed in the Vatican Palace and moved to Santo Spirito under Pope Alexander VII.
The palace clock has a six-figure dial and a single hand shaped as a salamander. Its decoration includes a cardinal’s hat, the emblems of the Order of the Holy Spirit and the della Rovere family, and the dove of the Holy Spirit. The loggia staircase contains a relief by Antonio Canova recalling the former Teatro Anatomico, an anatomical lecture hall where Michelangelo and Leonardo da Vinci were traditionally said to have conducted anatomical studies. The relief depicts doctors and students dissecting a corpse.
Conservatorio delle Zitelle
The adjoining Conservatorio delle Zitelle housed orphaned girls and the wet nurses who raised abandoned infants. It has a rectangular plan and encloses a cloister-like courtyard with a fountain.
Medical collections and library
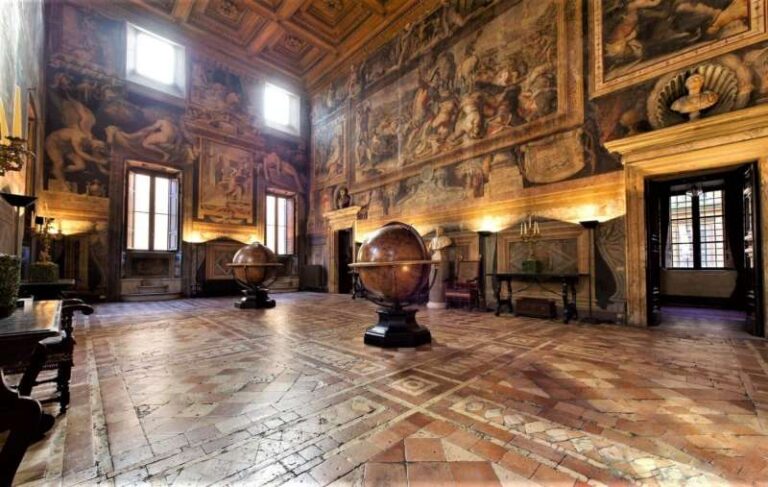
The former reception rooms of the Palazzo del Commendatore contain tapestries, sculpture, oil paintings, and frescoes. Francesco and Jacopo Zucchi painted the festival hall with scenes from the history of the hospital. The rooms also contain a Madonna and Child attributed to Andrea del Verrocchio.
The Biblioteca Lancisiana was inaugurated on 21 May 1714 by Pope Clement XI through his physician Giovanni Maria Lancisi, after three years of preparation. The Accademia di Medicina e Chirurgia was founded there on 25 April 1715. The library became a research center, particularly for the study of malaria. Its holdings include medical works, donations associated with Louis XIV, Cosimo III de’ Medici, and the Fürstenberg family, and two valuable Latin parchment codices of Avicenna’s writings.
Nearby sites