Chotěšov Abbey: A Former Premonstratensian Nunnery in Czechia


Site at a Glance
- Rating
- 4.6
- Popularity
- Low
- Country
- Czechia
- Primary era
- Early Modern
- External website
- Open
- Eras represented
- Medieval, Early Modern, Modern
- Civilizations
- Habsburg, Holy Roman Empire
- Site type
- Religious
- Remains
- Monastery
On this page22 sections
History
Foundation and medieval prosperity
Chotěšov Abbey is a former Premonstratensian nunnery in Chotěšov, Czechia, founded between 1202 and 1210 by Blessed Hroznata at the request of his sister Vojslava. The Premonstratensians are a Catholic order established in the twelfth century by Norbert of Xanten, with communities for both male canons and female religious houses. Part of the community came from Doksany Abbey, and Vojslava became the first abbess. She was buried at Chotěšov in 1227.
After the death of Přemysl Otakar II, the abbey was plundered in 1278. Repairs followed, and the church was consecrated again in 1282. Under Charles IV, the convent was repaired and entered a prosperous period. Its holdings then included 56 villages and the towns of Stod, Holýšov, and Dobřany.
Estates, conflict, and reform
Between 1271 and 1339, the convent acquired profitable estates in the Diocese of Litoměřice, centered on Encovany. These properties were repeatedly pledged, including for a long period from the Hussite Wars until 1498, but remained in the abbey’s possession until 1563. The Hussite Wars were fifteenth-century religious and political conflicts in Bohemia arising from the reform movement associated with Jan Hus. Catholic institutions were attacked or occupied during the fighting. After 1511, Encovany also served as a summer residence for the Chotěšov Premonstratensian nuns.
The abbey was damaged and burned at the beginning of the Hussite Wars, and rebuilding continued until 1490. In 1533, a visitation by the Strahov abbot Jan found serious decline in discipline. Efforts to restore order failed, so the abbot of Teplá, the convent’s immediate superior, appealed to King Ferdinand I. After an investigation, Ferdinand ordered Encovany to be pledged in 1543 and sold in 1563, ending the abbey’s possessions in the Diocese of Litoměřice. The complex was occupied and plundered again in 1618, during the Thirty Years’ War, a prolonged seventeenth-century conflict that combined religious, dynastic, and political struggles in Europe.
Baroque rebuilding and dissolution
The convent underwent extensive rebuilding during the High Baroque period. Its four-winged convent building was completed between 1734 and 1756, probably to designs by Jakub Auguston. František Julius Lux decorated the staircase, chapter house, a room for formal meetings of the religious community, and refectory, its communal dining hall, with frescoes.
Emperor Joseph II dissolved the abbey on 22 March 1782. The 44 nuns eventually received severance payments and left the convent. The provost Pavel Joseph Nowak received a separate payment and lived in Dobřany until 1797. The abbey and its property passed to the Religious Fund, an imperial institution that administered property confiscated from dissolved monasteries under the Josephine reforms. The transferred holdings included three towns, 39 municipalities, eight estates, five mills, approximately 32,000 forest land measures, and 14 fishponds.
From aristocratic estate to religious school
Prince Karel Alexander von Thurn und Taxis of Regensburg bought Chotěšov and its estate from the Religious Fund in 1822 for 1,080,000 silver gulden. A major fire in 1837 destroyed several farm buildings and spread to the long-closed Church of Saint Wenceslas. It destroyed the church’s clock tower and then its second tower, including their copper roofs and bells. Stone from the ruined church was reused that year in a large sheepfold.
In 1878, Visitandine nuns expelled from the Rhineland, specifically Moselweiss near Koblenz, leased part of the convent. The Visitandines, also called the Order of the Visitation of Holy Mary, are a Catholic women’s religious order founded by Saint Francis de Sales and Saint Jane Frances de Chantal. They re-established a religious community and opened a girls’ boarding school that emphasized foreign languages and other secondary-school subjects.
A Czech private foundation school opened in the northeastern part of the convent in 1919 with 195 children enrolled. It closed when a new Czech school opened in 1928. Land reform led to the confiscation of the Thurn-Taxis estate in 1925, although the historically valuable monastic buildings remained with the family. In 1937, the Visitandines bought the convent, adjoining buildings, and gardens from the Thurn-Taxis family.
War, military occupation, and changing ownership
The Visitandine school and boarding institution closed in October 1938 after Chotěšov was incorporated into the Reich as part of the Sudetenland. From 1941, the nuns operated a home for elderly women in the convent. One wing also housed 200 forced-labor girls employed in nearby munitions factories.
After the Second World War, German sisters were removed or expelled, while approximately 22 to 30 Czech sisters continued operating the home. In 1950, the sisters and residents were transferred to Litoměřice, and the Czechoslovak Army took over the entire complex. Army use lasted until 1973 and caused extensive damage estimated at 10 million crowns, for which compensation was never paid. Karel Kryl performed part of his military service at Chotěšov from 1963.
After the army left, the complex continued to serve storage and administrative purposes. A computing and postal-storage operation remained in the convent until 1994. A library branch stored approximately 1,700 cubic metres of books there from 1976 to 1990, while Škoda Plzeň used agricultural buildings for storage from 1977 to 1994.
Conservation since 1990
Ownership and administration were reorganized after 1990. The municipality of Chotěšov took ownership of the complex in 1991, while part of the property acquired by the Visitandines in 1937 was returned to their order. An exchange in 2002 transferred the convent and atrium to the municipality. The sisters gave additional former garden and forestry properties to the Diocese of Plzeň, which later sold them in 2008.
Local organizations and volunteers began systematic efforts to save the complex during the 1990s, and a museum was established in 1994. Conservation has included roofs, frescoes, entrance structures, windows, drainage, the Baroque pavilion, and the former nuns’ cemetery. Chotěšov Abbey was listed among the world’s 100 most endangered monuments in 2004 and became a national cultural monument in 2010. A major reconstruction of the southern convent wing created museum and exhibition spaces and a lapidarium of original sandstone sculptures from the Plzeň Region in 2020. The refectory ceiling paintings were restored between 2022 and 2024.
Remains
Chotěšov Abbey stands on elevated ground above the Radbuza River. Its principal complex brings together the four-winged convent, the Church of Saint Wenceslas, a prelature, a Baroque pavilion, service and administrative buildings, gardens, and associated agricultural structures. The buildings and open spaces preserve evidence of the abbey’s religious, administrative, and economic functions across several centuries.
Convent and churches
Four-winged convent
The four-winged convent building was constructed in the High Baroque period and completed between 1734 and 1756, probably following a design by Jakub Auguston. Its principal interior spaces include the staircase, chapter house, and refectory. These rooms retain fresco decoration by František Julius Lux, while the refectory ceiling paintings underwent restoration between 2022 and 2024.
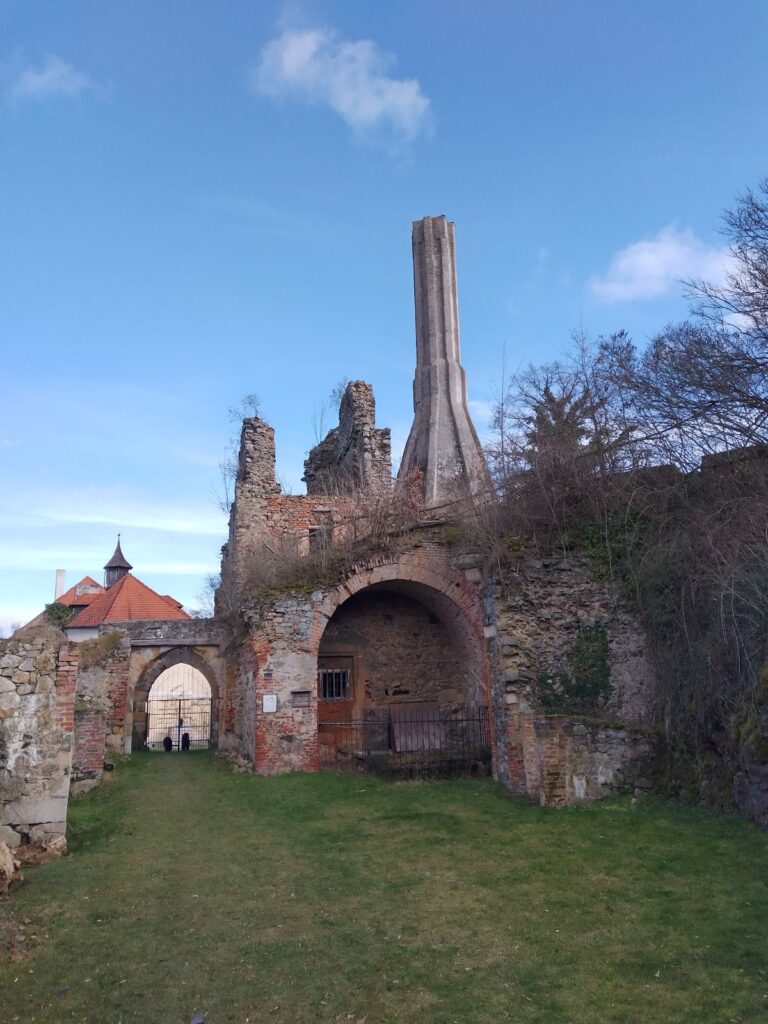
The entrance complex has been repaired in several stages. The entrance was restored in 1994 and fitted with metal gates bearing the abbey’s coat of arms. Later work addressed the main stone portal, entrance doors, the corridor beside the entrance, glazed doors with a lunette, and the principal entrance staircase. The large Lux ceiling fresco in the staircase was professionally removed in 1991, and the old ceiling was dismantled in 1992. After a conservation campaign involving a new supporting ceiling, mapping, stabilization, cleaning, and repairs to the staircase hall, the fresco was reinstalled in 1999 and formally unveiled in 2001.
Church of Saint Wenceslas
The Church of Saint Wenceslas is known from 1227. It was repaired and consecrated again in 1282, then stood closed and deteriorating after the abbey’s dissolution in 1782. The fire of 1837 destroyed its tower with the clock and subsequently its second tower, along with their copper roofs and bells. Stone from the collapsed church was reused in a sheepfold that was built the same year.
Church of the Sacred Heart
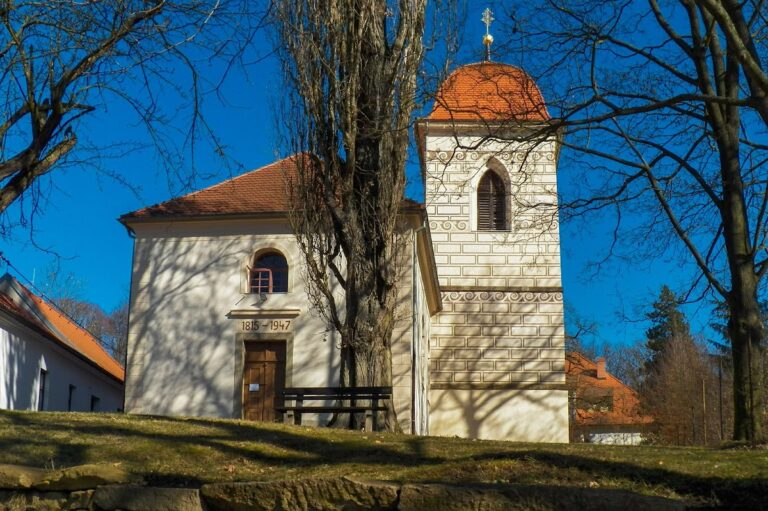
The Church of the Sacred Heart was added to the convent and consecrated in 1901. It was built according to plans by Adam Haberzettl, an architect from Cheb. Stained-glass windows in the parish church were restored in 2011.
Administrative buildings and garden
Lesovna
The former administrative building known as the Lesovna stands along the southern side of the monastic courtyard. It is a rectangular two-storey structure with a southeast to northwest longitudinal axis, predominantly stone masonry, partial basements, and a gabled roof covered with beavertail tiles. Its southeast facade has a steep hipped roof.
The narrower northwest annex incorporates a former entrance gate to the abbey. A stair annex connects it with the upper floor, and additional basement spaces adjoin the annexes. Provost Vojtěch Pelletius commissioned the building, the abbey gate, a tower, and a barn around 1660. The Lesovna first served administrative and economic purposes, later housing the estate forestry office, an inn, and apartments. Nineteenth-century alterations changed the building, and comprehensive reconstruction has been under way since 2009.
Monastic garden
A large monastic garden is associated with the Lesovna. Its western entrance is through a gate from the public road. A view from 1734 shows the area as a vineyard. After the abbey was dissolved, the garden was separated from the monastery. Old fruit trees remain within it. The garden also contains a white-marble statue of Christ, consecrated in 1911 and restored in 2002. A statue of the Virgin Mary on adjoining land was acquired by the municipality in 1995 and restored in 1996.
Courtyard, pavilion, and infrastructure
Service buildings and prelature
The convent courtyard formerly included three barns, a granary, a wagon shed, and accommodation for the estate manager. Two towers adjoining the prelature were destroyed in the fire of 1837. The wider complex also includes service and administrative buildings connected with the former agricultural estate.
Baroque pavilion
The Baroque pavilion has received repairs to its roof and roof structure, as well as the removal of accumulated rubble. Two historical books were found during this work in 2011. The pavilion now houses a fire-fighting museum.
Drainage tunnels and cemetery
The historic drainage system includes underground sewer tunnels beneath the convent. Repairs took place in 2006 and 2008. The former nuns’ cemetery was reconstructed in 2003. The underground tunnels were exceptionally opened to the public in 2025, while the cemetery remains part of the conserved complex.
Religious landscape and collections
Křížová hora
The summit of Křížová hora forms part of the abbey’s religious landscape. A pilgrimage chapel dedicated to the Three Saint Johns was built there from 1859, later accompanied by an inn. A Way of the Cross was established in 1900, a sacristy was added in 1927, and a tower followed in 1931. The army occupied the summit for antiaircraft defense from 1967 until 1995.
Lapidarium
A lapidarium was created during the 2020 reconstruction of the southern convent wing. It displays original sandstone sculptures from the Plzeň Region and forms part of the museum and exhibition spaces established within the restored complex.