St. Gertrud: A Neo-Gothic Lutheran Church in Hamburg


Site at a Glance
- Rating
- 4.6
- Popularity
- Low
- Country
- Germany
- Primary era
- Modern
- External website
- Open
- Eras represented
- Modern
- Civilizations
- German
- Site type
- Religious
- Remains
- Church
On this page16 sections
History
St. Gertrud is an Evangelical Lutheran church in Hamburg, Germany, built in the Neo-Gothic style between 1882 and 1885 and consecrated in 1886. Designed by the German architect Johannes Otzen, it succeeded a medieval chapel dedicated to Gertrude of Nivelles, a seventh-century Christian abbess and saint associated with the abbey at Nivelles in present-day Belgium. The present church serves Hamburg-Uhlenhorst and remains affiliated with the Evangelical Lutheran Church in Northern Germany.
The medieval chapel and the Great Fire
The earlier St. Gertrud chapel was built in 1399 at the intersection of Gertrudenstrasse and Lilienstrasse in Hamburg’s Old Town. It stood within the parish of St. Jacobi and was enlarged in 1580. During the French occupation of Hamburg, the building was used as a hay store.
On 7 May 1842, the Great Fire of Hamburg destroyed the chapel. The fire also destroyed the main churches of St. Peter and St. Nicholas, but those churches were rebuilt, while the medieval St. Gertrud chapel was not. Gertrude Churchyard commemorates the former chapel site, and the St. Gertrude Foundation at Bürgerweide also preserves an institutional connection with it.
Uhlenhorst parish and the new church
After the fire, Hamburg expanded onto the drained land of Uhlenhorst. Uhlenhorst and Hohenfelde became Hamburg suburbs in 1871, and a new parish was requested in 1878. Its initial area included Uhlenhorst, Hohenfelde, and the whole of Barmbek.
The city exchanged the parish’s property near the present Mönckeberg Fountain for land beside Kuhmühlenteich. Proceeds of 750,000 marks from houses in Rosenstrasse, Lilienstrasse, and nearby streets were divided between the parish and the St. Gertrude Foundation at Bürgerweide. The parish received half to finance the church shell, while the foundation received the other half.
The foundation stone was laid in 1882. Johannes Otzen, already known for his church designs and among the most active architects of his period, directed the building of the new church. Construction continued until 1885, and the completed building was consecrated in 1886.
War damage and postwar restoration
During the Second World War, bombing caused relatively little direct damage to the church, although the choir windows were destroyed. Moisture, cold, and wind then damaged the building, while the surrounding area suffered severe blast and fire damage. The vicarage at Immenhof 10–12 was among the affected buildings. The church returned to use in June 1945.
White cathedral glass replaced the destroyed windows in the summer and autumn of 1947. Severely damaged plaster was renewed in 1957, and the organ was replaced in 1967. The tower was renovated in 1964 and again in 1983. Further work followed in 2011 and 2012 after cracks appeared in the mortar joints; the schedule was adjusted so that falcons nesting in the tower could raise their young.
A major renovation in 2015 repaired the vaults and brickwork and removed defective work from earlier interventions. A painted surface uncovered in a vault spandrel was conserved and left visible as a historic window. The project also expanded the lighting with LEDs, installed a new heating system, and improved furnishings on the gallery. A service on 30 August 2015 marked the church’s reopening, while historical documents displayed in the side aisles present aspects of its construction history.
Parish, memorial, and religious life
The grounds and parish buildings serve commemorative and institutional purposes. A memorial stone honors Carl Hermann Manchot, and a Luther oak recalls the history of the Reformation, the sixteenth-century movement that led to Protestant churches including Lutheran churches. Former vicarage buildings east and west of the church now house a kindergarten and a parish hall.
St. Gertrud has remained a place of Lutheran worship and is also used for organ recitals and large-scale oratorio performances. Helmut Schmidt was baptized there in 1918 and confirmed there in 1934. His wife, Hannelore “Loki” Schmidt, was baptized at the church shortly before their marriage in 1942.
A Stolperstein outside the parish hall commemorates Else Geiershoefer. These small memorial paving stones recall people persecuted under National Socialism. Geiershoefer was Jewish by birth, converted to the Evangelical Lutheran faith, and worked for the parish.
Remains
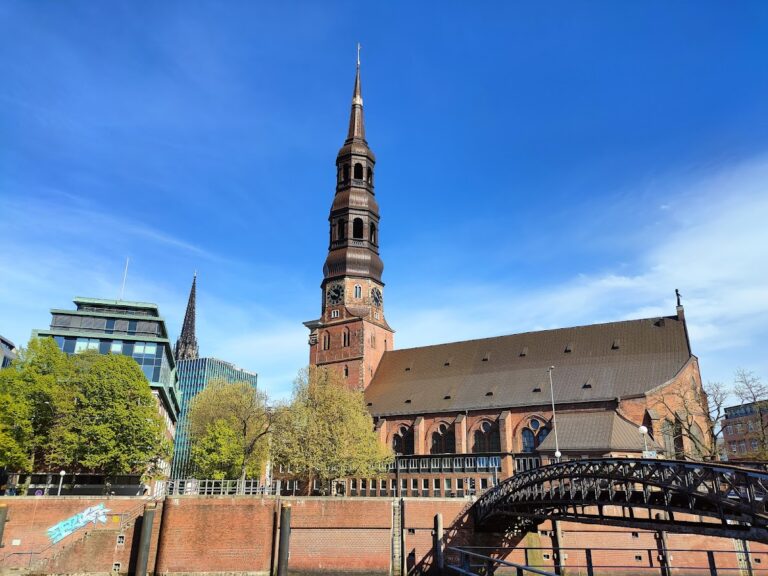
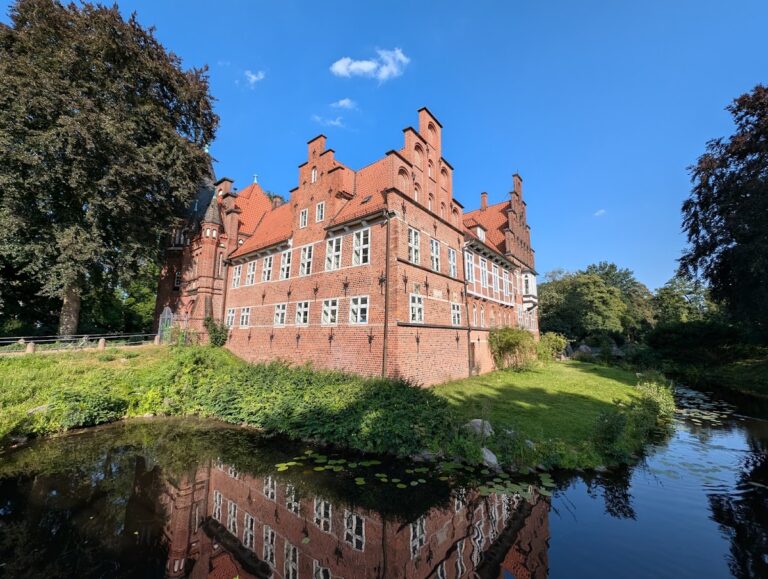
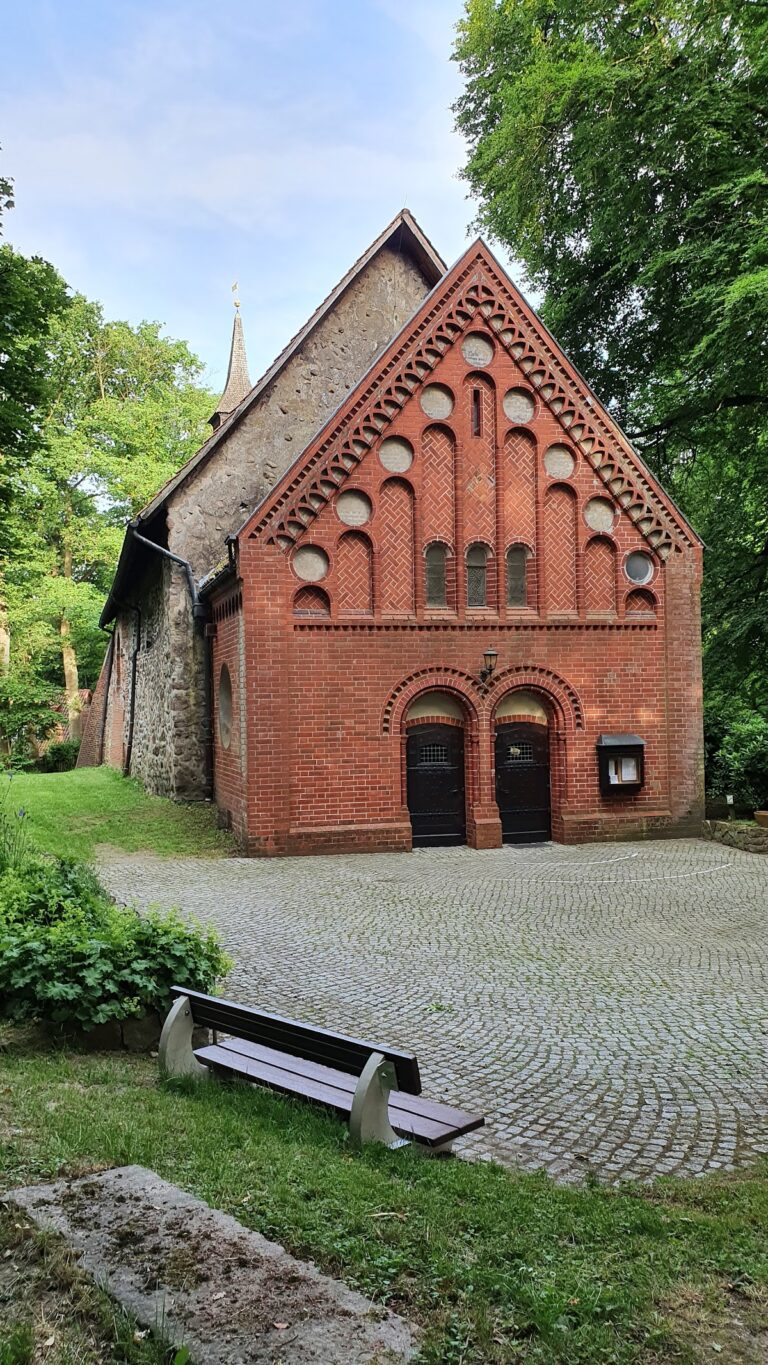
St. Gertrud stands beside Kuhmühlenteich within a green area that includes the church, former vicarage buildings, commemorative features, and the Reformation circle. The church is a three-aisled Neo-Gothic brick hall church, meaning that its nave and aisles have broadly similar interior height. Red brick forms the principal material, while moulded and glazed bricks in about 460 red, yellow, and green varieties enrich the surfaces. Copper sheet emphasizes details such as the low side towers, window cornices, and roof turret, with its green patina contrasting with the brickwork.
Church structure and interior
Hall and tower
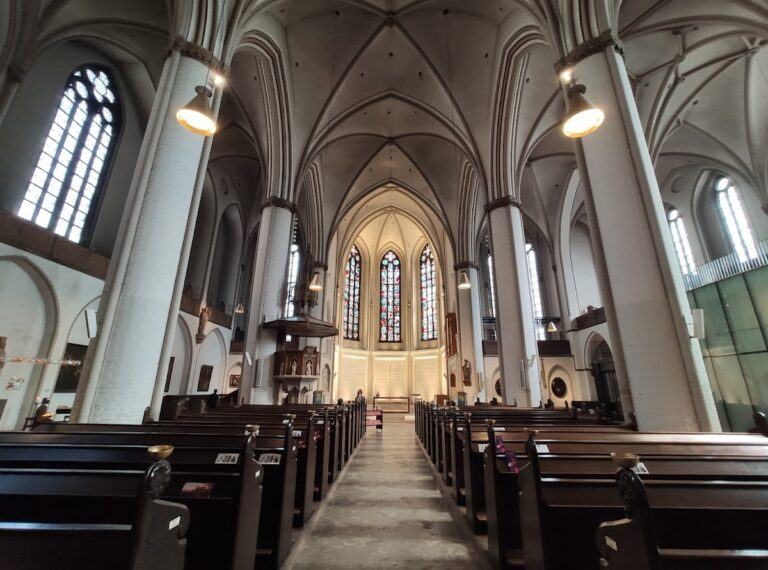
The church provides approximately 1,150 seats. Its aisles rise 19 metres from the floor to the vaults, and the roof ridge reaches 29 metres. A single continuously masonry-built tower rises 88 metres and is covered with shingles. A five-metre-high cross bearing a lily brings the total height to approximately 93 metres. The tower clock has dials 3.20 metres in diameter, with hands measuring 1.60 and 1.40 metres, and antennas stand above the clock.
Altar, pulpit, and furnishings
Otzen designed the principal furnishings as a unified nineteenth-century interior scheme, including the altar, pulpit, baptismal font, and pews. The altar arrangement is dominated by a pointed gable. Smaller niches contain figures of Abraham, Peter, Paul, James, John the Evangelist, and John the Baptist. The central scene presents the crucified Christ, with the risen Christ above.
The pulpit combines sandstone and porphyry. Its sounding board carries four carved angels representing wisdom, temperance, courage, and justice. The pulpit’s imagery also includes a listening Mary and a serving Mary.
Choir windows
The choir contains two groups of windows from different periods. The windows destroyed during the Second World War were replaced after the war with abstract, mosaic-like designs by Werner Bunz. Other windows originally belonged to Hamburg’s former main church of St. Nicholas. They had been removed and stored in the vaults of St. Michael’s Church for protection. After St. Nicholas was destroyed, Hanno Edelmann designed frames that allowed the windows to fit the larger openings at St. Gertrud.
From left to right, the transferred windows depict Noah with the Ark, Jesse, the prophet Isaiah, King David with a harp, and Moses holding the tablets of the commandments. Their present arrangement forms part of the choir’s surviving visual furnishings.
Organs and bells
Organs
The first organ was installed in 1885. Ernst Röver of Hausneindorf built the instrument with pneumatic action, a system that uses air pressure to transmit the movement of the keys. It was repaired and altered several times, most recently in 1933 by Wilhelm Sauer of Frankfurt an der Oder, before being replaced in 1967.
The present organ was built in 1967 by the Alfred Führer workshop of Wilhelmshaven. It has 37 stops distributed across three manuals and pedals, with mechanical key action and electric stop action. A combination system capable of storing 4,000 settings was installed in 2004. In 2020, the Fleiter workshop of Münster overhauled and revoiced the instrument under Stefan Lincke, adding an 8-foot stop to the swell and a 32-foot stop to the pedal.
Bell installation
The original 1885 bell installation comprised three bronze bells named Jesus, Paulus, and Luther. The congregation of Trinity Church in Hamburg’s St. Georg district donated them, and they were first rung on 3 February 1885, before the church’s consecration. Installers hoisted the bells through a circular opening at the tower entrance and three additional openings at about 40 metres.
The two larger bronze bells were requisitioned for military purposes on 27 April 1917. Three cast-steel replacements made by Schilling and Lattermann of Apolda were consecrated on 9 July 1922 and retained the names Jesus, Paulus, and Luther. Their notes were D1, F-sharp1, and A1, and foot-operated mechanisms initially rang them. The bells have been operated electrically since 1935. Their material spared them from requisition during the Second World War, while the smallest surviving bronze bell was transferred to St. Peter’s Church.
In 2022, the tower received four bronze bells with new suspension and electronic equipment. Three smaller bells, cast in 1959 by the Rincker Bell and Art Foundry of Sinn, came from the former Nikodemus Church in Hamburg-Ohlsdorf after its deconsecration in August 2021. Rincker cast a new large bell on 5 August 2022 after calculations showed that the larger bell from Nikodemus Church would have approached the tower’s natural frequency. The new peal was installed in the belfry and officially rung for the first time on Reformation Day, 31 October 2022.
Churchyard and parish grounds
Luther oak and Reformation circle
The Luther oak stands west of the church within the green grounds. It was planted in 1883, during construction, to mark the four-hundredth birthday of Martin Luther. In 1889, eight small Neo-Gothic sandstone obelisks were placed around it to form a Reformation circle.
The obelisks represent the five old Hamburg parishes of St. Peter, St. Nicholas, St. Catherine, St. James, and St. Michael, together with the former suburban churches of St. George and St. Paul, and St. Gertrud itself. Reliefs of the associated saints appear on their outer sides, while their inner sides carry Reformation-related dates, places, and sayings of Luther. The original oak was cut for firewood during the severe winter of 1946–47 and was later replaced.
Parish buildings and memorials
The former vicarage buildings stand to the east and west of the church and now serve as a kindergarten and parish hall. A memorial stone for Carl Hermann Manchot is located on the grounds, and a Stolperstein outside the parish hall preserves the memory of Else Geiershoefer in the setting of the parish she served.
Nearby sites