Liebfrauenmünster: Ingolstadt’s Late Gothic Parish Church


Site at a Glance
- Rating
- 4.6
- Popularity
- Low
- Country
- Germany
- Primary era
- Medieval
- External website
- Open
- Eras represented
- Medieval, Early Modern
- Civilizations
- Holy Roman Empire
- Site type
- Religious
- Remains
- Church
On this page18 sections
History
Liebfrauenmünster is a large late Gothic Catholic parish church in Ingolstadt, Germany, whose present building was begun in 1425. It became the centre of the city’s Upper Parish and developed into an important spiritual and academic church within the Duchy of Bavaria-Ingolstadt and the Diocese of Eichstätt.
Foundation and ducal ambition
A wooden church already occupied the site when Ingolstadt was divided in 1407 into the Upper Parish and the Lower Parish of St. Maurice. The later Liebfrauenmünster became the principal church of the Upper Parish. Duke Ludwig VII the Bearded of the Wittelsbach dynasty financed the construction of the present church. The Wittelsbachs were a major German ruling family whose members governed Bavaria and supported churches, monasteries, and dynastic burial foundations.
Ludwig intended the new church to serve as his burial church, but his imprisonment by his son Ludwig VIII changed that plan. Ludwig VII died in 1447 and was buried at Raitenhaslach Monastery. He donated a Marian image to the church in 1438. Although the image was destroyed in 1801, it gave the church the name Zur Schönen Unserer Lieben Frau, meaning “Our Beautiful Lady.” The designation “Münster” refers to the building’s size, not to a former monastic function.
In 1441, Ludwig endowed a proposed institution for 1,000 poor people. Its residents were to receive money and food in return for prayers for his soul, but the institution was never established. The church nevertheless became a spiritual centre of the Duchy of Bavaria-Ingolstadt, which existed from 1392 to 1447 and had dynastic burials associated with it.
Construction and completion
Work proceeded in stages and was repeatedly affected by warfare and financial difficulties. A letter issued by Pope Innocent VIII on 14 August 1487 encouraged donations by allowing contributors who gave the equivalent of a day’s building expenses to consume milk, butter, and cheese during fast days.
By 1489, the exterior walls of the church and the lower parts of the western towers had reached the eaves. Tree-ring analysis dates the surviving roof framework to 1491. The building was completed in 1525, exactly a century after construction began. Financial problems prevented the planned pointed spires, the full-height western towers, and the porch between them from being finished.
Parish, university, and Marian traditions
From 1472, Liebfrauenmünster was affiliated with the University of Ingolstadt and remained connected with its theology professors until 1800. Its period as both parish and university church brought particular prosperity. The university was transferred to Munich in 1826. Johannes Eck, a prominent Catholic theologian and opponent of Martin Luther, served for many years as parish priest and was buried in the church after his death in 1543. The humanist and professor Veit Amerbach, together with other professors, also received burial places there.
The principal altar was installed in 1572 for the University of Ingolstadt’s centenary. Duke Albrecht V of Bavaria was its patron, and its extensive biblical imagery reflected the Counter-Reformation, the Catholic Church’s religious and artistic response to the Protestant Reformation.
A Marian image known as the “Thrice Admirable Mother” became associated with Marian devotion in Ingolstadt. In 1595, the Jesuit Father Jakob Rem gathered the Colloquium Marianum around it. Tradition connects the title with a vision he reportedly experienced during the Litany of Loreto on 16 April 1604. The image was ceremonially installed in 1881. During the Second World War, in 1942, Bishop Michael Rackl placed the Diocese of Eichstätt under its protection and declared it the diocesan patron.
In 1947, the church received the designation Münster for official ecclesiastical use. It remains a Catholic church of the Diocese of Eichstätt.
Remains
Building and spatial arrangement
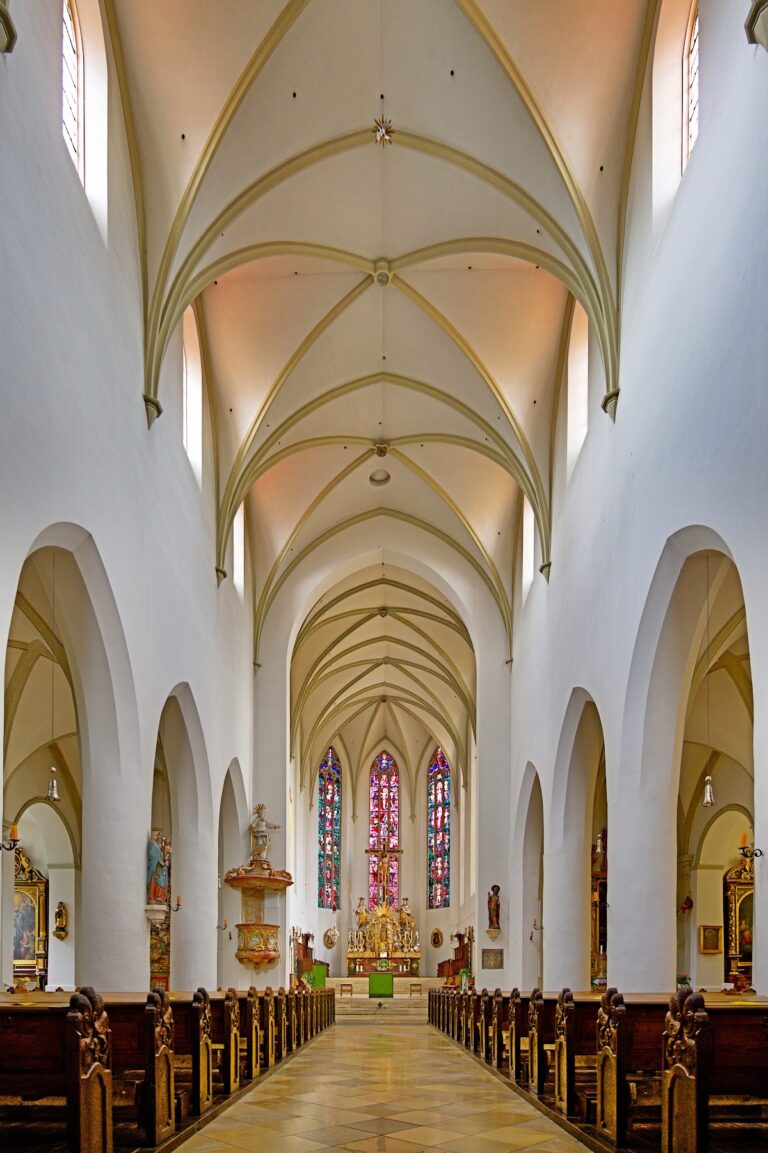
Liebfrauenmünster is a large exposed-brick Gothic church, described by Bavarian heritage authorities as the only large Gothic exposed-brick building north of the Danube in Old Bavaria. Its form stands between a hall church, in which the aisles are nearly as high as the central space, and a pseudo-basilica, in which the central nave rises above the aisles without a fully independent upper window zone.
The church is 89 metres long and 37 metres wide. The main nave rises 28 metres, the roof ridge reaches 48 metres, and the side aisles reach 23 metres. The western towers rise to 62 and 69 metres, although both were originally intended to reach 86 metres. Set diagonally, the towers are each turned 45 degrees from the axis of the main building.
The choir is as broad as the three-aisled nave but does not form an ambulatory choir. The easternmost trapezoidal bay of the central nave extends to the choir’s principal window. Six rectangular chapels form a ring around the choir area, while the sacristy stands on the north side. Two more chapels adjoin the western part of the first construction phase on the north and south.
Southeast portal
The southeast portal was intended to be the main entrance. Its lower jamb area carries the date 1430, and an inscription records the laying of the foundation stone in 1425.
Vaults and side chapels
The roof framework allowed the central nave, side aisles, and choir area to be vaulted. The central nave has a network-ribbed, groin-capped barrel vault whose crown lies above the crowns of the nave arcades. The side-aisle vaults also rise above arcade level. The substantially lower side chapels have transverse barrel vaults with groin caps, free-standing ribs, and stalactite-like forms.
Between 1510 and about 1520, three rectangular chapels were inserted on each side of the nave. Their elaborate vaults combine geometric rib profiles with branches and floral forms. Some ribs intersect against the vault surface, while others stand freely within the space.
Jacob Chapel
The Jacob Chapel is distinguished by free-standing ribs within its vault. The later phases of the western elevation include the west gable, built in 1517, and the fragmentary uppermost storey of the south tower, completed by 1522. The two western towers and the planned porch remained unfinished.
Altars and glazing
Principal altar
The principal altar is a richly coloured movable-wing retable, an ornamental altar structure with hinged painted panels that can be opened or closed according to the liturgical season. Its double side wings contain more than ninety paintings of biblical and Gospel scenes. The reverse shows the Disputation of Saint Catherine of Alexandria with the Scholars. The Bavarian painter Hans Mielich designed the ensemble, and Albrecht V appears as donor with his family under Mary’s protection.
Additional altars
Two further altars have wooden panels with painted and high-relief decoration. One centres on the Last Supper and also depicts the Marriage Feast at Cana, the Adoration of the Magi, and the Nativity. The other represents the Dormition of the Virgin.
Leaded-glass windows
The choir and ambulatory contain leaded-glass windows. An Annunciation scene extends across the window behind the principal altar. Another preserved window, made around 1505, follows a design by Albrecht Dürer.
Images, treasury, and bells
Marian images and nativity display
The “Thrice Admirable Mother” is one of seven copies made around 1570 of the Maria-Snow image in Rome, itself identified as a copy of the icon Salus Populi Romani. This celebrated Marian icon is traditionally associated with the Basilica of Santa Maria Maggiore in Rome. A copy of the image also appears in the Eichstätt diocesan hymnal.
Beneath the gable stands an approximately four-metre-high stone sculpture of the Madonna and Child, created about 500 years ago by an unknown artist. The Christmas nativity display contains 260 figures. Most date from the Baroque period, while further figures were made around 1840 to 1850 and around 1900. Its scenes include the Annunciation, the Search for Shelter, the Nativity, the Peoples Come to the Lord, the Adoration of the Magi, and the Presentation of the Lord. After restoration, the display was arranged in two large cases in the west choir for year-round presentation.
South-tower treasury
The treasury is housed in the south tower. Its objects include the breast cross of Duke Stephen III, known as the Stephen Cross, the memorial stone of Ludwig the Bearded, and small reliquaries associated with Anna of Bourbon, Ludwig’s first wife, dating from around 1390. Monstrances, valuable chalices, and other ecclesiastical equipment are also kept there.
Bells
Seven bells hang in the south tower, with another in the small roof turret above the nave. The oldest, called “Farmer,” was cast in 1408. Three others, named “Angel,” “Peter Canisius,” and “Walburga,” were cast in 1956 by Friedrich Wilhelm Schilling in Heidelberg.
Organs
The church’s organ tradition extends back to the sixteenth century. Around 1510, Hans Kindler built an organ on the north wall beside the sacristy. Only a photograph of its case design survives, while its disposition, meaning the arrangement of its stops and divisions, is unknown. Johann König built another instrument on a new gallery near the sacristy in 1678. In 1812, an organ made by König for the Jesuit Church was installed in the Münster.
The present large organ was built by Klais in 1977. It originally had 69 stops across four manuals and pedal. Alterations around 2000 increased the instrument to 70 stops and 5,436 pipes. Its key actions are mechanical and its stop actions electrical. The former 32-foot reed stop was replaced by a 32-foot Contrabombarde with zinc resonators nearly 11 metres long, while the metal pipes of the Trichtergedackt 8-foot stop were replaced by wooden pipes.
A new Bach organ, built by the Wegscheider workshop in a central German Baroque tradition, was inaugurated on 15 May 2016. Its design was modelled on works by Gottfried Silbermann and Zacharias Hildebrandt. The instrument has 45 stops distributed across three manuals and pedal.
Nearby sites