San Tomaso Becket: A Historic Catholic Church in Verona


Site at a Glance
- Rating
- 4.5
- Popularity
- Low
- Country
- Italy
- Primary era
- Medieval
- Eras represented
- Medieval, Early Modern, Modern
- Civilizations
- Italian, Venetian
- Site type
- Religious
- Remains
- Church
On this page15 sections
History
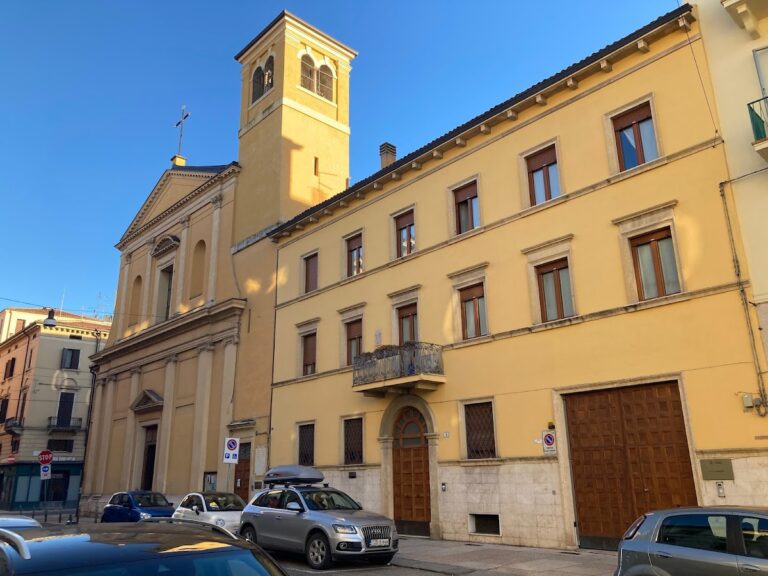
San Tomaso Becket is a Catholic church in Verona, Italy, whose present building combines traditional Veronese Romanesque forms with late Gothic architecture and later Renaissance, Baroque, and Neoclassical additions. It is commonly known by the dedication to Thomas Becket, the twelfth-century archbishop of Canterbury whose murder in 1170 made him a major English saint, although its official dedication remains to the Virgin Annunciate.
Medieval foundations
An eighth-century document was once understood as evidence for an early Christian church on the site, but that interpretation was later challenged. The first certain reference to a religious building in the area appears in a papal bull issued by Pope Lucius III in 1185. The document mentions a chapel dedicated to Saint Thomas in Verona’s Isolo district.
The chapel’s dedication was probably connected with Adelard, bishop of Verona and a fervent devotee of Thomas Becket. Becket had been murdered in Canterbury Cathedral in 1170 and canonized three years later by Pope Alexander III. Beside the early church stood a Benedictine monastery dependent on Villanova Abbey. In the early fourteenth century, the Carmelites, a Catholic order formally known as the Order of the Blessed Virgin Mary of Mount Carmel, replaced the Benedictines in the monastery.
On March 5, 1351, Pietro della Scala authorized the Carmelites to build a new church dedicated to the Virgin Annunciate. The building occupied land donated by wealthy residents of the Isolo. Two churches consequently remained in the area until the beginning of the fifteenth century. The older church of Saint Thomas was then demolished, while the church of the Virgin Annunciate was enlarged and became the foundation of the present building.
Construction and consecration
An inscription concerning the purchase of building stone places the beginning of the main construction campaign around 1449. Work advanced slowly because of the Carmelites’ persistent financial difficulties. Parishioners helped meet the costs, and from 1487 the municipality of Verona contributed eight ducats each year. Jacopo, son of Bongiovanni da Pesena, financed the side door through a testamentary bequest, commemorated by an inscription on its architrave.
Marco Corner, an apostolic coadjutor, a church official appointed to assist a senior ecclesiastical officeholder, consecrated the completed church on September 22, 1504. The church was traditionally associated with architectural reorganization projects attributed to Michele Sanmicheli between 1545 and 1550, including a division into three naves and the construction of a large transept. More recent interpretations reject this attribution. Sanmicheli’s connection with the church instead arose from the presence of his family tomb and his wish to be buried there.
Suppression, military use, and later change
At the end of the eighteenth century, Napoleon’s troops converted the church into a hospital or infirmary for French soldiers. The convent was suppressed in 1805. Under Austrian rule, part of the former convent became a garrison prison. The church reopened for worship shortly after Veneto was annexed to Italy.
Between 1856 and 1857, much of the cloister was demolished to make way for an Austrian barracks. The surviving sections were partly adapted as a sacristy and an oratory. The physical setting also changed radically. The Isolo had once been an island between the Adige River and a secondary channel, but embankment construction after the flood of 1882 interrupted and drained that channel, bringing the island’s existence to an end.
The historic pipe organ was restored in 1786, remodeled during the second half of the nineteenth century, and restored again in 2002. These interventions, together with the partial survival of the cloister and the preservation of the church’s artworks, form the principal modern history of the building’s fabric and interpretation.
Remains
Facade and bell tower
The church presents an austere, apparently unfinished gabled facade, probably a consequence of the financial problems that slowed its construction. Its central entrance is a large late Gothic splayed portal framed by finely carved marble. Above it is a circular rose window whose denticulated, ovoid, and spiral ornament recalls Romanesque decoration within a later Renaissance architectural setting.
Main portal
The portal’s entablature bears an inscription dated 1493. It states that the jurist Cristoforo Lanfranchini dedicated the entrance to Christ and the Virgin, suggesting that the portal originally belonged to another church before being moved to San Tomaso. The lunette, the semicircular field above an opening, now contains Carlo Donati’s twentieth-century Annunciation of Mary. Donati’s painting replaced a lost original attributed to Domenico Brusasorzi. Above the portal stands a statue of Mary holding the blessing Christ Child, accompanied by two further sculptures in niches in the pilasters.
North entrance
The north-side door has a marble jamb and an architrave inscription recording its construction through Jacopo’s donation, made in fulfilment of his father’s wishes. Its marble cornice forms a pointed arch within a suspended prothyrum, a porch-like entrance structure, and incorporates two fifteenth-century marble capitals. Two tall biforas, or two-light windows, flank the entrance and provide light to the interior.
Bell tower
The brick bell tower rises along the church’s right side and was built at the same time as the present church. It is thought to rest on the base of an earlier tower associated with the church of the Virgin Annunciate. Its conical spire extends 18.4 metres, bringing the total height to 60 metres. The plain shaft contains Renaissance elements and is articulated by lesenes, narrow vertical strips of wall, joined by small hanging arches or Lombard bands. The belfry has round-arched biforas made of local pink marble, while a carved stone inscription set into the base includes the date 1478.
Ten manually rung bells hang in the belfry. Cast by the Cavadini firm in 1930 and tuned to a descending D3 scale, they replaced six earlier bells tuned to E3. They are played according to Verona’s bell-ringing tradition.
Nave and chancel
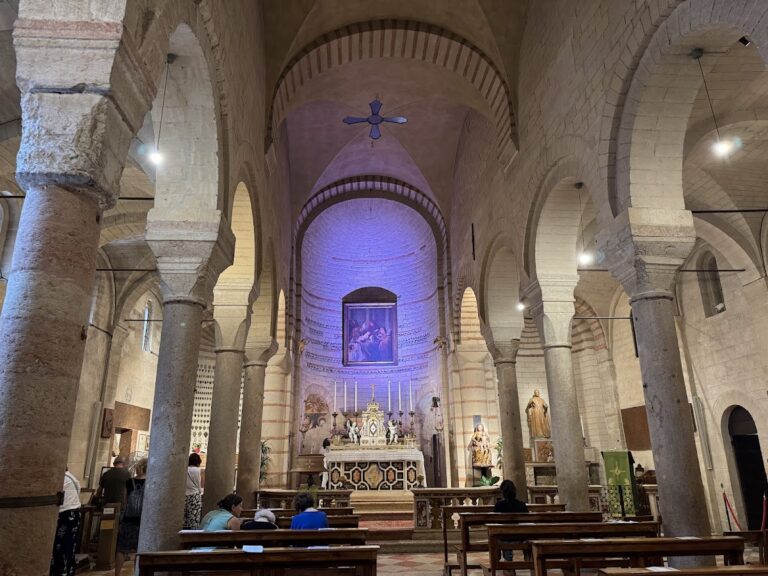
The interior is arranged as a single nave with red-and-white square paving, apart from the chancel. A paneled ceiling rests on wooden trusses with two uprights. Eight Baroque altars, four on each side, stand within Renaissance arches. Three broad arches separate the chancel from the nave, with the central arch rising higher than the two lateral arches. Four triumphal arches supported by columns with Renaissance capitals surround the chancel, whose beginning is marked by a smaller arch leading toward the apse, the semicircular end of the church.
North-side altars
The Dolcetti family altar contains Ugo Zannoni’s sculpture of Joachim, Anne, and the young Virgin reading. Installed in 1909, it replaced a wooden Magdalene that was moved to the nearby Da Prato altar. The wooden figure had itself replaced an altarpiece of Saint Mary Magdalene de’ Pazzi by Pietro Bartolomeo Cittadella. Zannoni’s funerary monument to Michele Sanmicheli is set into the wall beside the altar.
The Da Prato altar has a Neoclassical frame surrounding Alessandro Turchi’s signed and dated Baroque altarpiece, The Ecstasy of Saint Mary, commissioned by Giacomo Dal Prato. Its heavenly realm, filled with angels, contrasts with the dark earthly world inhabited by Magdalene. Two nineteenth- or twentieth-century angel sculptures flank the pediment, and the wooden Magdalene from the Dolcetti altar stands above it. The tombs of Girolamo da Prato and his brothers Giacomo and Bonifacio are at the foot of the altar.
The altar of the Annunciate, made in 1681, combines Baroque cherubs, curved forms, and undulating surfaces. Two Solomonic columns, with spiraling shafts, support its arch. Antonio Balestra painted the altarpiece in 1702 and also supplied the image of God the Father in the upper tondo, a circular painted panel. Above it stands a 1736 statue of Saint John of Nepomuk by Michelangelo Speranza. The statue was moved from the center of the nearby Ponte Nuovo to the church in 1801, after French and Austrian troops barricaded the bridge while partitioning Verona following the Treaty of Lunéville.
The altar of the Confraternity of San Rocco contains Girolamo dai Libri’s altarpiece of Saints Roch, Sebastian, and Job. It replaced an earlier altar from the beginning of the sixteenth century in 1727. Beside it stands an anonymous fifteenth- or sixteenth-century statue of the Madonna and Child.
The Orti altar, transferred from the former nearby church of Santa Maria della Disciplina, stands on the north wall beside the chancel. Its principal work is a late fourteenth-century wooden crucifix by an anonymous artist, set against a painted image of Jerusalem beneath a gloomy sky.
Chancel and south-side altars
The eighteenth-century high altar was made by Giuseppe Antonio Schiavi. Only its mensa, the horizontal slab or table of an altar, survives from the original structure. The mensa contains an oval relief of the Prophet Elijah receiving nourishment from an angel. Behind it is Felice Brusasorzi’s 1579 altarpiece of the Madonna and Child with Saints. The figures include Thomas Becket, Francis, Mark, John the Baptist, and Albert, who holds a model of the church.
The Dyers’ altar belonged to the Dyers’ Guild, as shown by the cartouche above it. Paolo Farinati painted its 1559 altarpiece of Saints Onuphrius and Anthony Abbot, patrons of dyers and other textile workers. A niche beside the altar contains Ugo Zannoni’s bust of Nicola Mazza, a nineteenth-century Veronese priest and educator.
The Carteri altar contains the altarpiece Saint John the Baptist, Saint Peter, and Saint Paul. It was traditionally attributed to Francesco Torbido, but is more probably the work of painters from his workshop. Dionisio Battaglia, another pupil of Torbido, has also been proposed as its author. An inscription above the Renaissance arch refers to Pietro Maria Vicentino’s dedication of the altar to John the Baptist.
Fragments of frescoes survive beside the left-hand altars. The Dionisi altar has an elaborate Renaissance frame with an unfinished interior. It contains Paolo Farinati’s 1555 painting The Virgin with Saints Jerome and Albert, surmounted by the Dove of the Holy Spirit, attributed to Agostino Ugolini.
The Spasimo altar contains Giovanni Maria Pomedello’s 1524 altarpiece Meeting of Jesus with the Madonna on Calvary. Giovanni Caliari painted the angels in its pendentives, curved triangular surfaces supporting the transition to an arch or dome. A side door beside the altar is surmounted by a sarcophagus bearing the Pesenza family coat of arms.
Baptismal font and paintings
A baptismal font stands in a niche at the entrance on the right side of the nave. It was originally made for the nearby church of Santa Maria Rocca Maggiore and was brought to San Tomaso after that church’s seventeenth-century font was sold in 1904.
The church preserves paintings by Paolo Farinati, Francesco Torbido, Girolamo dai Libri, Antonio Balestra, Alessandro Turchi, Felice Brusasorzi, Agostino Ugolini, Gian Domenico Cignaroli, Carletto Caliari, and Giovanni Battista Caliari. Alongside these works are two Neoclassical funerary monuments by Ugo Zannoni, commemorating Michele Sanmicheli and Nicola Mazza.
Organ and choir loft
On the choir loft to the left of the chancel stands a Baroque pipe organ built in 1716 by Giuseppe Bonatti of Desenzano, a pupil of Carlo Prati. Wolfgang Amadeus Mozart played it on January 7, 1770, and initials attributed to him remain carved into the case. The instrument has fully mechanical transmission, meaning that keys and pedals operate it through direct mechanical linkages, along with two keyboards, a slanting pedalboard, and 24 registers. Its diatonic keys are made of boxwood and its chromatic keys of ebony.
The organ case has a four-part pediment decorated with carvings and gilding and bearing the coat of arms of the Saibante marquises. Its facade contains 36 tin pipes divided into four bays. Inscriptions record Bonatti’s construction in 1716 and Zavarise’s 1786 restoration, which included enlargement of the basses. Two painted case doors that originally belonged to the instrument are missing.
Cloister and sacristy
The fifteenth-century cloister lies east of the church and is entered through a door beside the chancel. Only its northern wing and part of its southern wing survive, with the remaining arches blind. The surviving space contains the Gifalconi family sarcophagus, whose inscription identifies it as the family burial place. Its carving shows a central cross, two griffins, and an Annunciation scene.
Several cloister lunettes contain seventeenth-century frescoes by Bernardino Muttoni. Together they form a cycle on the Life and Miracles of Saint Albert and Saint Angelus, saints associated with the Carmelite tradition. Other lunettes depict Carmelite saints whose accompanying names have been obliterated.
The old sacristy is reached from the cloister. It contains Giuseppe Zannoni’s altarpiece, originally made for the Saibante altar and later transferred there. On the east side is a canvas by an unknown artist, variously associated with Caroto, Raphael, and Garofalo. It is a copy of Raphael’s Madonna del Prato and is surrounded by Carmelite coats of arms.
Other works in the sacristy include Gian Domenico Cignaroli’s 1780 Communion of the Apostles, an Adoration of the Shepherds attributed to Carletto Caliari, and several paintings by Giovanni Battista Caliari.