Church of St. Apollinaire: A Gothic Parish Church in Prague


Site at a Glance
- Rating
- 4.7
- Popularity
- Low
- Country
- Czechia
- Primary era
- Medieval
- Eras represented
- Medieval, Early Modern, Modern
- Civilizations
- Habsburg, Holy Roman Empire, Kingdom of Bohemia
- Site type
- Religious
- Remains
- Church
On this page19 sections
History
The Church of St. Apollinaire is a Roman Catholic parish church in Prague, Czechia, founded by Charles IV in 1362 and built in the Gothic style between about 1360 and 1390. It stands on Větrov Hill in Prague’s New Town and belongs to the Archdiocese of Prague. Its origins lie in the transfer of a collegiate chapter from Sadská to the hill after an agreement between Charles IV, the fourteenth-century King of Bohemia and Holy Roman Emperor, and Archbishop Arnošt of Pardubice.
Foundation and Collegiate Chapter
Větrov Hill became part of Charles IV’s New Town in 1348. The agreement of 1362 initiated construction of the church and established a new religious centre on the hill. The work proceeded in two main stages. Between approximately 1360 and 1376, builders raised the long nave with five vault bays. A temporary sanktus turret, a small church turret associated with the bell used during Mass, allowed the nave to function before the presbytery had been completed. The south tower was begun several years later, followed by the presbytery, and the whole church was finished by 1390.
The original chapter consisted of a provost and eight canons. Its chapter house adjoined the church and opened directly onto the western gallery. A school operated at the church from 1414 to 1418. Around 1419, most of the chapter left, while Peter of Kroměříž joined the Hussites, followers of the reform movement associated with Jan Hus. His presence may have helped the church avoid damage during the Hussite movement. In 1420, an eastern Bohemian Orebite army, a radical Hussite military group, used the church precinct as a base while besieging Vyšehrad. The church later served Utraquists, a moderate Hussite branch distinguished by communion under both kinds.
Changes in Administration and Worship
By the late fifteenth century, the church was little used by members of the St. Vitus chapter and services had declined. In 1498, King Vladislaus II ordered the St. Apollinaire chapter to maintain substitute clergy, who served in place of absent or non-resident clerics. In 1503, he confirmed the union of the St. Vitus and St. Apollinaire chapters.
In 1599, Rudolf II transferred the church and its property to the New Town community for 1,000 Meissen kops, on the condition that worship continue and the buildings be maintained. The community used and cared for the complex until 1628. During that period, the sanctuary was restored and a new bell was installed. In 1628, Emperor Ferdinand II ordered the parish church returned to the Catholic St. Vitus chapter.
Damage and Baroque Renewal
A severe gale late in 1670 shattered the window glazing, brought down the sanktus turret, and damaged the roof frames. Dean Jan František of Talmberk arranged repairs in 1671 and introduced a Baroque treatment. Protestants damaged the interior in 1689.
The church suffered further harm after Prussian troops occupied it in 1757 during the conflict of the Seven Years’ War, a European struggle involving Prussia, Austria, and other powers. The troops installed a temporary weapons workshop inside. Fighting and weapons testing damaged the masonry and plaster, prompting additional repairs, particularly in the interior. Two new bells were cast for the tower, new altars were installed, and a new organ was placed on the western gallery in 1768. In 1747, construction of an adjoining building had already led to the western window and the portal beneath it being walled up. The western window had been blocked in the sixteenth century and later disappeared beneath plaster.
Neo-Gothic Restoration and Later Use
Static cracks appeared during the nineteenth century. Between 1893 and 1898, the architect Josef Mocker carried out a Neo-Gothic restoration. He replaced or reconstructed the western gallery, window tracery, doors, western gable, roof framing, weathered exterior blocks, plaster, and parts of the portals. He also added a Neo-Gothic sacristy, changed access to the tower, and repaired its internal staircase. The work revealed original Gothic wall paintings and probably the original polychromy of the vault ribs and bosses.
After 1950, the Altar of the Fourteen Holy Helpers and paintings that had hung on the nave walls were removed. The altar paintings were restored after 1990. The rectory was reconstructed in 2016 and 2017, while the church has been protected as a cultural monument of the Czech Republic since 1958. The parish was administered by the Chemin Neuf Community until 2012 and was then entrusted to the Community of the Missionaries of St. Charles Borromeo. Since 2024, a Vietnamese Roman Catholic parish has also used the church regularly for Mass; the local Roman Catholic parish is described as no longer carrying out activities.
Traditions and Urban Symbolism
One hypothesis connects the positions of five churches founded by Charles IV in the New Town with a planned Latin cross and Christian mystical symbolism, placing the Church of St. Apollinaire at the intersection. The same hypothesis identifies an alignment among the towers of the churches at Na Trávníčku, St. Apollinaire, and St. Catherine, and proposes a southern axis extending toward Vyšehrad and the Church of St. Peter and St. Paul. The churches were founded successively between 1347 and 1362, so the proposed arrangement remains a hypothesis rather than an established account of their planning.
A later legend attributes the foundation of the Sadská chapter in 1118 to Prince Bořivoj II. According to the story, St. Apollinaire miraculously transported the imprisoned prince from the Rhineland to Bohemia. František Ruth published the legend without a stated source, and its origin is considered highly doubtful. The church’s name later passed to Apolinářská Street and to nearby institutional and maternity buildings associated with Apollinaire.
Remains
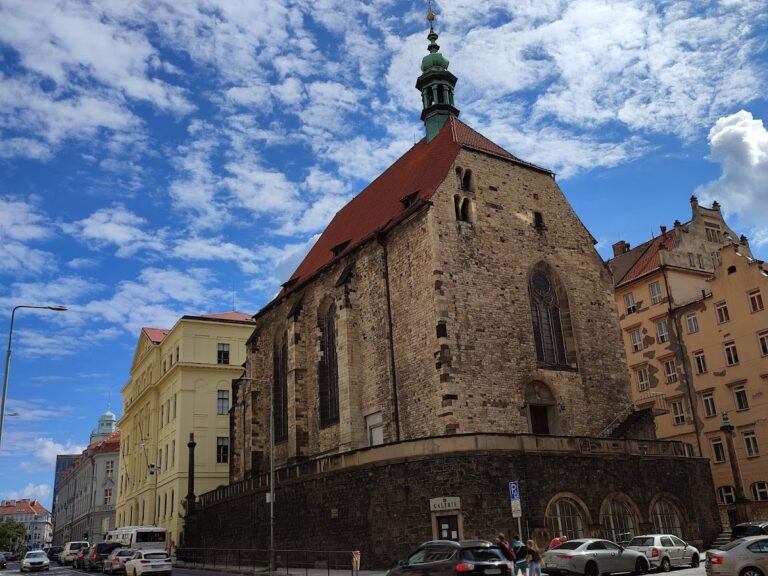
The church is a single-nave Gothic building with a narrower five-sided presbytery, a square tower at the southwestern corner, and a sacristy with a vestibule attached to the presbytery. The nave and presbytery stand on the same plinth. The exterior is austere and built around strong vertical supports, while the interior preserves a combination of medieval vaulting, Gothic paintings, Baroque furnishings, and Neo-Gothic interventions.
Nave and Western Gallery
Nave Structure
The elongated rectangular nave is divided into five bays covered by a large ribbed cross vault, formed by intersecting masonry surfaces supported by structural ribs. The vault has a nearly semicircular, slightly pointed profile. Its pear-shaped ribs rise from wall supports resting on decorated consoles and meet at bosses, the fittings that cover the junctions of the ribs. Some bosses were later cut through for electrical wiring. Ten massive, single-stepped buttresses faced with sandstone blocks reinforce the exterior. The corner buttresses are set diagonally and end in a combination of lean-to and saddleback caps.
Large pointed windows light the nave. Their broad, deeply channelled stone surrounds are original and retain some masons’ marks. Steep triangular gables close the nave at the west and east. The western gable contains three pointed recessed niches. Two entrance portals open on the north side. The main portal retains its original stone surround, while the smaller pointed portal was replaced in a Neo-Gothic form during Mocker’s restoration. Both portals received new doors designed by Mocker.
Western Gallery
The western gallery is a Neo-Gothic stone structure formed by two pointed, moulded arcades and a central pier. Its parapet contains an odd number of circular tracery forms, the geometric stone framework used in Gothic design. A half-pier supports a moulded oriel base originally intended for a gallery altar. The organ mechanism and case date from the end of the nineteenth century. Baroque angel figures on the gallery came from an altar.
Presbytery and Tower
Presbytery
The presbytery contains two rectangular cross bays and a deep five-sided apse. It is supported by eight smaller buttresses. Its windows are narrower than those of the nave and contain two-part tracery. Interior mouldings continue around the presbytery, where slender wall supports rise to decorated capitals and polygonal cover plates. Pear-shaped ribs spring from these plates and meet at circular bosses, while transverse ribs form broad semicircular arches.
A pointed stone triumphal arch, the principal arch separating the nave from the presbytery, has a moulded base and deeply channelled, chamfered stonework. Sandstone slabs pave both spaces. The presbytery’s south wall retains an original Gothic sanctuary niche, a recessed compartment for sacred vessels or liturgical objects. Its north wall contains a late Renaissance sanctuary with a forged iron door.
Southwestern Tower
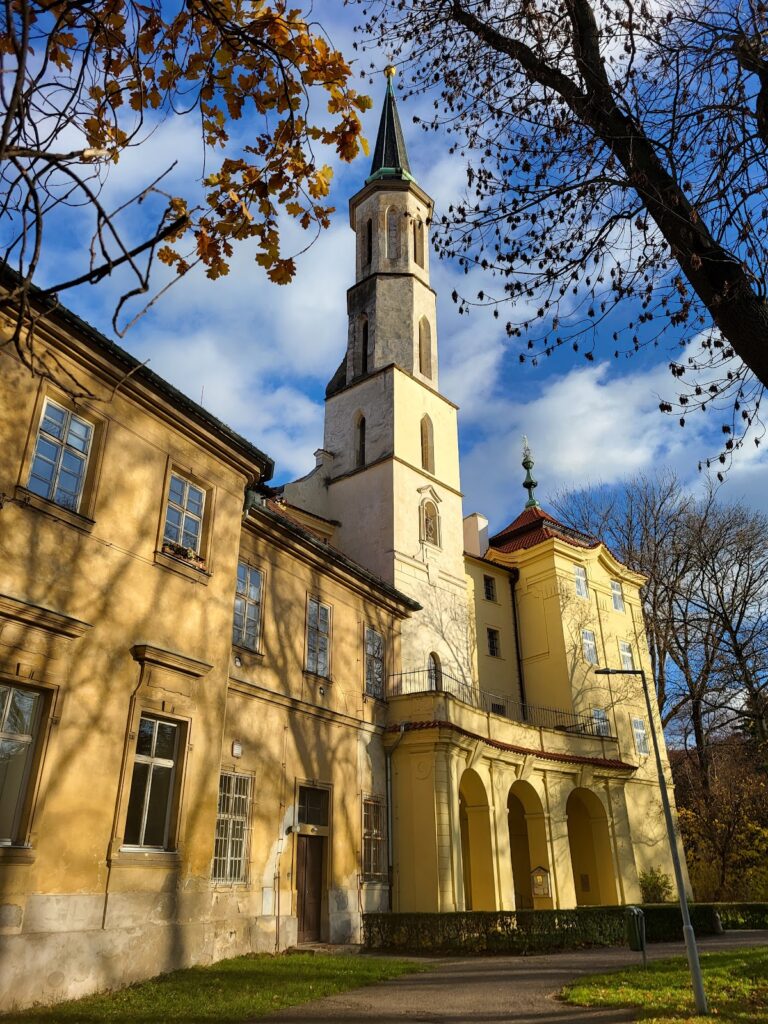
The square tower rises from the same plinth as the church. Its lower section is divided horizontally into three levels. The lowest is windowless; the middle has two rectangular windows to the south and one to the east; and the upper level has large pointed windows opening to the south, east, and west, together with a rectangular slit window to the north. Above this section, a Gothic octagon contains four pointed windows in stone surrounds and the belfry beneath a steep pyramidal roof.
After wartime requisitions, one of the former three bells remained. This is the bell of St. Apollinaire, decorated with vegetal ornament, a relief of the saint, and a Latin inscription incorporating a chronogram dated 1767. It was cast by Jan Jiří Kuehner. The space beneath the tower formerly served as the sacristy. During Mocker’s restoration, its vault was opened and a stone staircase supported by four pillars was extended through the tower. The first-floor cross vault was removed because of the staircase’s weight. The second floor retains a unified space with a brick floor and a beam ceiling from the nineteenth-century restoration.
Altars and Liturgical Furnishings
Main Altar
The main Altar of the Assumption of the Virgin Mary was carved in wood between 1740 and 1744 and transferred in 1785 from the dissolved Church of the Virgin Mary and St. Charles the Great at Karlov. It replaced an earlier Altar of St. Apollinaire with a painting by Siard Nosecký. The central group shows the Virgin Mary carried heavenward by four angels toward the Holy Trinity, while four Evangelists stand on the main cornice. The statues are traditionally attributed to the workshop of Richard Prachner.
The tabernacle contains a small wooden Calvary carving probably dating from about 1800, flanked by two small flying angels. Two large tin candlesticks from the second half of the seventeenth century stand before the altar.
Calvary Altar
The Calvary altar on the south wall of the presbytery contains the Crucified Christ, the Virgin Mary, and St. John the Evangelist. The figures are probably by the Czech Baroque sculptor Jan Antonín Quitainer and date from about 1730. Its mensa, or altar table, has an eighteenth-century antependium, a textile or decorative covering for the front of an altar. A reliquary chest transferred from Karlov contains the remains of Karlov monks killed by Calvinists in 1611.
Side Altars
Two side altars stand beside the triumphal arch. The southern Altar of the Virgin Mary of Karlov is a panel-type altar from the late first half of the eighteenth century, transferred from Karlov. It carries statues of St. Wenceslas and St. John of Nepomuk, probably from the workshop of Jan Jiří Šlanzovský. Its central image is a 1697 painting of the Virgin Mary of Karlov by Jan Jiří Heinsch. The image became known as miraculous, and pregnant women prayed before it and offered votive gifts, including gold and silver objects. The upper section contains a free copy of the image of Our Lady of Help of Passau, probably from the late first half of the eighteenth century.
The northern Altar of the Nativity of Christ dates from 1730 to 1740 and is probably original. Its central image is flanked by statues of St. Andrew and St. Nicholas, while the upper section contains another copy of the image of Our Lady of Help of Passau. In the lower section, a painting of the praying Virgin Mary, with part of the Latin Annunciation formula Ecce ancilla Domini, is set in a gilt brass frame. The painting was transferred from Karlov and is associated with J. C. Monnot.
Pulpit and Other Images
A Rococo pulpit from around the middle of the eighteenth century stands beside the triumphal arch. Its reliefs and angel figures represent Silence and the Life of St. John of Nepomuk. Three more angels surmount the sounding board, one possibly carrying the bishop’s mitre associated with St. Apollinaire. The sculptures are attributed uncertainly to Richard Prachner, while the statue of St. John of Nepomuk at the top is attributed to Ignác František Platzer. A late Baroque painting of St. Apollinaire by Siard Nosecký, made in 1748 for the former main altar, hangs on the wall opposite the entrance.
Gothic Paintings and Other Remains
Original Gothic frescoes in the nave belong stylistically to the Beautiful Style of about 1390 and once covered all the walls. On the south wall, St. Christopher carries the Christ Child. Nearby, the four Evangelists write their Gospels, while Christ gives the keys of the Kingdom of Heaven to St. Peter amid the Apostles. Busts of Old Testament prophets appear below. On the north wall, the Virgin Mary of Protection stands beneath a protective mantle surrounded by six female saints on each side. Busts of Old Testament sibyls occupy the lower register, and a nearby fresco probably depicts the Archangel Michael weighing souls.
Nineteenth-century alterations abolished and filled the floor tombs. A reddish-brown marble tombstone for Juliana Dlouhoveská of Dlouhá Ves, dated 1671, survives in the south wall of the nave. The church also contains a sixteenth-century tin baptismal font of undetermined date. It is shaped like an inverted bell and rests on three legs decorated with paws and bearded heads.
Nearby sites