Heiligengrabe Abbey: A Cistercian Convent and Evangelical Women’s Foundation in Germany


Site at a Glance
- Rating
- 4.6
- Popularity
- Low
- Country
- Germany
- Primary era
- Medieval
- External website
- Open
- Eras represented
- Medieval, Early Modern, Modern
- Civilizations
- German, Holy Roman Empire, Kingdom of Prussia, Margraviate of Brandenburg
- Site type
- Religious
- Remains
- Monastery
On this page19 sections
History
Heiligengrabe Abbey in Germany was founded in 1287 as a Cistercian convent, a Catholic reform community that combined communal religious life with agricultural work, near the village of Thegow. Its late medieval buildings belong largely to the Gothic period. Margrave Otto IV founded the institution, with support also attributed to Heinrich, Bishop of Havelberg. In 1289, twelve nuns from the Cistercian convent at Neuendorf in the Altmark moved into the new house.
Foundation and the Holy Grave tradition
A Holy Grave at Heiligengrabe was first mentioned in 1317. A later story connected the site with an alleged desecration of a consecrated host. According to the legend, a Jewish man stole a host from the church at Thegow, buried it near a gallows, and was executed. The place of burial was then said to have acquired miraculous powers.
The story is first known from 1516 and was printed in Low German with fifteen woodcuts in 1521. There is no evidence for the legend before the early sixteenth century. It developed in the atmosphere surrounding the 1510 Berlin host-desecration trial, a prosecution that accused Jews of profaning a Christian sacrament. Heiligengrabe promoted the story to attract pilgrims in competition with the nearby pilgrimage centers of Alt Krüssow and Bad Wilsnack.
The rebuilding of the Holy Grave Chapel, the enlargement of the abbey, and claims of miraculous power all supported this campaign. The abbey now presents the story as an invention of the early sixteenth century rather than as a tradition dating from its foundation. It also links the legend’s promotion to economic aims and to opposition to the Reformation. In 1532, Abbess Anna von Rohr commissioned painted panels showing episodes from the legend. Seven of these panels survive and are displayed in the abbey museum.
The Cistercian foundation before the Reformation
At the beginning of the sixteenth century, about 180 people belonged to the abbey, including approximately 70 Cistercian nuns under an abbess. The foundation controlled about 65,000 Morgen of land, a historical German land measure whose size varied by locality. Most of the property formed a strip between Wittstock and Pritzwalk along the Dosse and Jäglitz rivers.
The estate supplied grain, meat, and fish for its own needs. It also collected tithes and rents from seventeen villages. The nuns reclaimed and cultivated wetland crossed by numerous streams, combining religious life with the management of a substantial landed estate.
Reformation and transformation into a Protestant foundation
Elector Joachim II introduced Brandenburg’s Reformation in 1539. The nuns of Heiligengrabe, led by Abbess Anna von Quitzow and Prioress Elisabeth von Alvensleben, refused to convert. They left the abbey in 1548 but returned the following year. With support from the bishops of Havelberg, the institution resisted the Reformation until 1549, when it became an evangelical women’s foundation.
An evangelical women’s foundation was a Protestant community in which women lived according to an organized religious rule without belonging to a Catholic convent. From 1552, a collegiate steward, the official responsible chiefly for secular administration and economic affairs, was appointed to supervise the foundation’s development.
War, rebuilding, and the rise of the canonesses
Fire and wartime destruction during the Thirty Years’ War, the major European conflict of 1618 to 1648, caused the estate to be abandoned from 1636 until about the end of 1648. The institution was then revived by eight canonesses under Domina Anna von Rathenow. A canoness belonged to a religiously organized collegiate foundation rather than to a Catholic convent, while a Domina was its female head.
Heiligengrabe increasingly admitted impoverished daughters of wealthy noble families. Families could purchase canoness positions, and the women received an extensive education for the period. Hans Erdmann von Bert(i)kow, who became the eighth collegiate steward in 1645, helped rebuild the institution. In 1668, he donated the complete works of Martin Luther, the sixteenth-century German theologian whose teachings helped initiate the Protestant Reformation, as the foundation of the abbey library. Ten volumes remained there in 2015. Von Bert(i)kow was buried in the collegiate church behind the altar.
Expansion and Prussian administration
New residences for wealthy canonesses were begun at the future Ladies’ Square in 1722. Secular authorities increasingly influenced the abbey’s administration, appointments, and allocation of canoness positions. In 1740, King Frederick II restored the title of abbess to Juliane Auguste Henriette von Winterfeldt, the head of the institution, when the foundation was formally elevated to a women’s collegiate foundation.
The Stein-Hardenberg reforms of 1811, early nineteenth-century Prussian measures that included the abolition of serfdom and major changes to landholding and administration, reduced the foundation’s possessions from its former villages to three landed estates. Heiligengrabe retained its own patrimonial court, the private judicial authority of a landed estate, until 1849. It was then replaced by the state district court at Wittstock.
The collegiate steward’s house was built in 1838, and the Holy Grave Chapel, which had served as a grain store since the Reformation, was restored in 1840. In 1847, Abbess Luise von Schierstedt founded an educational institution for girls from impoverished noble families and later established an orphanage. Hermann Ferdinand Uhden became collegiate preacher in 1848 and advocated the rights of Lutherans within the Protestant union from Heiligengrabe.
Social work, education, and the twentieth century
In 1853, King Frederick William IV transferred responsibility for Heiligengrabe to the Evangelical Supreme Church Council of Prussia. Religious traditions again gained importance, while care for poor, orphaned, elderly, and sick people became a permanent part of the foundation’s work.
Between 1828 and 1918, eighty honorary canonesses were appointed. They were generally daughters of Prussian noblemen who had served as generals, ministers, or senior officials, although royal ladies-in-waiting could also receive the honor. Ulrike von Levetzow was among them. Johann Wolfgang von Goethe, the major German poet and writer, dedicated his Marienbad Elegy to her in 1823.
Kaiser Wilhelm II initiated the re-equipment of the Holy Grave Chapel in 1904. He had previously supported the appointment of Adolphine von Rohr as abbess in 1899 despite opposition within the foundation. Under von Rohr, Heiligengrabe strengthened its social work and established a regional museum for the Prignitz in the southern cloister wing in 1909.
Museum work in the 1920s was associated with the discovery of the important Prignitz fossil Xenusion auerswaldae, named after museum director Annemarie von Auerswald. The museum closed at the end of the Second World War. Parts of its collections were reorganized in 1946 and 1947 and transferred to the district museum founded at Pritzwalk in 1954. Other exhibits went to newly established regional museums, while prehistoric finds were transferred to the Brandenburg State Office for Monument Protection.
National Socialism and the end of the war
The girls’ educational institution allowed its pupils to take the Abitur examination from 1933. The Abitur is the German qualification awarded after an academic secondary-school course and its final examination. Under National Socialist rule, the school’s Christian teaching and predominantly aristocratic enrollment were attacked as reactionary, and its curriculum was forced to change.
Abbess Elisabeth von Saldern, who had held office since 1924, used her influence and contacts in high social and governmental circles to prevent the school from closing and its teaching from being completely secularized. After her death in 1938, Armgard von Alvensleben became abbess in 1939 and likewise prevented the school from being incorporated into the National Socialist state education system. Friedelind Wagner, the daughter of composer Siegfried Wagner, was a prominent pupil during the 1930s.
As the Second World War ended, increasing numbers of pupils left for their families. At the end of April 1945, the abbess and the last eight pupils left the abbey independently and went to West Germany. The abandoned complex was used by the Soviet Army for about a year after the war.
Postwar renewal and continuing functions
In 1946, displaced Friedenshort deaconesses from Miechowitz in Upper Silesia moved into Heiligengrabe. They cared for orphans, disabled people, and elderly sisters, and operated a notable vestment workshop. In 1952, former pupil Ingeborg-Maria Freiin von Werthern became abbess and remained in office for forty-three years. Several houses were added between the 1960s and 1990s to improve accommodation and care, including the predecessor of a hotel later connected with the abbey.
A new convent was established with two canonesses in 1996. Friederike Rupprecht led it as abbess from 2001 to 2015, and Erika Schweizer assumed leadership in January 2016. Restoration and rehabilitation of the whole complex began after 1998. The museum reopened in the collegiate steward’s house in 2001.
Since 1998, Heiligengrabe has been classified as a monument of national importance and is regarded as the best-preserved monastic complex in Brandenburg. In 2016, the abbesses received the Silver Half-Sphere, the German Monument Protection Prize awarded by the German National Committee for Monument Protection, for two decades of work securing and restoring the partly endangered ensemble.
The site’s educational role also continued. An external association founded the Evangelical Comprehensive School at Heiligengrabe in 2007 for pupils in grades 7 to 10, and a primary-school section was added in 2014. The school uses the collegiate steward’s house. The museum’s postwar revival began in 1997, and since 2017 its permanent exhibition, From the Nuns’ Choir to the Ladies’ Square, has presented the history of the Cistercian convent and later evangelical foundation, together with prehistoric finds, the 1532 legend panels, and the institution’s continuing social responsibilities.
Remains
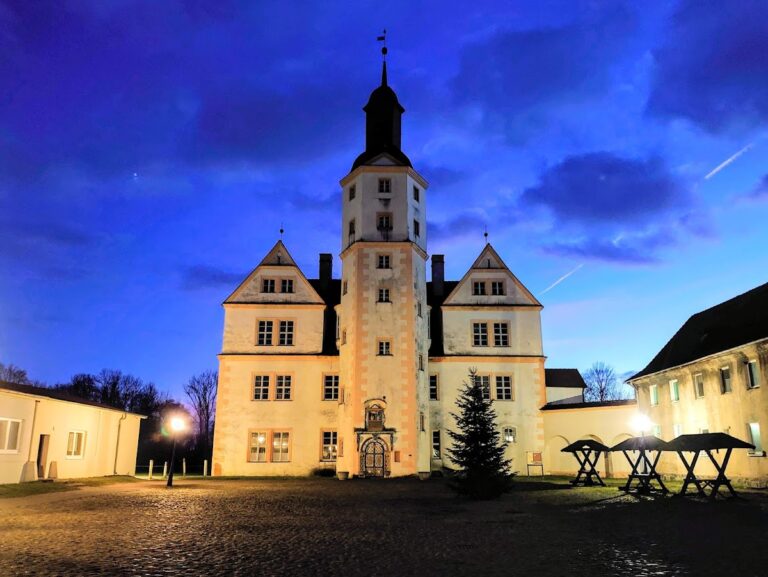
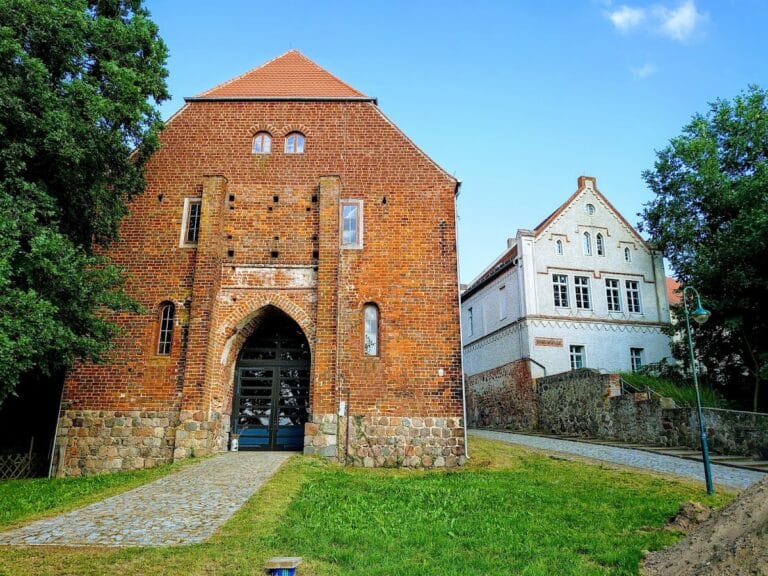
Heiligengrabe is arranged around a three-wing cloister, a covered passage enclosing a courtyard and garden. The collegiate church closes the complex on the south. The church and eastern cloister wing are the oldest surviving buildings. Brick dominates the architecture, often combined with fieldstone, and Gothic forms shape the principal surviving structures.
Collegiate church
Medieval structure
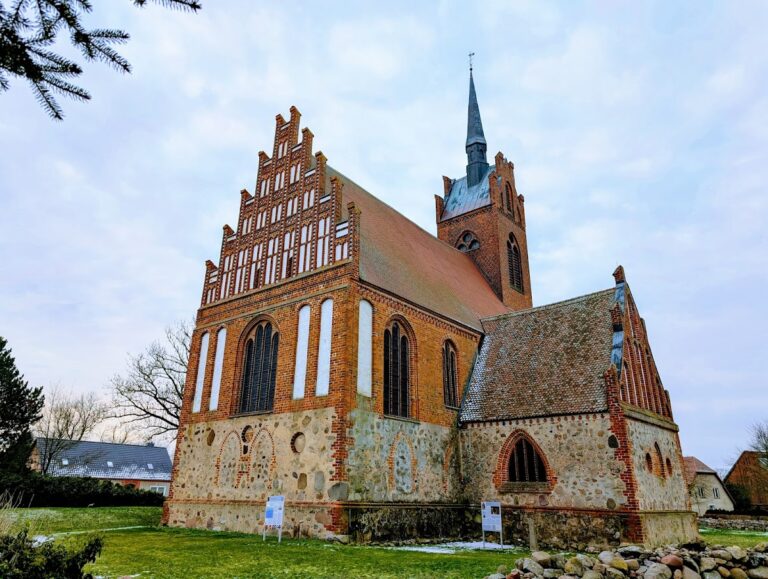
The collegiate church is a towerless Cistercian hall with six bays, a cross-ribbed vault supported by intersecting masonry ribs, and an eastern choir as wide as the nave. The choir ends in a five-sided form and contains lancet windows. Most of the walls are brick, with sections of fieldstone. The plan and the fieldstone ashlar masonry of the lower western façades may preserve fabric from the late thirteenth century, while the portal and window forms indicate a major vaulted rebuilding or reconstruction in the fourteenth or fifteenth century.
Later alterations and furnishings
The western five bays originally held a wooden gallery for the nuns, probably with direct access to the western cloister wing, where the dormitories, refectory, and kitchen were located. Two levels of windows on the south side illuminated the nave. After an eighteenth-century fire, the nuns’ gallery was removed and replaced by an organ gallery. The present west gallery extends across two bays.
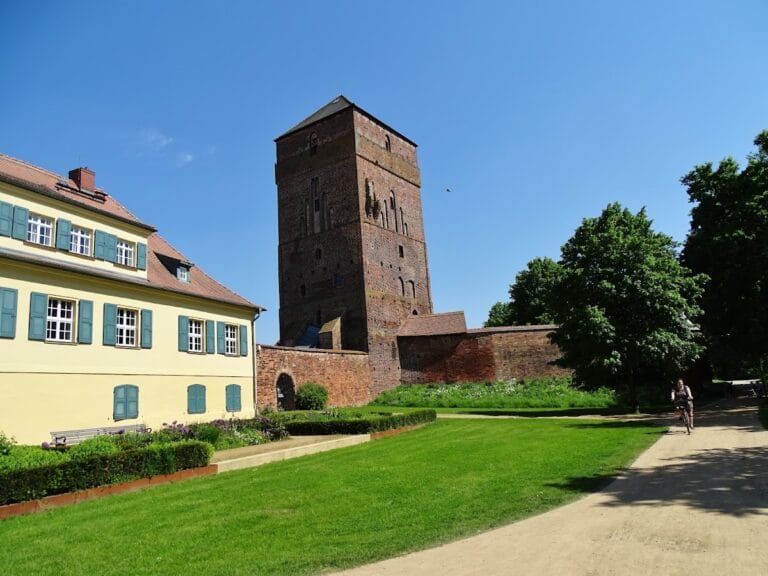
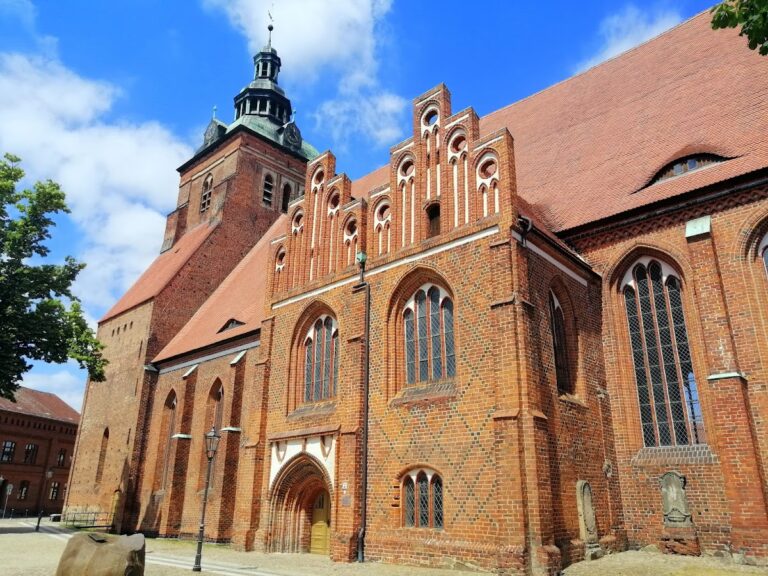
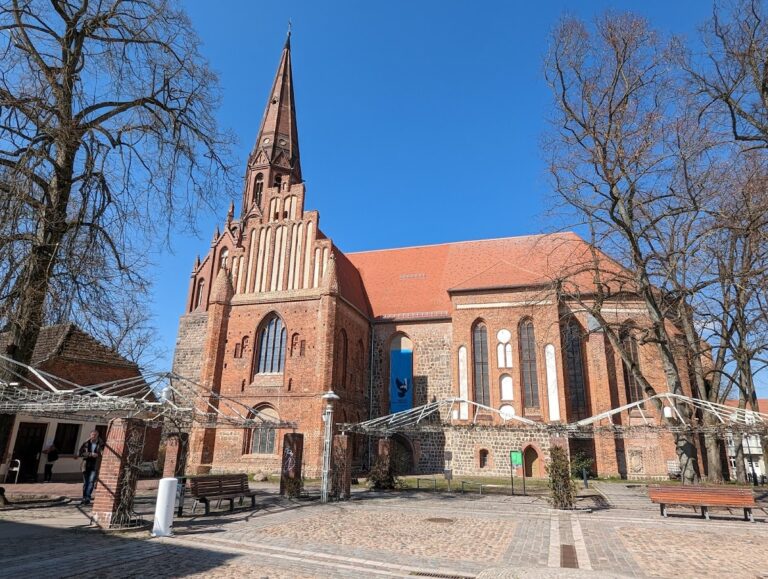
Fires in 1636 and 1719 led to further alterations. The roof structure and other parts of the church were restored in 1890, 1904, and during the 1950s. In 1904, the eighteenth-century roof turret was removed and the western stepped gable was redesigned with reference to the Holy Grave Chapel. A relief of the Jerusalem Cross was incorporated into the gable. The cross had served as the order’s emblem since 1864. A free-standing bell tower was erected at the entrance to the precinct in 1910.
The western façade has a Gothic stepped gable and a pointed-arch portal decorated with tracery, friezes, and red and black glazed bricks. Inside, the main altar carries an early-sixteenth-century carved reredos, an ornamental altarpiece behind the altar. Its central shrine contains a Madonna on a crescent moon, while two apostles stand on the wings. The painted outer sides show episodes from the lives of the Virgin Mary and her father Joachim. The reredos is on loan from the Mariengemeinde in Berlin and was probably assembled from remnants of a larger altar.
The church also contains a pulpit, a baptismal font, and several seventeenth- and eighteenth-century grave slabs mounted on the inner choir walls. Further historical gravestones are attached to the exterior southern buttresses. The west gallery holds David Baumann’s 1725 organ case, decorated with acanthus carving, and his organ of fourteen stops on two manuals and pedals. Schuke Orgelbau restored it in 1956 and 1960 and added new reed stops.
Cloister and administrative buildings
Cloister wings
The northern cloister wing probably accommodated aristocratic and ecclesiastical guests and their close retinues. The eastern wing served as an economic area with storage, transshipment, and production spaces. The cloister was probably completed around 1510, while the western gable and roof framework were constructed in 1519. Together, the wings enclose the cloister garden and retain the organizational structure of the former religious community.
Collegiate steward’s house
The collegiate steward’s house, built in 1838, now accommodates the museum and, since 2014, the comprehensive school. Museum displays include the seven surviving panels commissioned in 1532, prehistoric finds, and material relating to the foundation’s historical and continuing functions. The building therefore combines the former economic administration of the foundation with its later museum and educational roles.
Holy Grave Chapel
Late medieval chapel
The Holy Grave Chapel, also called the Blood Chapel, stands about 30 metres west of the cloister in the imagined continuation of the church nave. Consecrated in 1512, it is a single-nave brick hall with four bays and a star vault, a late Gothic vault whose ribs form a star-like pattern. Courses of dressed fieldstone are mixed into the walls.
Pointed-arch portals open to the east and west, each surmounted by a four-part window. A continuous tracery cornice rises above the wall base. The five-storey western stepped gable contains openwork decorative friezes, slender articulated piers, and white-faced spaces between them. Its design influenced the gables of churches at Wulfersdorf, Alt-Krüssow, and Falkenhagen, including the village church at Wulfersdorf.
Interior, archaeological evidence, and restoration
The chapel interior was redesigned in the neo-Gothic period. Paintings on the east wall depict the foundation of the abbey and the Reformation. Choir stalls and an organ complete the furnishings, while wall-high pointed-arch niches mark the divisions between the bays. A small organ built by Wolfgang Nussbucker in 1983 has six sounding stops.
Over the centuries, the chapel became dilapidated. An architectural competition for its restoration was held in the early twentieth century and was won by Johannes Otzen. His plans received Kaiser Wilhelm II’s strong approval, and the chapel was restored or re-equipped in 1904. Further restoration took place in the twenty-first century.
Underfloor-heating work in 1986 uncovered remains of a thirteenth-century predecessor chapel. The same work revealed a west-opening brick vault interpreted as the original Holy Grave, or as the grave associated with the alleged blood-emitting host.
Nearby sites