Church of Saint Vitus: The Gothic Parish Church of Český Krumlov


Site at a Glance
- Rating
- 4.7
- Popularity
- Low
- Country
- Czechia
- Primary era
- Medieval
- External website
- Open
- Eras represented
- Medieval, Early Modern, Modern
- Civilizations
- Habsburg, Holy Roman Empire, Kingdom of Bohemia
- Site type
- Religious
- Remains
- Church
On this page19 sections
History
The Church of Saint Vitus is a Roman Catholic parish church in Český Krumlov, Czechia, built by the town’s medieval Christian community in the Gothic period. Its origins date to a small church founded between 1309 and 1317, when Peter I of Rosenberg controlled the Krumlov dominion. The parish was established shortly before 1317 and is first mentioned in 1329. As Český Krumlov expanded, Saint Vitus became the principal church of the Rosenberg dominion and later the Duchy of Krumlov.
Foundation and Gothic rebuilding
The first church at the site stood beside a Chapel of Saint Wenceslas, and a parish building was erected in 1317. Master Linhart rebuilt the church in 1340. In 1374, Saint Vitus became the center and principal church of the Doudleby deanery, an ecclesiastical district administered by a dean. Its growing congregation eventually required a larger building.
The main rebuilding took place from 1407 to 1438, during the rule of Henry III of Rosenberg, using the foundations of the earlier church. Linhart of Aldenberg, Stanek of Český Krumlov, and Jan Stanek were involved in the work. An agreement between the parish priest Hostislav of Bilsko and Master Jan specified the design of the vaults and their eight supporting columns. Jan Stanek began the construction but did not take part in its completion for reasons that are unknown.
The Rosenbergs financed the extended building campaign together with public donations, including support from Prague Archbishop Zbynek Zajic of Hasmburk. Bishop Leonard of Laiming of Passau consecrated the church in 1439, probably before every part of the rebuilding had been completed. A late Gothic organ loft was added before 1500, followed by a Rosenberg mausoleum and a new principal altar in the presbytery.
Rosenberg, Eggenberg, and Schwarzenberg patronage
The church remained closely connected with the Rosenberg and Schwarzenberg families, whose residences and authority shaped the history of Český Krumlov. The Rosenbergs made the church the principal sanctuary of their dominion. In 1583, it became a burial place of the Rosenberg ruling family when Anna Maria of Baden, the third wife of Wilhelm of Rosenberg, was buried there. Wilhelm himself was buried in the church in 1592.
In 1591, Wilhelm founded a Jesuit college in Český Krumlov and placed the church under its patronage. Jesuits, members of a Catholic religious order founded in the sixteenth century, subsequently influenced the church’s furnishings and alterations. After Peter Vok of Rosenberg died in 1611, the Jesuits removed the Rosenberg Rider from the church in 1621. About a decade later, Jesuit rector Albrecht Hanovsky ordered the removal of the marble tomb slabs of Wilhelm and Anna Maria. Protests by Polyxena of Pernstein, Wilhelm’s widow, and Prague Archbishop Jan III Lohelius prevented their removal at that time.
Further disputes surrounded the principal altar. In 1670, the local ecclesiastical administration began preparing a new altar and first removed terracotta sculptures installed at Peter Vok’s direction. Duke Johann Christian I von Eggenberg objected that major works on property inherited from the Rosenbergs required his approval. The disagreement continued until 1683. The Eggenbergs ruled the duchy between the Rosenberg and Schwarzenberg periods, while the Schwarzenbergs later became the ruling family and dukes of Krumlov.
From 1724 to 1726, Duke Adam Franz zu Schwarzenberg and Eleonora Amalia of Lobkowicz established the Chapel of Saint John of Nepomuk, whom they had adopted as the family’s patron. After Eleonora Amalia’s burial there, a small heart crypt was created in the chapel wall for her heart and that of Adam Franz. This began the practice of placing the hearts of Krumlov’s dukes and their wives in the chapel. In the nineteenth century, Cardinal Friedrich zu Schwarzenberg placed part of Saint John’s upper-arm bone in a silver reliquary, a container for preserving a saint’s physical relic.
The Rosenberg mausoleum and tomb slabs were finally removed from the presbytery in 1783, with the approval of the ecclesiastical administration and Duke Johann I Nepomuk of Schwarzenberg. The tombs were opened, and the Rosenbergs’ remains were transferred from pewter to oak coffins before being left in the crypt. Two Schwarzenberg burials were also identified, Maria Johanna of Schwarzenberg, who died in 1670, and the one-year-old Franz Joseph, who died in 1750. Wilhelm’s Order of the Golden Fleece was transferred to Vyšší Brod monastery and is now held by the numismatic department of the National Museum in Prague. The body of Johann Christian I of Eggenberg was temporarily placed in Wilhelm’s tomb before being moved to Graz and reburied in the Eggenberg family crypt.
Preaching, burial, and modern restoration
The Chapel of Saint Jerome was established beside the church in 1389 to provide preaching in German for Český Krumlov’s German-speaking inhabitants. German preaching moved to the Church of Saint Jošt in 1602. The chapel was deconsecrated and sold in 1787 during a period of state secularization, when religious properties and institutions were transferred out of ecclesiastical control, and it was later converted into a residence.
After the Battle of White Mountain, the Krumlov prelate and parish priest Jiri Bilek of Bilenberk defended Czech-language preaching in Saint Vitus against the Germanized town council. He was supported by Arnost Vojtech of Harrach and Jesuit provincial Bedrich Slanina. Bilek’s will requested that the Saint Wenceslas chant be sung in the church every Sunday and feast day after the morning services in his memory.
A cemetery partly surrounded the church until 1585. After a severe plague and a shortage of burial space, it was moved to the area of the present City Park near the Chapel of Saint Martin. During the nineteenth century, a major Neo-Gothic reconstruction removed Baroque and many earlier elements. The former onion-domed tower was replaced or rebuilt in its present Neo-Gothic form in 1893 and 1894. The church was restored in 1899 and 1900, and its interior and furnishings underwent extensive repair in 1936.
The Church of Saint Vitus remains an active parish church of the České Budějovice Diocese and is occasionally used for classical concerts. It forms part of the UNESCO World Heritage property Historic Centre of Český Krumlov, inscribed in 1992, and was declared a National Cultural Monument of the Czech Republic in 1995.
Remains
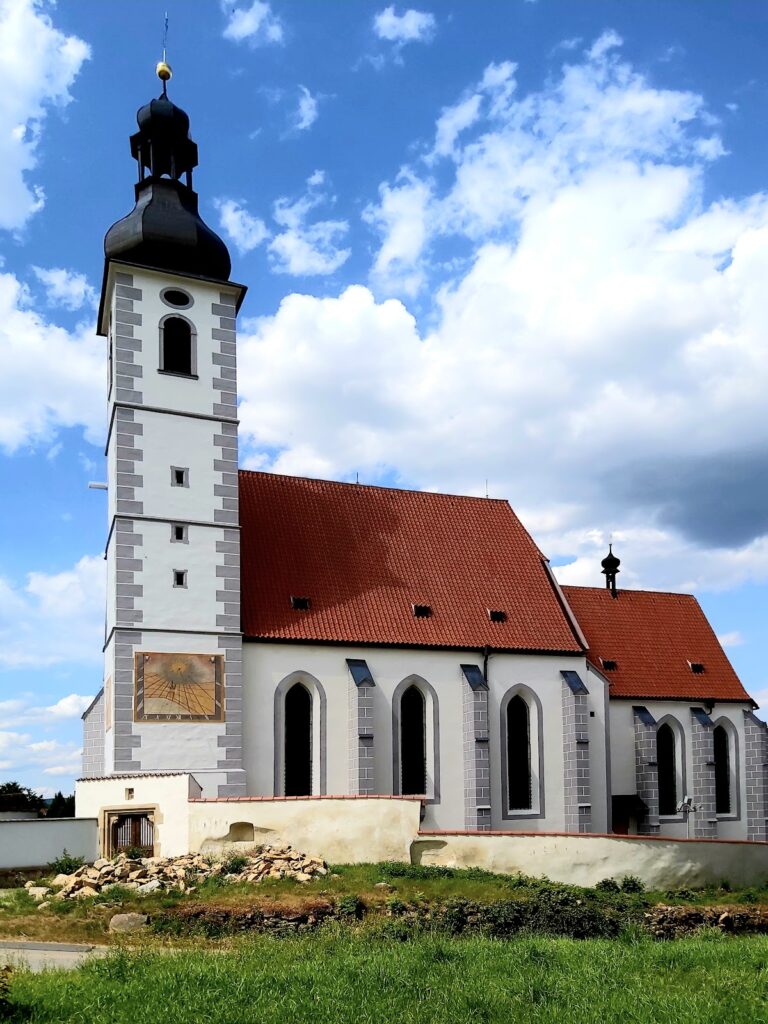
The church stands on a riverside promontory above the Vltava in the historic center of Český Krumlov. It is a Gothic hall church, meaning that the nave and side aisles are approximately equal in height and form a unified interior space. The building is arranged around three aisles, an elongated presbytery with a five-sided end, rectangular sacristies on both sides, the Chapels of the Resurrection and Saint John of Nepomuk, and a northern vestibule with an entrance portal. Constructed of masonry and brick, it measures about 44 meters from east to west and about 20 meters in both width and height. White plaster covers most of the exterior, while buttresses, corner masonry, and selected decorative elements remain visible.
Gothic structure and interior
Presbytery
The presbytery has a net rib vault, a ribbed ceiling whose intersecting ribs form a network pattern. Its three bays end in a five-sided termination. Stone ribs rest on cylindrical supports and descend to the lower level of the windows, where they finish in pyramidal brackets. A pointed triumphal arch separates the presbytery from the main nave. Its lower ribs are accompanied by canopies containing sculptures. The vaulting follows models associated with the Church of Saint Giles in Milevsko and Saint Vitus Cathedral in Prague. The presbytery contains 23 bosses, the carved or shaped stones at the intersections or ends of the vault ribs.
Nave and aisles
The three-aisle interior is supported by four pairs of piers, alternating between octagonal and four-leaf forms. The ribs continue down the walls into rounded supports without capitals. The two piers nearest the altar carry statues of the Virgin Mary and Saint Vitus beneath canopies. The net vault of the main nave uses dressed stone and contains 30 bosses, while each side aisle has five bosses and cross vaults with brick ribs.
Sacristies and sanctuary
The northern sacristy has a variant of the Milevsko vault dating from 1425, with ribs springing from figural consoles. The room above it has cross vaulting with pyramidal brackets. The southern sacristy dates from 1637 and has three bays of cross vaulting with stucco ribs. Its upper floor contains an oratory with a flat ceiling from the second half of the eighteenth century. A richly decorated stone sanctuary dating from after 1500 is set into the northern wall of the presbytery. Simple saddle-backed portals lead behind the altar and into the northern sacristy.
Western organ loft
The western part of the church contains a late Gothic organ loft supported by clustered pillars. The space beneath it has a net vault based on eight-pointed stars. A saddle-backed portal dated 1510 provides access to the loft. An organ has occupied the loft since about 1500, while the present organ was installed in 1908.
Tower and northern entrance
A tower rises on the axis of the western facade. Its lower level has prismatic Romanesque windows, while the upper levels are octagonal. The uppermost stage was added in 1893 and 1894 in the Neo-Gothic style, and the tower is topped by a pyramidal roof. The northern entrance portal, richly profiled and dating from about 1410, has carved wooden doors from the late seventeenth century. The vestibule before it received its vault during the restoration of 1900.
Chapels and commemorative features
Chapel of Saint John of Nepomuk
The Baroque Chapel of Saint John of Nepomuk was built in 1725. It has a rectangular plan with a semicircular termination. Its design is associated with Franz Fortini, and construction was supervised by A. E. Martinelli. The chapel altar, made in 1725, is Rococo in style and copies an altar by Bernini in Rome.
The chapel contains a silver reliquary holding part of Saint John’s upper-arm bone. A small heart crypt in the left wall received the hearts of members of the Schwarzenberg family, including Adam Franz and Eleonora Amalia. Eleonora Amalia was also buried in the chapel. A black marble slab covers the crypt and bears a Latin inscription commemorating the two hearts and its creation in 1745 by their son Joseph. Above it is an alliance coat of arms of the Schwarzenberg and Lobkowicz families, while the above-ground tomb was shaped like an altar.
Chapel of the Resurrection
The Chapel of the Resurrection is an originally Gothic feature belonging to the fourteenth- and fifteenth-century rebuilding. It was later remodeled in the Baroque style. The ribs were removed, and the chapel was opened toward the main nave by a semicircular arch with elaborate portal decoration. Frantisek Jakub Prokys covered its interior with paintings in 1777.
Former Chapel of Saint Jerome
The former Gothic Chapel of Saint Jerome stood on the western side of the church. In 1389, it was converted from the earlier Chapel of Saint Wenceslas founded by Peter I of Rosenberg. Its function was connected with German-language preaching. After its closure and sale in 1787, the building was converted into a residence.
Altars, tombs, and painted decoration
Rosenberg remains and baptismal font
The Rosenberg mausoleum formerly occupied the center of the presbytery. Its above-ground section was dismantled in 1783. The columns were reused for the canopy over the baptismal font, while the red-marble tomb slabs of Wilhelm and Anna Maria were set into the walls on both sides of the entrance to the Chapel of Saint John of Nepomuk. The baptismal font stands below the organ loft and is surrounded by the four red-marble columns supporting this reused canopy.
Principal and side altars
The principal altar is decorated with a painting of Saint Vitus and the Virgin Mary created between 1673 and 1683, during the period of strong Jesuit influence. Jan Krejcik repainted it in 1897. The early Baroque altar is also associated with paintings of the Coronation of the Virgin Mary and Saint Vitus, including a work attributed to M. Leuthner from about 1683. The side altars are dedicated to Francis Xavier, the Virgin Mary, Saint Wenceslas, and Saint Florian. A Rococo altar dedicated to Saint Paul dates from 1773, and other Neo-Gothic altars date from 1897 and 1898.
Frescoes and interior monuments
A Gothic fresco of Saint Catherine is preserved on the northern organ loft. Figurative frescoes on the northern wall of the side aisle, painted after 1430, depict the Crucifixion with the Virgin Mary and Saint John, Saint Veronica, Saint Elizabeth with a beggar, Mary Magdalene, Saint Catherine, a female saint with a donor, and Saint Bartholomew with a donor. Frescoes illustrating the legend of Saint Vitus were painted on the southern wall in 1781. The church also contains Renaissance monuments, tombstones, and epitaphs, together with a Rococo pulpit dating from 1864.
Nearby sites