Sacro Monte di Varallo: A Renaissance Catholic Devotional Complex in Italy


Site at a Glance
- Rating
- 4.7
- Popularity
- Medium
- Country
- Italy
- Primary era
- Early Modern
- External website
- Open
- Eras represented
- Medieval, Early Modern, Modern
- Civilizations
- Duchy of Milan, Habsburg, Spanish
- Site type
- Religious
- Remains
- Sanctuary
On this page14 sections
History
Sacro Monte di Varallo is a Renaissance Catholic devotional complex in Italy, built through a Franciscan initiative from the late fifteenth century above the town of Varallo. Traditionally called the “New Jerusalem,” it was intended to recreate the principal holy places associated with Christ’s life for pilgrims who could not safely travel to the Holy Land.
Franciscan foundation
The idea arose in 1481 with Bernardino Caimi, a Franciscan friar who had served as rector of the Palestinian Holy Places and as an ambassador at the Spanish court. He proposed reproducing Jerusalem on the rocky height above Varallo so that people unable to undertake the pilgrimage could encounter its sacred places locally. A plaque preserves this purpose.
After receiving the necessary authorizations and substantial donations, including support associated with Ludovico Sforza, Caimi began construction in 1486. The first works included Santa Maria delle Grazie, attached to the Franciscan convent, together with the earliest chapels of the Sacro Monte. By 1491, the chapels of the Holy Sepulchre, the Ascension, and the Descent from the Cross had been completed.
Caimi died in 1498 or 1499, but construction continued under Fathers Candido Ranzo and Francesco da Marignano. The growing reputation of the complex as a destination for devotional pilgrimage, together with approval from the Duchy of Milan, helped sustain the building program.
Gaudenzio Ferrari and the early sixteenth century
From the early sixteenth century, Gaudenzio Ferrari of Valduggia became the principal artistic and organizational figure at Varallo. He worked at the site until 1528, designing chapels and creating sculptures and frescoes. His combination of painted settings, sculpted figures, and vivid sacred narratives established an artistic model followed by later contributors.
Ferrari’s pupils Giulio Cesare Luini, Bernardino Lanino, and Fermo Stella da Caravaggio continued the artistic tradition, alongside Giacomo Paracca of Valsolda and the Della Rovere brothers, known as the Fiammenghini. The site’s reputation attracted prominent pilgrims, including Angela Merici, founder of the Ursulines, and Francesco II Sforza.
Reorganization during the Counter-Reformation
During the Counter-Reformation, the Catholic reform movement that emphasized religious instruction, emotional devotion, and vivid sacred imagery, the complex was substantially reorganized. Galeazzo Alessi directed the work from 1565 to 1569. He replaced the original arrangement, which followed the geography of places such as Nazareth, Bethlehem, and Jerusalem, with a chronological sequence presenting the earthly life of Jesus.
Alessi’s large-scale plan was set out in the Libro dei misteri, or Book of Mysteries, which combined urban design, architecture, and sacred imagery. Only part of the plan was realized, but it guided the development of the upper complex. San Carlo Borromeo, a cardinal and archbishop of Milan and an important Catholic reformer, took a particular interest in Varallo from the second half of the sixteenth century. He visited four times, increasing the prestige of the “New Jerusalem.”
The House of Savoy also showed special interest in the site. Carlo Emanuele I visited in 1583, and he returned in 1587 with his wife, Catherine Michelle. A small chapel near the Sepulchre commemorates the place associated with Borromeo’s prayer.
Seventeenth-century expansion
After construction slowed in the late sixteenth century, work resumed vigorously during the seventeenth century under Carlo Bascapè, bishop of Novara. Following the teaching and example of San Carlo Borromeo, Bascapè promoted new chapels devoted to episodes from Christ’s Passion. Giovanni d’Enrico and his brothers Melchiorre and Antonio became central figures in this phase.
The upper area developed in accordance with the urban plan previously conceived by Alessi. Between 1570 and 1590, many chapels in the garden zone were built, frescoed, and furnished with statues. From 1593 to 1640, the urban, architectural, and figurative organization of the summit took shape. Construction of the new Basilica of the Assumption began in 1614 under Bascapè, following designs by Bartolomeo Ravelli and Giovanni d’Enrico, and proceeded in stages until 1713.
Later development and protection
The present arrangement of the Sacro Monte emerged through successive interventions from the late fifteenth century to the middle of the nineteenth century. The complex is owned by the Municipality of Varallo, while religious services are conducted by the Oblate Fathers of Saints Gaudenzio and Carlo of the Diocese of Novara. A rector administers the religious life of the site; Cardinal Maurilio Fossati held that office from 1915 to 1924. Ursuline nuns of the Sacro Monte di Varallo also have their seat within the complex.
The entire complex has formed part of the Special Nature Reserve of the Sacro Monte di Varallo since 1980. In 2003, it was inscribed on the UNESCO World Heritage List together with the other Sacri Monti of Piedmont and Lombardy, under criteria concerning cultural exchange and representative architectural and landscape ensembles. The Management Authority of the Sacri Monti was established in 2012 to protect and administer the heritage of the complexes.
Remains
Sacro Monte di Varallo occupies a natural terrace at about 600 metres above sea level, roughly 150 metres above Varallo’s historic centre, on the rocky slope of Monte Tre Croci. The site stands on the left bank of the Sesia River near the outlet of the Mastallone Valley. Its layout combines a minor basilica with approximately forty-five chapels, either freestanding or incorporated into larger monumental groups. More than 800 life-size figures in painted polychrome terracotta and wood appear against frescoed interiors that narrate the life, Passion, death, and Resurrection of Christ.
The garden route
The lower zone is a planted, sloping garden in which chapels occupy selected points along the route. Its sequence begins with Adam and Eve, or Original Sin, and continues through the Annunciation and other episodes from Christ’s life. This arrangement reflects the later chronological presentation that replaced the original geographical concept based on the Holy Land.
The Jerusalem summit
The upper zone begins at the Porta Aurea and presents an urbanized representation of Jerusalem. Palaces and Renaissance-style porticoes surround the Piazza dei Tribunali, or civic square, and the Piazza del Tempio, or religious square. The chapels represent events associated with Jerusalem, including the Last Supper, the Burial, the Resurrection, and the Assumption of the Virgin. Monumental groups represent Nazareth, Bethlehem, Pilate’s Palace, Calvary, the Sepulchre, and the House of Parella.
Major architectural groups
Pilates Palace and the Holy Staircase
Palazzo di Pilato, or Pilate’s Palace, and its Scala Santa, or Holy Staircase, were among the most important later additions. The staircase was modeled on the ceremonial staircase at San Giovanni in Laterano in Rome associated with the Passion of Christ. Pellegrino Tibaldi designed a grand project, of which the palace and staircase were realized.
Basilica of the Assumption
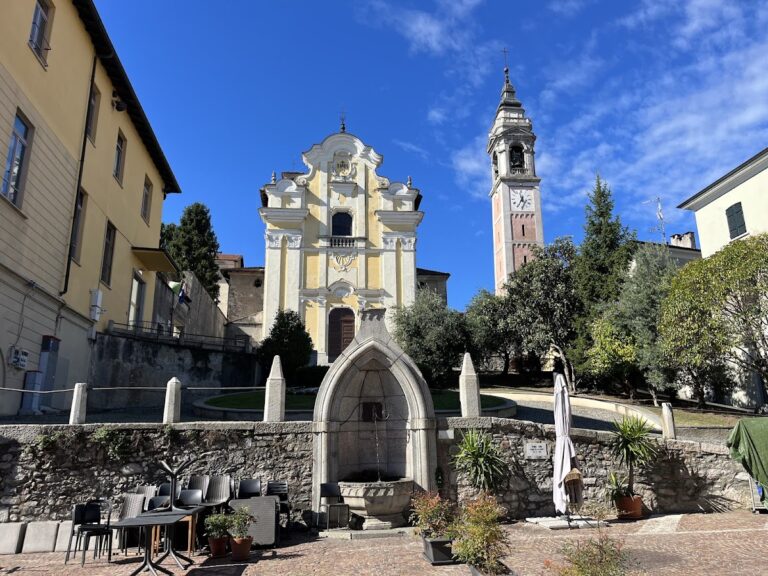
The Basilica of the Assumption forms the final station of the route. Begun in 1614 and completed in stages by 1713, it was designed by Bartolomeo Ravelli and Giovanni d’Enrico under the direction of Bishop Carlo Bascapè. Its present façade dates from the nineteenth century.
Chapels and sacred scenes
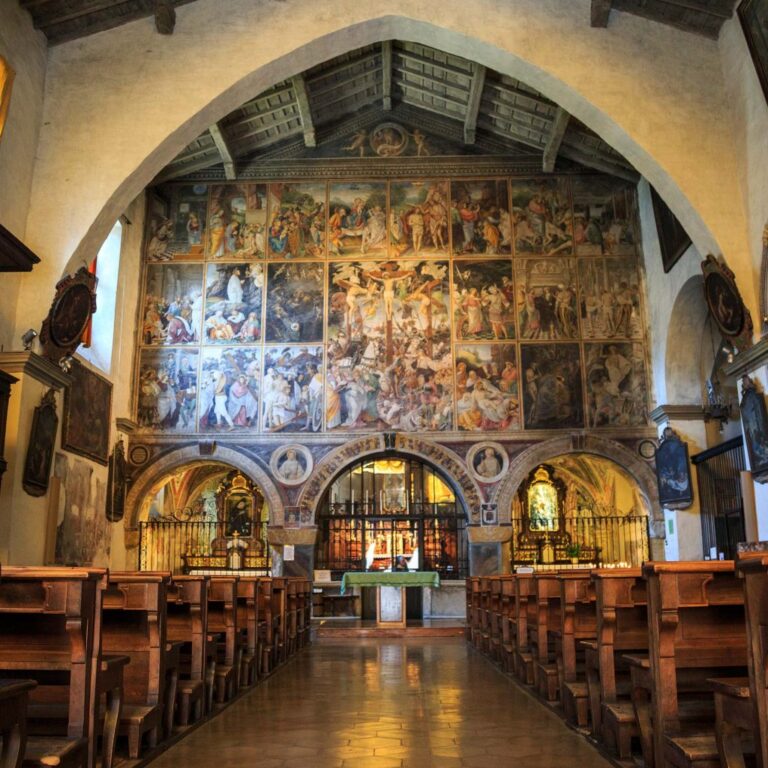
Gaudenzio Ferrari designed or contributed to several chapels and worked in both wood and terracotta. He also produced frescoes that form the painted backgrounds of the sacred scenes. His associated works include the statues and paintings in the chapels of the Three Kings at Bethlehem, the Presentation at the Temple, the Crucifixion, and the Pietà. He also made statues for the Annunciation, Nativity, Adoration of the Shepherds, and Jesus Ascending the Praetorium Staircase, and he probably created the dead Christ in the Holy Sepulchre.
The Annunciation chapel contains Ferrari’s statues from about 1510. The Crucifixion chapel contains a major group of statues and frescoes dated 1520 to 1523. The Last Supper, attributed to an unknown master, dates from about 1500 to 1505. These works belong to the complex’s theatrical presentation, in which life-size figures occupy carefully staged architectural settings and frescoed walls supply painted surroundings and illusionistic spectators.
The chapel of the Massacre of the Innocents contains sculptures by Giacomo Paracca, probably made around 1600. The chapel was associated with the patronage of Carlo Emanuele I and was painted by the Fiammenghini in 1586 to 1588. The chapel of Christ on the Way to Calvary, including the detail of Veronica, was produced by Tabacchetti and Giovanni d’Enrico in 1599 to 1600.
Giovanni d’Enrico created sculptures for approximately twenty chapels and worked at Varallo as both architect and sculptor from 1602 to 1640. Melchiorre d’Enrico worked there from 1614 to 1619, while Antonio d’Enrico, known as Tanzio da Varallo, painted frescoes in the Passion chapels in 1615 to 1617 and again in 1627. Other artists active at the site included Domenico Alfano, Giovanni Wespin, known as Tabacchetti, Pier Francesco Mazzucchelli, known as Morazzone, Cristoforo Martinolio, known as Rocca, and the Fiammenghini, Giovanni Battista and Giovanni Mauro della Rovere.
Later contributions came from Melchiorre Gilardini, known as Ceranino, Giovanni and Girolamo Grandi, Dionigi Bussola, Gaudenzio Soldo of Camasco, Pier Francesco Gianoli, Giuseppe Arrigoni, Sigismondo Betti, Antonio Orgiazzi, Luigi Marchesi, and Pier Celestino Gilardi. Their work extended the artistic life of the complex from the seventeenth century into the nineteenth century.
Material and commemorative remains
The reconstructions of the cave of Bethlehem and Calvary are particularly close in their imitation of their Jerusalem prototypes. The combination of polychrome terracotta figures, painted wood, frescoed backgrounds, and dramatic architectural settings gives the chapels their distinctive theatrical character. Giovanni Testori described the complex as a “great mountain theatre,” and the Municipality of Varallo dedicated a square at the beginning of the chapel route to him.
A wooden Lamentation by the Milanese artists Giovanni Pietro and Giovanni Ambrogio De Donati probably came from the chapel of the Descent from the Cross and is now in the Civic Pinacoteca of Varallo. A plaque in the loggia of Pilate’s Palace commemorates the nineteenth-century writer Samuel Butler and his stay at the complex. The small chapel near the Sepulchre preserves the memory of the place associated with San Carlo Borromeo’s prayer.
Nearby sites