Convento de Sant Esteban: A Dominican Monastery in Salamanca


Site at a Glance
- Rating
- 4.7
- Popularity
- Medium
- Country
- Spain
- Primary era
- Early Modern
- External website
- Open
- Eras represented
- Medieval, Early Modern
- Civilizations
- Crown of Castile, Spanish
- Site type
- Religious
- Remains
- Monastery
On this page23 sections
History
Convento de Sant Esteban is a Dominican monastery in Salamanca, Spain, built by the Order of Preachers, a Catholic mendicant order devoted to preaching, theological study, and the defence of doctrine. The present complex was constructed between 1524 and 1610, combining late Gothic, Renaissance, Plateresque, and Baroque forms. Its church and convent became an important centre of Dominican religious life, scholarship, and artistic patronage in the city.
Foundation and medieval development
The Dominican community reached Salamanca between 1255 and 1256. Its earlier church, San Juan el Blanco, stood outside the city beside the Tormes River, but a flood around 1256 reportedly made the building unusable. The community then moved to the present site, where the cathedral canons donated a church. The friars enlarged that building to provide suitable space for their growing religious community.
From the late thirteenth through the fourteenth century, donations increased as mendicant orders gained wider support. The Limógenes and Godínez families financed the principal chapels of the convent church, including those dedicated to Saint Dominic, Saint Peter Martyr, the Godínez family, and the main chapel. Their patronage helped work resume after construction had been interrupted during the crisis of the fourteenth century.
Bishops, kings, cardinals, and other benefactors also supported the monastery. Among them were Friar Diego de Deza, Alonso de Azevedo y Fonseca, Alonso Cárdenas, and Cardinal Juan Álvarez de Toledo. The cardinal’s patronage was extensive, and he was buried in the main chapel. Around 1493, the Dominican community may have included approximately 55 friars.
The sixteenth-century rebuilding
The major rebuilding began in 1524, when the earlier church was demolished and the present church was raised on its foundations. Juan de Álava established the plan and began the work. Friar Martín de Santiago, Rodrigo Gil de Hontañón, Juan Ribero de Rada, and Pedro Gutiérrez participated in later phases.
Cardinal Friar Juan Álvarez de Toledo initially financed the new church. After his death, disputes with his heirs produced lawsuits between 1558 and 1566 concerning costs and unfinished elements, including the tower, the grilles, and the altarpieces of the side chapels. The church was eventually completed and consecrated in 1610.
Juan de Álava remained particularly associated with the church’s plan and initial design, while Friar Martín de Santiago directed important works connected with the cloister. Rodrigo Gil de Hontañón was responsible for the transept, dome, and chancel. He also introduced technical changes intended to strengthen the vaults by preventing the wooden ties of the roof from affecting them.
Dominican learning and the Counter-Reformation
During the Counter-Reformation, the Catholic Church’s response to the Protestant Reformation, Sant Esteban became an important Dominican centre for preaching, education, and theological debate. The monastery was associated with the School of Salamanca, a movement of Dominican and other Catholic theologians and jurists connected with the University of Salamanca. The movement addressed theology, law, economics, and moral questions within the late scholastic tradition.
Francisco de Vitoria, a Dominican theologian and leading figure in the School of Salamanca, and Domingo de Soto, a Dominican theologian and University of Salamanca professor, were among the scholars associated with the convent. Dominican teachers at the monastery also contributed to the institution’s academic reputation, while papal grants increased the number of chairs in its school.
The convent was connected with the religious activities of Saint Teresa of Ávila and Saint Ignatius of Loyola. It was also traditionally said to have sheltered Christopher Columbus, the Genoese navigator whose westward Atlantic voyages initiated sustained European contact with the Americas. According to the tradition, Columbus discussed his proposed westward route to the Indies with university scholars. This association concerns the earlier convent that preceded the present buildings.
Later history and continuing religious use
The General Study of Theology established at the convent in 1222 continues through the Pontifical Theological Faculty of Saint Stephen, founded in 1947. The complex also houses the Saint Stephen School of Theology, the Saint Thomas Aquinas Online School of Theology, the Conversations of Saint Stephen, and the Editorial San Esteban publishing house.
Sant Esteban remains an active Dominican monastery. It is also the canonical seat of the Dominican Fraternity of the Holy Christ of the Good Death and of the Royal and Pontifical Sacramental Confraternity of Mary, Mother of God of the Rosary, and Saint Pius V. The former holds a penitential procession in Salamanca at dawn on Good Friday.
Fernando Álvarez de Toledo, the third Duke of Alba, died at Tomar near Lisbon on 11 December 1582, aged 74. He was first buried at the Convent of San Leonardo in Alba de Tormes. His remains were transferred to Sant Esteban in 1619 and placed in the convent’s present mausoleum chapel in 1983.
The convent was declared a Spanish Historic Heritage monument on 3 August 1890 and became part of the UNESCO World Heritage listing for Salamanca in 1988. The principal cloister underwent restoration during the nineteenth and twenty-first centuries, conserving its structure and decoration.
Remains
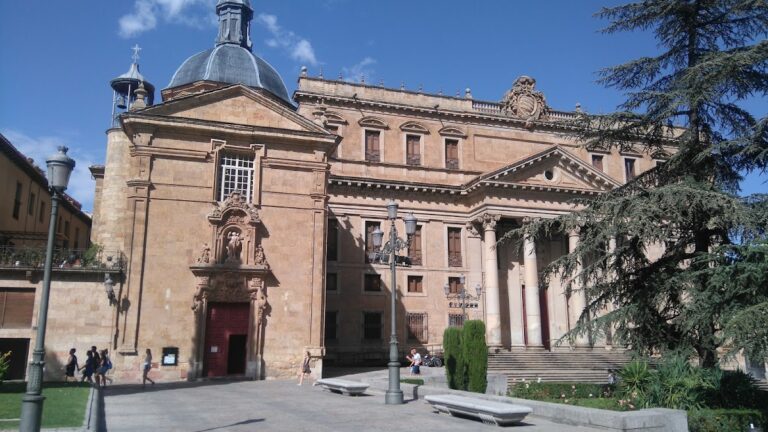
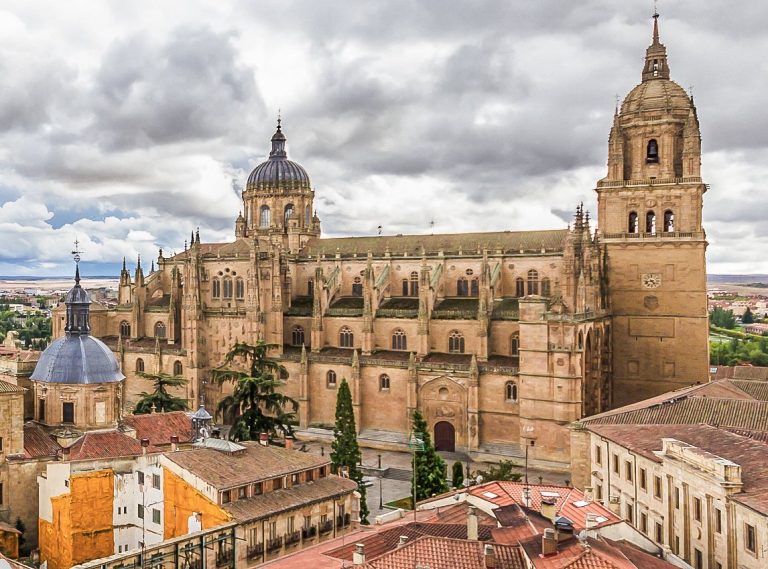
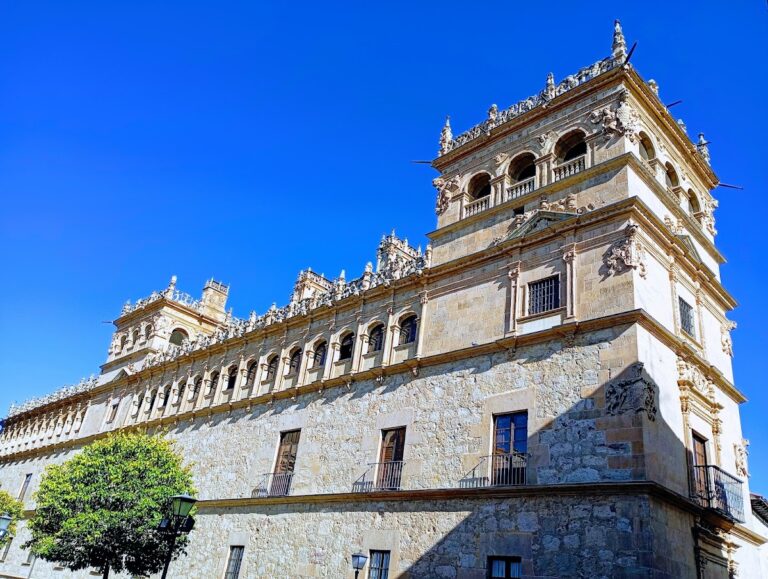
Built from local golden-coloured sandstone, the complex brings together a church, cloisters, chapels, communal rooms, a library, and a museum. Its long construction history produced a strong fusion of late Gothic and Renaissance architecture, while Plateresque carving and Baroque decoration enrich the principal spaces. The church façade and the convent entrance portico form the main exterior composition.
Church exterior and interior
Façade and entrance portico
The church façade takes the form of a monumental portal-altarpiece conceived as a triumphal arch beneath a half-barrel vault. Three vertical sections and three horizontal levels organize its dense surface decoration. At the centre, Juan Antonio Ceroni carved a relief of the Martyrdom of Saint Stephen and, above it, a Calvary, both at the beginning of the seventeenth century. Vegetal motifs, allegories, saints, doctors of the Church, biblical references, and heraldic shields fill the remaining areas. The shield of the Catholic Monarchs expresses the connection between the Dominican order and the Spanish monarchy.
Juan Ribero de Rada made the entrance portico between 1590 and 1592. Its semicircular arches draw on Italian Renaissance loggias and provide a more open architectural counterpoint to the façade’s concentrated ornament. The medallions in the spandrels were made by the sculptor Martín Rodríguez.
Nave, transept, and choir
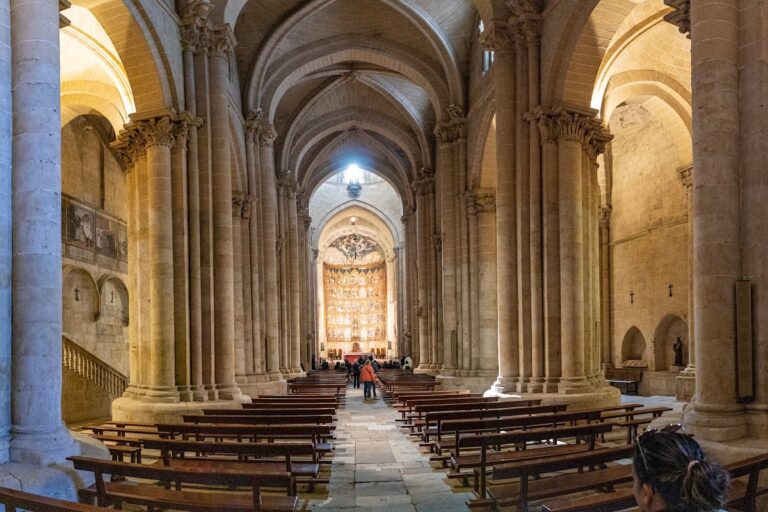
The church follows a Latin-cross plan with a single nave approximately 14.5 metres wide and 27 metres high. Side chapels occupy the spaces between the nave’s buttresses and pilasters. The nave retains late Gothic rib vaults, in which intersecting structural ribs support the ceiling, while pointed arches coexist with more classical proportions. The bosses of the vault carry heraldic and religious motifs.
The presbytery is raised above the rest of the church and covered by a Renaissance coffering vault. Windows in the apse admit light, while the crossing dome, the raised structure over the intersection of nave and transept, reaches approximately 44 metres. Designed by Rodrigo Gil de Hontañón, it combines concealed flying buttresses, classical pilasters, Renaissance decoration, and windows that provide overhead illumination. Before this dome was built, the roof structure above the eastern end of the church could be seen from the completed building.
At the foot of the nave, the elevated choir rests on a large segmental arch, leaving the space beneath it open. Carved wooden choir stalls and an organ occupy the upper level, which served the friars during the divine offices and separated their liturgical space from that of the other faithful. The choir contains Antonio Palomino’s The Triumph of the Church, an allegorical painting presenting the Church as victorious over heresy and sin, with Dominican saints reinforcing the order’s evangelizing mission.
The choir also contains a Virgin and Child attributed to Peter Paul Rubens, although it may instead have been painted by an imitator. Its attribution and style are associated with Rubens’s handling of light, colour, and the relationship between the Virgin and Christ.
Main altarpiece
José Benito de Churriguera’s main altarpiece fills the eastern end of the church. It measures approximately 16 metres wide and 24 metres high and is made of pine, including timber brought principally from the forests of Balsaín and Soria. The House of Alba donated a further 100 trunks from its estates at Piedrahíta.
Six large Solomonic columns, spiralling columns commonly used in Baroque architecture, form the first level and are covered with vegetal decoration. At the centre stands a two-level structure for displaying the Blessed Sacrament, designed as a small temple with a drum, dome, and lantern. A statue of Saint Thomas Aquinas rises above it, while niches between the columns contain sculptures of Saint Dominic of Guzmán and Saint Francis of Assisi attributed to Churriguera.
The second level centres on Claudio Coello’s painting of the Martyrdom of Saint Stephen. The entire altarpiece is gilded and richly ornamented. Its later gilding and estofado, a decorative technique using worked gilded layers to imitate patterned textiles, were undertaken decades after assembly and cost more than the initial construction. The result is a major example of Spanish Baroque and Churrigueresque design, the highly elaborate style associated with the Churriguera family.
Sacristy and chapter houses
Sacristy
The seventeenth-century sacristy was built under the patronage of Friar Pedro de Herrera Suárez, bishop of Tuy, by Alonso Sardiña and Juan Moreno. Its classical interior has Corinthian pilasters, curved and triangular broken pediments topped by pyramids, and a frieze decorated with corbels and allegories. The room was partly intended as the burial place of its patron. An elevated niche on the left contains his praying effigy in polychrome stone by Antonio de Paz.
Antonio de Paz also made the images of the Assumption of the Virgin, Saint Peter, and Saint Paul on the end wall, which is dominated by an earlier image of Christ known as Jesus of the Promise. The sacristy received liturgical and artistic donations over the centuries. In the fourteenth century, Inés de Limógenes and Juan Alfonso Godínez contributed jewels, silver crosses, chalices, and liturgical vestments. During the sixteenth-century rebuilding, the room was connected with the cloister and choir.
Chapter houses
The old chapter house dates from the fourteenth century, although parts were altered in later centuries. Its dark, modest, and austere interior includes benches along the walls for community meetings. An upper chapel served as a burial place for prominent members of the convent, including Francisco de Vitoria and Domingo de Soto, while other friars were buried below.
The new chapter house belongs to the seventeenth century. It is larger, more monumental, and better illuminated than the older room. Its arrangement resembles that of the sacristy, and it is reached from the beginning of the Staircase of Soto.
Cloisters and circulation spaces
Processions Cloister
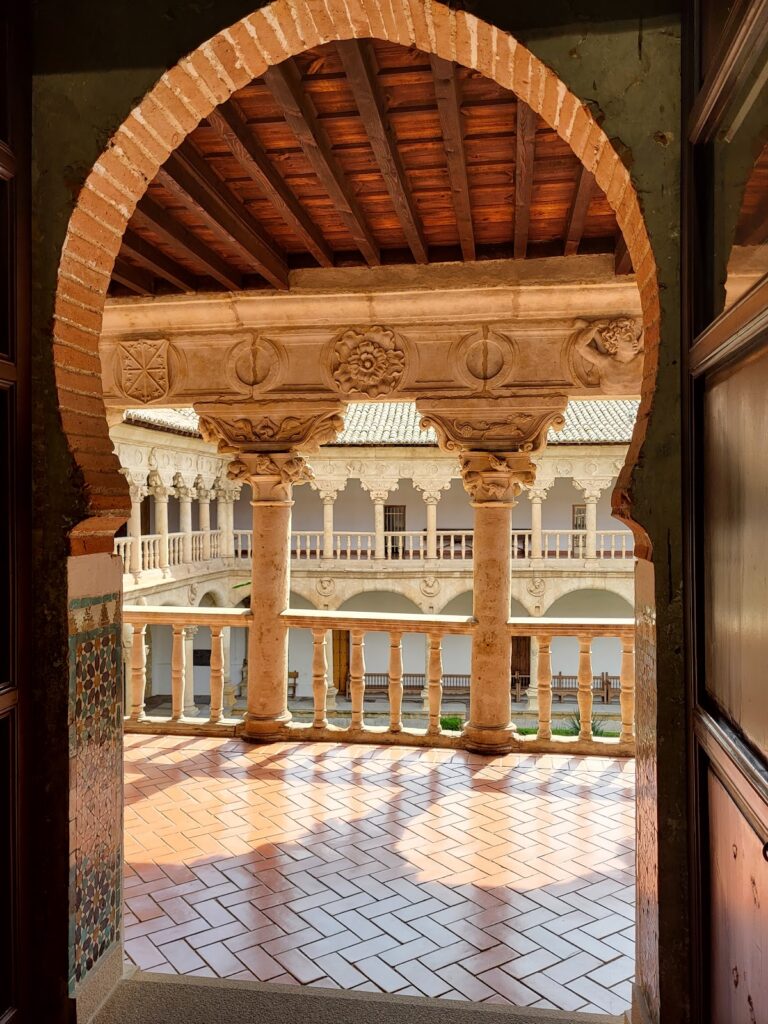
The principal cloister, known as the Processions Cloister or Kings’ Cloister, was built between 1533 and 1544 under Friar Martín de Santiago. Its lower level combines Gothic and Renaissance features. Semicircular Renaissance arches are divided by three mullions, while the four bays have Gothic rib vaults. A small shrine stands in the centre of the garden.
The cloister provided space for religious processions and daily circulation, linking the departments of the convent. Its two-level arrangement extended the covered galleries for the community’s liturgical and communal needs. The upper level has a simple wooden artesonado, a decorative coffered ceiling arranged in geometric panels, and galleries opened by 40 semicircular arches resting on pilasters. Their capitals carry grotesques and motifs resembling those on the church façade.
Sixteen medallions in the lower cloister depict Old Testament prophets alongside scenes from Christ’s infancy, including the Annunciation and Nativity. Together, the programme connects the Old and New Testaments as a figurative Bible for the faithful. The upper cloister is more austere and includes medallions of classical figures.
Columbus Cloister
The late-fifteenth-century Columbus Cloister has a simple plan, semicircular arches on robust plain capitals, and a Baroque window at the rear. Tradition associates this space with Christopher Columbus and his discussions with the friars about a westward route to the Indies.
Cloister of the Cisterns
The Cloister of the Cisterns has lowered arches and deliberately restrained decoration. Broad empty areas and smooth surfaces give this part of the complex a markedly austere character in contrast with the richly ornamented areas elsewhere.
Staircase, library, and museum
Staircase of Soto
Built between 1553 and 1556 with funding from Friar Domingo de Soto, the Staircase of Soto connected the church, sacristy, choir, library, and dormitories. It is constructed from Villamayor stone, the pale sedimentary stone characteristic of Salamanca, and is attributed to Rodrigo Gil de Hontañón.
The staircase rests only on the surrounding walls and is cantilevered without additional supports, leaving its central space relatively open. It has a square plan, a spiral flight, and an open stairwell, a type later described by Andrés de Vandelvira. Flowered coffers and polychrome decoration show eight angels, Saint Dominic of Guzmán, the nursing Virgin, Saint Catherine of Siena, Saint Paul, and heraldic shields linked with the Order of Preachers and Domingo de Soto.
The decorative programme also includes Soto’s emblem, a contemplative relief of Mary Magdalene, biblical inscriptions, and medallions of prophets and evangelists. The vault is understood as representing a passion flower, linking the Passion of Christ and the Incarnation. Celestial imagery and star-decorated garments reinforce the upward symbolism from the earthly to the heavenly.
Library and museum
A library building associated with the church dates from 1599. The monastery also contains a museum displaying medieval ecclesiastical paintings and sculptures.
Burial chapel and adjoining structures
Duke of Alba mausoleum
The mausoleum of Fernando Álvarez de Toledo, the third Duke of Alba, occupies a convent chapel. Designed by Chueca Goitia, it was financed by the Provincial Deputation of Salamanca and has held the duke’s remains since their transfer in 1983.
Connection with Las Dueñas
A pedestrian bridge connects Convento de Sant Esteban with the nearby Dominican convent of Las Dueñas across the Arroyo de Santo Domingo.