Royal Abbey of Saint-Evroul: A Benedictine Monastery in Normandy


Site at a Glance
- Rating
- 4.4
- Popularity
- Low
- Country
- France
- Primary era
- Medieval
- External website
- Open
- Eras represented
- Medieval, Early Modern
- Civilizations
- French, Norman
- Site type
- Religious
- Remains
- Fortified Monastery
On this page13 sections
History
Royal Abbey of Saint-Evroul is a former Benedictine monastery in Saint-Evroult-Notre-Dame-du-Bois, France, rebuilt in the eleventh century as a major medieval abbey in Normandy. Also called Ouche Abbey, it belonged to the Diocese of Lisieux until the French Revolution and later came under the Diocese of Séez. The monastery followed the Rule of Saint Benedict and was dedicated to Saint Peter before its church was dedicated to the Virgin Mary, Saint Peter, and Saint Evroult on 13 November 1099.
Foundation and early restoration
The abbey’s foundation tradition links it with Saint Evroult, a religious founder associated with the forest monastery of Ouche. One tradition places his retreat in 567 and describes him as the head of fifteen monasteries and 1,500 religious, while other traditions place his life in the seventh century and give his death as 706. These differing dates reflect the uncertain chronology of his life and explain the varied traditions surrounding the monastery’s beginnings.
Saint-Evroul first appears in written evidence around 900, during the reign of Charles the Simple, under the Latin name monasterio que vocatur Uticus. Its position in the forest, away from major routes, appears to have helped it survive the Scandinavian raids that affected much of Neustria from the middle of the ninth century into the early tenth. The community nevertheless disappeared for about a century during the military campaigns of Hugh the Great, Duke of the Franks. The interruption was followed by a restoration from about 1050 led by William Giroie and his nephews Robert and Hugh de Grandmesnil, with help from Bec Abbey and Jumièges Abbey. The Giroie and Grandmesnil families continued to support the monastery.
William Giroie later entered Bec Abbey and entrusted Saint-Evroul to Abbot Herluin, who sent Lanfranc as prior. Lanfranc was a Benedictine churchman who later became abbot of Saint-Etienne in Caen and archbishop of Canterbury. Donations increased during this period, and Saint-Evroul took part in establishing Saint-Martin Abbey in Sées.
Growth, conflict, and medieval rebuilding
The abbey church was constructed from about 1050 and consecrated in 1099. Under Abbot Roger du Sap, the community grew from 80 to 115 monks, and the abbey founded the Priory of Saint Martin at Noyon-sur-Andelle in 1107. Its prosperity did not prevent repeated disputes with bishops and secular lords. Robert de Grandmesnil, an abbot of Saint-Evroul, fled to Italy in 1061 or 1062 after provoking the anger of the ducal authority. He later founded Sant’Eufemia in Calabria with eleven monks and carried Saint-Evroul’s musical traditions there. The Norman abbey was known for its singing, musical education, and choir.
Violence repeatedly interrupted the community’s development. The lord of Echauffour burned the abbey in 1063. Queen Matilda, the wife of William the Conqueror, visited in 1081 and endowed the monastery. By the death of Abbot Meinier in 1089, the cloister, chapter house, refectory, dormitory, kitchen, service buildings, and defensive works had been developed. The abbey was ransomed by Robert of Belleme, Count of Alencon, in 1094. In 1113, Henry I of England visited during a campaign against the lords of Belleme and issued a charter restoring certain rights. The lord of La Ferte-Frenel ravaged the monastery in 1119, and the lord of L’Aigle burned the convent and 84 houses in the adjoining town in 1136.
The complex was rebuilt from 1231, with most of the work continuing until 1284. During Archbishop Eudes Rigaud’s visit in 1258, the community contained 31 monks, including nine priests. The church tower collapsed and was rebuilt in 1332. English warfare caused further damage between 1388 and 1450.
Commendatory abbots and intellectual life
From the late Middle Ages, commendatory administration weakened the abbey’s privileges and discipline. A commendatory abbot held the abbacy mainly as an income-bearing office while leaving much of the community’s administration to others. Guillaume de Vergy obtained the abbacy in 1392, but Pope Benedict XIII revoked it in 1395. Jacques de l’Espinasse became the last regular abbot in 1484. Afterward, cardinals, princes, archbishops, bishops, and royal chaplains generally held the office for its revenues rather than for direct monastic administration.
Saint-Evroul was also a center of historical writing and manuscript production. Orderic Vitalis, its best-known monk, wrote the Historia ecclesiastica. Its sixth book includes a history of the abbey, while the wider work is an important source for the history of Normandy, England, and Italy. Geoffroi Malaterra spent part of his youth as a monk there, and Guillaume du Merle was associated with the restoration of discipline and morals promoted during the reforms of Pope Gregory VII.
The abbey’s intellectual community included the scribes Berenger, Goscelin, Rodolphe, Bernard, Turquetil, and Richard, as well as Goisbert, a scholar and physician. Its scriptorium, the monastic workshop for copying manuscripts, produced and copied books from the twelfth century onward. Activity slowed in the fourteenth century and nearly stopped in the fifteenth, although some manuscripts were still made in the early sixteenth century. An inventory from 1791 listed 4,034 volumes, including 356 manuscripts, and 754 bundles of legal documents. The collection included a Bible in five languages, works by Augustine and Thomas Aquinas, an illuminated fourteenth-century lectionary, an eleventh-century sacramentary made for the abbey, and musical treatises by Guido of Arezzo. The archives contained 362 bundles of charters, including material on fiefs, tithes, rents, and a priory.
Landholding, ironmaking, and final dissolution
The abbey held extensive temporal possessions and received about 30,000 livres in annual rent. Its status as a barony brought hunting rights and exemption from the Tiers-et-Danger levy in the forest of Saint-Evroult. Its cartulary covered more than 130 parishes. In 1350, the abbey held the benefits of 19 parishes in the Diocese of Lisieux and the patronage of additional churches in the Diocese of Séez. Its English properties, including domains, manors, parishes, and the Priory of Ware in Hertfordshire, were confiscated by the English crown.
Iron production formed another part of the abbey’s medieval economy. Forest-forging privileges allowed it to use woodland resources, and the acquisition of the forest of Echauffour in 1364 supplied fuel. The forest covered 2,400 hectares in 1669, while a judgment of 1307 confirmed the rights of the abbey, its woodcutters, and its charcoal burners. Around 1493, the abbey acquired a blast furnace for producing molten iron and a finery for refining pig iron. Direct and indirect ironmaking processes operated together in 1532. In 1634, the monastery established Normandy’s first wire-drawing works at the former Notre-Dame mill. The wire works ended around 1750, the forge around 1800, and another wire-drawing works replaced the finery in 1818. The Pont-Oeuvre finery was sold as national property during the Revolution.
The lord of Echauffour burned the church again in 1588 in retaliation against the Catholic League, a militant Catholic political movement during the French Wars of Religion. In 1628, the Benedictines adopted the reforms of the Congregation of Saint Maur, a movement that promoted stricter observance and scholarly work. Maurist priors expanded and repaired the complex between 1675 and 1778, working on the library, dormitory, refectory, infirmary, hospice, sacristy, roofs, garden, and cloister.
Church property became national property on 21 September 1789. The prior, subprior, ten professed monks, and one lay brother left the abbey. Its commendatory abbot was Francois Bareau de Girac, Bishop of Rennes. In 1790, the municipality of Notre-Dame-du-Bois acquired the abbey church for use as its parish church. On 11 March 1802, the transept tower collapsed, bringing down the vaults and upper arcades. The former abbey then declined into ruin, and its stones were reused in a lime kiln and other construction. The ruins and grounds were classified as historic monuments by decree on 17 January 1967. Volunteers from Chantiers histoire et architecture medievales took part in maintenance work in 2016. The Grandmesnil family used the monastery as a burial place, including Hugh de Grandmesnil and his wife Adelize.
Remains
The former abbey occupies gently sloping ground that descends eastward toward the Saint-Evroult River. The Saint-Evroult Fountain stream lies west of the site, and its altered channel crosses the former enclosure. Traces of this water system survive in the 1826 cadastral plan. Existing parcel boundaries and the press house broadly correspond to the arrangement shown in the seventeenth-century Monasticon Gallicanum. Ruins and some intact buildings preserve parts of the abbey’s former organization.
Enclosure and monastic buildings
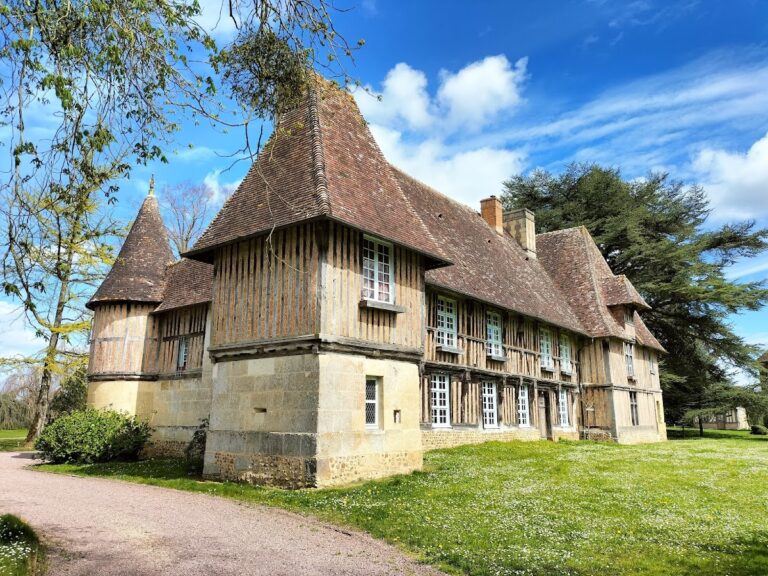
The fortified complex retains a gatehouse, sections of the enclosing wall, and buildings with pepper-pot roof structures. A porch and boundary wall were added in the fifteenth century, while the seventeenth century brought returning sections of the enclosure and a brick abbatial residence. The layout separated the areas used by guests and lay brothers from the monks’ enclosure. The principal entrance on the north opened onto a large court containing the procurator’s house, the abbatial residence, and its walled garden. The operating area included stables, a cowshed, barns, a press house, wine cellars, and other service buildings, with access southward to the fields.
Cloister and service range
The cloister stood south of the church and formed a square measuring 40 metres on each side, with a fountain at its center. It opened onto the regular monastic buildings. West of it lay the guesthouse, cellar, kitchen, and infirmary. The chapter house, the room where monks met for communal administration and discipline, extended from the south transept on the eastern side of the cloister. It measured 17 by 9 metres and had pointed arches applied to the outer wall of the church. Round arches carried carved capitals and a group of heads.
Library, dormitories, and refectory
The ground floor of the adjoining range contained the warming room, scriptorium, and monks’ workshops. The library and a large dormitory occupied the upper level, with the dormitory measuring 65 by 10 metres. A smaller two-storey dormitory to the south measured 30 by 6 metres. The refectory stood south of the cloister and measured 43 metres long, 13 metres wide, and 19 metres high. Its interior had no pillars.
Abbey church
The church was built in the late eleventh century, rebuilt in the thirteenth century, and completed at the beginning of the fourteenth century. Its sculpture shows Burgundian influence. The plan comprised a nave, transept, and choir. It measured 93 metres in length, or 97 metres including the chapels, with a nave 24 metres wide and a transept 36 metres wide including the walls. The vault rose 25 metres, and the great transept window reached 20 metres in height.
The portal had a large pointed arch with columns supporting niches at human height for statues of the Evangelists. A group of angels stood above them. Two towers rose over the portal, while a 33-metre tower stood at the crossing. A gallery of small pointed arches ran around the nave. The collapse of the crossing tower in 1802 destroyed the vaults and upper arcades, leaving the church among the ruined parts of the complex.
Industrial remains
The former abbey’s industrial installations included the Pont-Oeuvre finery, which comprised eight buildings. These included a workshop, housing for workers, a stable, a cowshed, and an iron store. The furnace beside the Saint-Pere pond included workers’ housing and two charcoal halls. Together, these installations preserve the physical setting of the ironmaking activities once connected with the abbey’s forest rights and landed resources.
Burials and sacred objects
Excavations revealed a primitive seventh-century building at the location of the chapter house and uncovered burials from the thirteenth century. The abbey’s surviving sacred objects include two thirteenth-century reliquary chests, containers for holy relics. One is shaped like a small house and measures 30 by 15 by 25 centimetres. Gilded copper plaques cover it, while repoussed silver figures of the twelve Apostles appear on both sides. A saint stands on the roof among the four Evangelists, and red and blue stones decorate the chest.
The second chest is larger, measuring 45 by 18 by 30 centimetres, and is covered with copper and silver plaques. Another thirteenth-century reliquary consists of a rock-crystal ampulla enclosed in a vermeil casing set with fine pearls. It is 13.4 centimetres high, has an opening 4.7 centimetres wide, and reaches a maximum width of 6.4 centimetres.
Heraldry and seals
The abbey’s heraldic device consisted of ten horizontal divisions in gold and blue, bearing a gold, eight-rayed escarbuncle with fleur-de-lis-shaped ends. Surviving seal records include medieval seals of Abbots Reginald and Nicholas, along with one unidentified abbot. A 1657 seal of Cardinal Antonio Barberini displays his arms, cardinal’s hat, Maltese cross, and six angels.
Nearby sites