Church of Our Lady before Týn: Prague’s Historic Old Town Parish Church


Site at a Glance
- Rating
- 4.7
- Popularity
- Medium
- Country
- Czechia
- Primary era
- Medieval
- External website
- Open
- Eras represented
- Medieval, Early Modern, Modern
- Civilizations
- Holy Roman Empire, Kingdom of Bohemia
- Site type
- Religious
- Remains
- Church
On this page18 sections
History
The Church of Our Lady before Týn is a Roman Catholic parish church in Prague, Czechia, built by the inhabitants of the Old Town in the High Gothic period. Dedicated to the Virgin Mary, it became the Old Town’s principal church from the fourteenth century. Its name refers to Týn, a fortified merchant’s courtyard where foreign traders stayed and paid customs or protection charges, because the church stood before that enclosure.
From Romanesque chapel to parish church
A Romanesque predecessor stood on the site by the twelfth century and is first mentioned in 1135. The ruler placed it under the care of the Vyšehrad Chapter. It later became a parish church and served as a religious centre for Prague’s German-speaking inhabitants.
At the turn of the thirteenth and fourteenth centuries, the earlier building was replaced or extensively rebuilt as an Early Gothic church with three aisles, a polygonal choir above a crypt, and at least one western tower. A bell in the tower is recorded in 1310, when it was involved in John of Luxembourg’s occupation of Prague. Part of this tower survived as the Chapel of Saint Ludmila until 1894.
The High Gothic church and the Hussite period
From 1365, the reform preacher Konrad von Waldhausen served as parish priest. A prolonged dispute over patronage between the Vyšehrad Chapter and the parish was settled soon after the Early Gothic church was completed. Waldhausen was buried in the adjoining cemetery in 1369.
In the middle of the fourteenth century, parishioners drawn from the wealthy patricians of Prague, supported by prominent families from other parishes, began the present basilica. A basilica has a taller central nave above lower side aisles. Work continued from approximately 1350 into the early sixteenth century, incorporating parts of the earlier foundations. The new church began to serve its intended function around 1380, when altars were moved from the predecessor.
The design developed under the influence of the Prague cathedral workshops associated first with Matthias of Arras and later with Peter Parler. Matthias of Arras was the first master builder of Saint Vitus Cathedral, while Peter Parler, his successor, was a German-Bohemian architect and sculptor whose workshop shaped late Gothic building in Prague. Initial plans have also been attributed to the local builders Otto Scheuffler and Peter Schmelzer, and later architectural and sculptural details are linked with the Parler workshop.
Before the Hussite disturbances, the three aisles had been built, but the principal vault, roof, western gable, and both towers remained unfinished. The Hussites were followers of the reform movement associated with Jan Hus, and Utraquism, their dominant church practice here, emphasized communion in both bread and wine. After the Hussite Wars, timber intended for the roof was used on Emperor Sigismund’s orders to make gallows for the execution of Jan Roháč of Dubá and his companions. The roof was probably completed around 1460.
The church came under the control of the reforming party and became one of the leading churches of the Utraquist movement. Jan Rokycana served there from 1427. He was elected Utraquist archbishop in 1435 but was never confirmed, and he remained a close associate of George of Poděbrady. Rokycana was buried near the sacristy in 1471. George later asked for his own heart to be buried beside Rokycana’s tomb.
During George of Poděbrady’s reign, the main gable was completed by 1463 and the northern tower by 1466. George had been elected king at the nearby Old Town Hall. The southern tower was finished in 1511 under Vladislaus II of Hungary. The two western towers rise to approximately 80 metres.
Catholic restoration and Baroque transformation
After the Battle of White Mountain, a major conflict in 1620 that ended the Bohemian uprising and strengthened Catholic control in the kingdom, the church returned to Catholic authority. Utraquist symbols were removed. In a secret operation during the night in 1623, Canon Kotva and the Jesuit Jiří Ferus led the removal of the chalice and the statue of George of Poděbrady. That year, Rokycana’s tomb was destroyed, and his remains, together with those of Bishop Augustin Luciano of Mirandola, were burned in the square. Kaspar Bechteler made a relief of the Madonna in a radiant halo to replace the royal statue.
After the Thirty Years’ War, Prague citizens installed Baroque altars. The high altar, begun in 1649, expressed thanks for the end of the war and carried Karel Škréta’s painting of the Assumption of the Virgin Mary. Giovanni Domenico Orsi completed a new organ gallery in 1670.
A fire in 1679 badly damaged the main nave and choir. Their earlier vaults were removed and replaced with a lower Baroque vault. In 1819, another fire destroyed the roof of the northern tower. Restoration continued until 1836, when a replacement roof was built after the surviving southern tower.
Nineteenth-century alteration and modern parish life
Later nineteenth-century purist work removed much of the exterior plaster and exposed the stonework, creating the church’s present appearance, which differs from its original finish. The sacristy was restored in the early twentieth century, and the north portal was restored between 1906 and 1908.
From 1933, the parish was attached as a filial parish to Saint Gall’s Church, a relationship that lasted until 2009. It was also temporarily associated with Saint Haštal’s Church after the Counter-Reformation, the Catholic reform and confessional reassertion that followed the spread of Hussite and Protestant movements. Saint James’s Church belongs to the parish district but has its own spiritual administration.
Jiří Reinsberg served as parish priest from 1946 to 1993. During his tenure, the church became an early Czech centre for liturgical reforms associated with Pope Pius XII in the 1950s, as well as for the reforms and liturgical translations that followed the Second Vatican Council. The Communist regime tolerated the parish and its distinctive Christian community more than many other church activities in central Prague.
Structural repairs began in the 1970s and effectively ended in 1995, followed by restoration of the furnishings. Extensive restoration continued into the early twenty-first century. A golden chalice was returned to the gable after an initiative of the Czech Bishops’ Conference. A temporary model was installed in August 2017 and replaced by a final sculpture made from gilded copper sheet in 2018. The reconstruction was intended as a sign of reconciliation between Catholic and Hussite traditions.
The church, its stone baldachin, and a wooden image of the Virgin Mary dating from around 1420 have been protected as cultural monuments since the 1970s. The building is also recognized as a Czech national cultural monument. Since 1996, the southern tower has housed a telecommunications transmitter operated by T-Mobile Czech Republic, one of the earliest transmitters of its type in the Czech Republic.
Remains
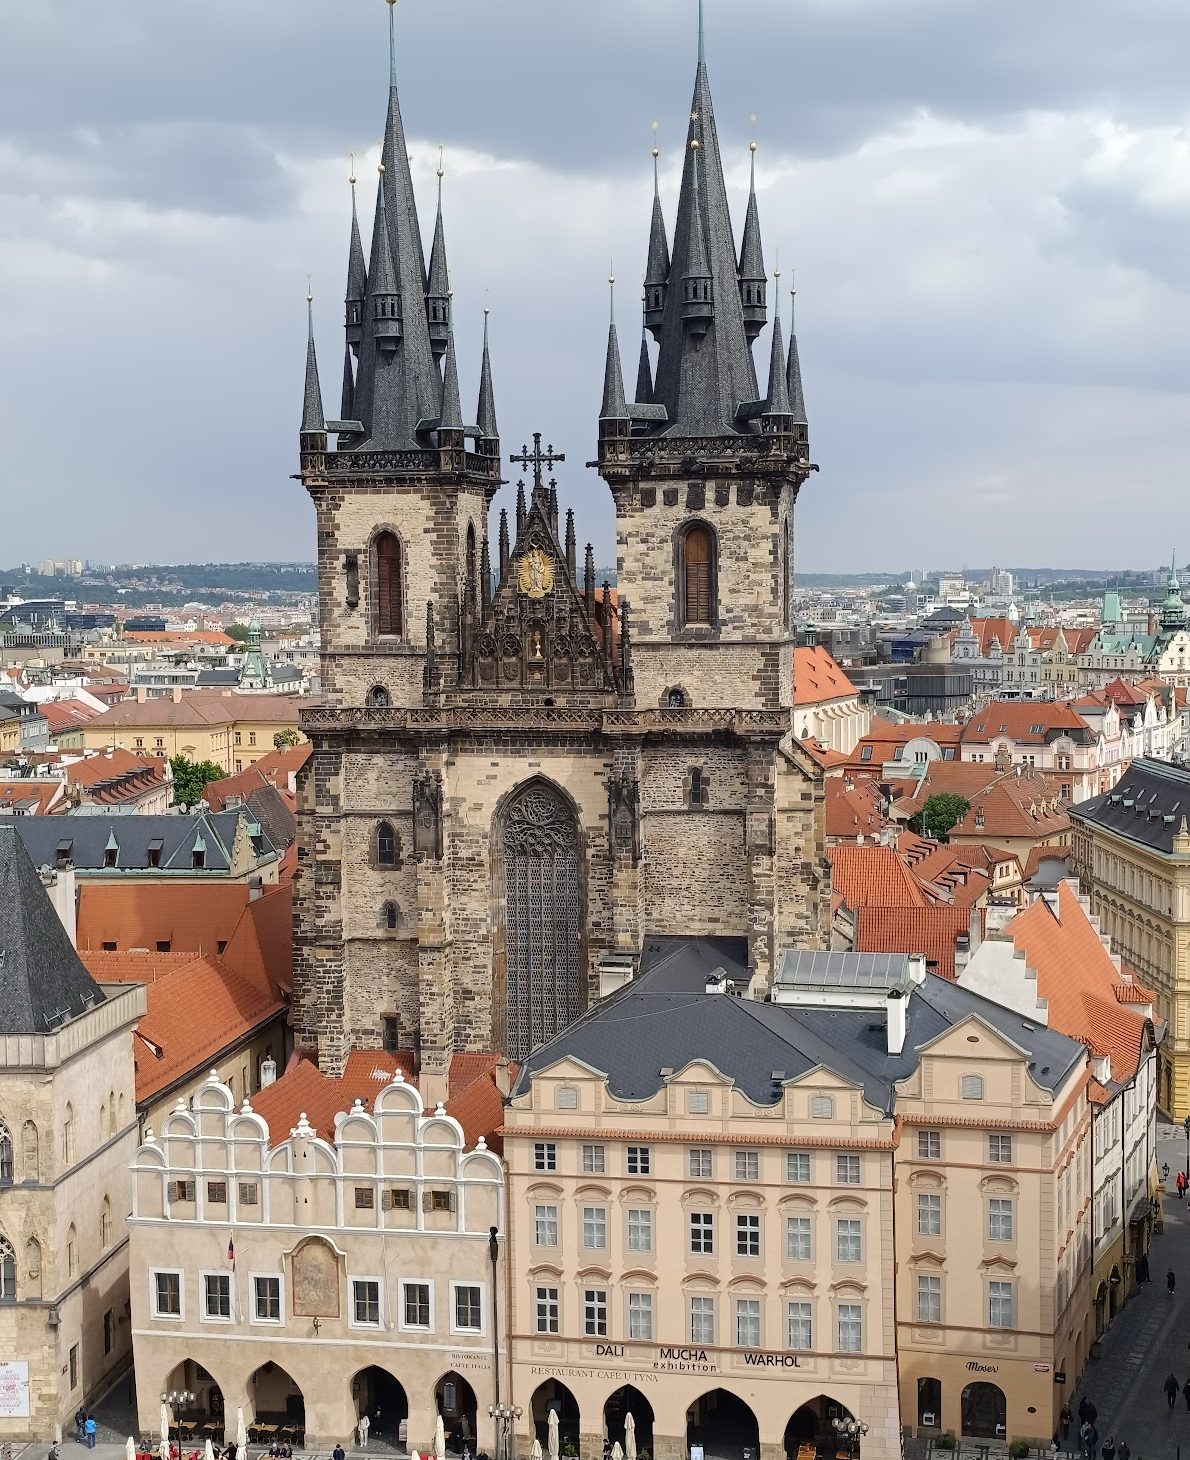
The surviving church is a strongly vertical Gothic three-aisled basilica with a predominantly Baroque interior. It measures approximately 27 by 21 by 30 metres. The main vault reaches about 30 metres, while the two western towers rise to roughly 80 metres. The building stands behind the houses along the eastern side of Old Town Square, and its western facade is reached through a narrow passage between the church and the front buildings, including the Týn School, a thirteenth-century structure. Two projecting houses enclose the front part of the church, one of them the school.
Exterior and Gothic structure
Western towers and gable
The western facade is formed by two rectangular Gothic towers. The northern tower is somewhat thicker, although both reach approximately the same height. Each has two superimposed rows of four pinnacles, an exterior gallery, and a richly decorated Late Gothic octagonal roof. Four corner turrets and another four projecting decorative turrets halfway up the roof reinforce the towers’ vertical design.
A richly ornamented Gothic gable rises between the towers, with rows of pointed finials. Its niche originally held a statue of George of Poděbrady beneath a gilded chalice and the motto “Veritas vincit.” The present gable contains Bechteler’s Baroque relief of the Madonna in a radiant halo, while a gilded chalice was reinstated in the twenty-first century.
Choir and vaults
The eastern end has a short presbytery with one rectangular bay and a polygonal termination formed by four sides of an octagon. The side aisles end in shallow polygonal chapels with five sides of an octagon. Their eastern ends meet the central termination directly, forming a three-choir arrangement.
The side aisles retain their original Gothic cross-ribbed vaults. Each aisle has five nearly square bays, followed by an additional ribbed vault beneath a tower. A cross-ribbed vault is carried by intersecting stone ribs, which descend here to the floor on slender supports and divide the space rhythmically. The main nave and presbytery have six broad rectangular bays covered by compressed Early Baroque barrel vaults with triangular lunettes, or cut-outs. Traces of the medieval arrangement survive in the attic.
Tall pointed Gothic windows with stone tracery illuminate the church. Tracery is the patterned stone framework that divides a Gothic window, and the eastern window of the main nave is approximately 28 metres high. The nave originally had a two-storey elevation, creating a high, smooth wall surface between the pointed arcades and the windows.
Portals and building materials
Four Gothic portals open into the church, with two entrances on the west and one on each of the north and south sides. The northern portal has a semicircular arch shaped in the manner associated with Peter Parler. Its tympanum, the field above a doorway, consists of five marlstone slabs carved with multi-figured scenes from Christ’s Passion, including the Crucifixion. Marlstone is a relatively soft calcareous stone suited to masonry and carving. The portal is regarded as a major example of pre-Hussite Gothic sculpture in Bohemia.
The north portal has richly carved jambs with small crockets, figures, consoles, ornamental motifs, and restored emblems of Bohemia and the Roman Empire. Its tympanum originally included a statue niche beneath a canopy and a relief cycle of the Passion. The original relief elements are now in the National Gallery in Prague. Copies were made between 1906 and 1908, and the remaining sections were replaced by a copy in 1998.
The walls are built chiefly from unplastered stone blocks. Sandstone forms the architectural details and reinforces the buttresses, while local marlstone was used mainly as quarry stone for the infill walls.
Sacristy and eastern aisle spaces
The sacristy and depository occupy the easternmost bay of the southern aisle. Their exterior has largely been given a Neo-Gothic appearance, although the eastern sacristy window retains its original stone surround. A pointed portal leads to a spiral staircase, and the entrance to the depository has a stone balustrade.
The sacristy and depository have identical vaults. Three figurative consoles survive in the depository, showing angels and combats between monstrous animals and human figures. Their forms reflect the work of Peter Parler’s workshop.
Medieval and Renaissance furnishings
Font, pulpit, and devotional sculpture
The predominantly Baroque furnishings include several medieval and Late Gothic works. A tin baptismal font from 1414 is the oldest and largest in Prague. It has an inverted-bell form, three lion feet ending in half-figures, and a continuous relief of tracery and pointed arches containing the Twelve Apostles. Josef Goetzel added its cover in 1849, placing a small figure of John the Baptist from Emanuel Max’s workshop on the handle. A stone pulpit also survives in the nave.
The Týn Madonna and a Calvary group were made by the Master of the Týn Calvary in the early fifteenth century. A Late Gothic altar with a carved central scene of Christ’s Baptism was produced after 1520 by the artist known as Monogrammist IP. Two sedilia, recessed stone seats near the altar, stand at the ends of the side aisles and contain portrait heads from around 1400, including representations of King Wenceslaus IV and Queen Joanna of Bavaria.
Baldachin and Renaissance altar
A stone baldachin from 1493, probably made in the workshop of Matěj Rejsek, now stands over the nineteenth-century Saint Luke altar. A baldachin is a canopy placed over a tomb, altar, or other important feature. This example has a square plan, four polychrome stone supports, ogee arches, corner turrets, Gothic ornament, statues, and finials. It originally covered the tomb of Augustin Luciano of Mirandola, and its eastern side is decorated with paintings by Karel Škréta.
A Renaissance winged altar from the early sixteenth century contains a relief of Christ’s Baptism in the Jordan. It is associated with the Danube School and attributed to Monogrammist IP. The scenes on its wings show the influence of prints by Albrecht Dürer.
Baroque furnishings and organ
Altars and paintings
The main altar contains Škréta’s paintings of the Assumption of the Virgin Mary and the Holy Trinity, both dated 1649. Other Baroque altar sculptures were made by Jan Jiří Bendl and František Ignác Weiss. Additional works include Jan Heidelberger’s statue of Saint Francis of Paola and paintings by M. Strasser, Jan Jiří Heinsch, Michael Václav Halbax, and Petr Brandl. Rococo works by Ignác Raab and František Xaver Palko add to the later decoration.
The choir contains two large oil paintings, approximately 4.26 by 2.69 metres, depicting the Visitation and the Presentation in the Temple. They are historical copies of the inner sides of organ shutters painted around 1535 by Girolamo Romanino, a painter from Brescia in northern Italy, for Santa Maria Maggiore in Trento.
Organ and later additions
Johann Heinrich Mundt built the organ between 1670 and 1673. It remains one of the three oldest surviving organs in Prague. Its Baroque case is decorated with gilded angels, columns, and floral motifs. A fire in 1676 made the instrument unplayable, after which Mundt repaired it. Josef Gartner retuned it in 1823 and altered the pedal arrangement. The organ was comprehensively restored in 1998, reinstalled, and inaugurated in 2000. It retained its late nineteenth-century disposition until the restoration.
Emanuel Max’s Carrara marble group of Saints Cyril and Methodius was installed in 1846. In 1864, a new altar dedicated to the Sorrowful Virgin was added at the southern end of the church, with a painting by Antonín Lhota.
Tombs and dispersed works
Carved Renaissance and Baroque tombstones and epitaphs remain inside the church. They include the 1601 tombstone of the Danish Renaissance astronomer Tycho Brahe at the first southern pillar of the main nave. A tombstone of Václav Berka of Dubá survives beside the entrance to the sacristy.
Several works made for the church are now preserved elsewhere. The Prague City Museum holds a Gothic Pietà from the second half of the fourteenth century, the oldest surviving work formerly associated with the high altar, along with a Lamentation relief by the Master of the Týn Calvary, a Madonna of the Saint Vitus type, a fifteenth-century image of the Suffering Christ, and Škréta’s Saint Luke. The National Gallery in Prague holds the original north-portal tympanum and two wings of a large altar by the Master of the Litoměřice Altarpiece, made after 1500.
The National Museum’s Lapidarium contains a substantial part of the tracery window from the southern aisle, plaster casts of the tympanum sculpture, seven pieces of decorative sculpture from the north portal, six original marlstone capitals from the early fourteenth century that came from the demolished Chapel of Saint Ludmila, and the tracery railing of the choir screen.
Nearby sites