Collegiate Church of St. Aegidius: A Gothic Dynastic Memorial Church in Neustadt


Site at a Glance
- Rating
- 4.5
- Popularity
- Low
- Country
- Germany
- Primary era
- Medieval
- External website
- Open
- Eras represented
- Medieval, Early Modern, Modern
- Civilizations
- Electoral Palatinate, German, Holy Roman Empire
- Site type
- Religious
- Remains
- Church
On this page17 sections
History
The Collegiate Church of St. Aegidius is a Gothic church in Neustadt an der Weinstraße, Germany, developed by the Wittelsbach rulers of the Electoral Palatinate during the fourteenth century. It stands at the northern edge of the medieval marketplace and became both a dynastic burial church and the home of a collegiate foundation, a church served by a chapter of clergy rather than by monks.
From parish church to Wittelsbach foundation
The church grew from the thirteenth-century parish church of St. Aegidius. In his will, Count Palatine Rudolf II ordered that it should become a memorial and prayer foundation for the Wittelsbach family, a major European ruling dynasty whose branches included the rulers of Bavaria and the Electoral Palatinate. He also wished to be buried there. After his death on 4 October 1353, Rudolf was laid to rest in the church’s altar area.
In 1356, his successor, Elector Ruprecht I, established the Liebfrauen Collegiate Foundation of Neustadt in accordance with Rudolf’s wishes. The foundation was intended to provide a dynastic burial place and to maintain regular remembrance of the family. Fifteen canons, led by a mitred dean, were expected to pray daily for the Wittelsbachs, celebrate Mass, and hold perpetual anniversary Masses for deceased members of the family.
Ruprecht I commissioned a new eastern choir as an extension of the older Romanesque parish church. Work on the present Catholic section began in 1368, and the master builder Marck is recorded at the church in 1394. The building was gradually completed with a new nave, the western Paradies, and two towers. It was dedicated to St. Mary, regarded as the Wittelsbach family’s patron, while St. Aegidius became a secondary patron.
Burials and medieval collegiate life
The eastern extension shifted the main altar far to the east. Rudolf II’s former burial area became the link between the earlier church and the new choir. His second wife, Margarete of Sicily-Aragon, was buried beside him in 1377. The choir was consecrated in 1383, and Bishop Raban von Helmstatt consecrated the completed church in 1400.
Elector Ruprecht I and his wife, Beatrix of Berg, were also buried in the new choir. Five members of the Wittelsbach family are buried in the church: Rudolf II, Margarete of Sicily-Aragon, Ruprecht I, Beatrix of Berg, and Blanca of England. Blanca was the daughter of King Henry IV of England and the first wife of Elector Ludwig III.
The foundation’s first surviving memorial book lists perpetual Mass endowments for thirteen Wittelsbach family members, including people who were buried elsewhere. Before the Reformation, the dean also automatically held one of four conservator positions at Heidelberg University. These officers advised the chancellor on academic rights and privileges. Dean Heilmann of Wattenheim, who died in 1411, additionally represented the Holy See in matters concerning the university’s privileges and its directly subordinate patronage parishes.
The building campaign also led to the creation of a collegiate school. Neustadt’s oldest secondary school adopted the name of its builder, Elector Ruprecht, in 1964. Ten gravestone inscriptions for collegiate clergy are carved into the exterior masonry, with another on an interior nave column. Dating from 1450 to 1561, they commemorate canons and vicars including Johannes Bode von Rotenberg, Nikolaus Oleatoris, Conrad Worm, Johannes Rotenberg, Heinrich Fritzmann, Hermann Bolender, Peter Meck, Peter Leipfert, Dean Laurentius Kercher, and Nikolaus Schöneck. The final inscriptions, from 1561, are of notably poorer quality and date from the foundation’s last years.
The church also possessed a celebrated reliquary treasure. Tradition associated it with relics of saints and apostles, two thorns from Christ’s crown, part of the sponge used to give Christ drink at Golgotha, a richly mounted fragment of the Cross bearing traces said to be Christ’s blood, and part of the veil said to have been worn by Mary at the Crucifixion. Elector Ruprecht I and his friend King Louis I of Hungary were traditionally named as its principal donors. The memorial book also identified Louis and his wife, Elisabeth of Bosnia, as special benefactors.
Reformation and the division of the church
In 1556, Elector Ottheinrich introduced the Reformation in the Electoral Palatinate, the historic territory ruled by the counts palatine of the Rhine, who held the privilege of helping choose the Holy Roman Emperor. Catholic worship was prohibited. The collegiate foundation resisted under its last dean, Laurentius Kercher, but was dissolved in 1566 and transferred to the new Protestant parish. Its original Wittelsbach memorial purpose subsequently fell into neglect as the confession of the territory changed repeatedly.
Catholic worship was later permitted again. Capuchins first served Neustadt’s remaining Catholics, and Jesuits took over this work in 1700. From 1698, Catholics and Protestants used the church simultaneously. Under the Electoral Palatinate’s Religious Declaration of 1705, the choir was assigned to the Catholics, while the nave, parish choir, and towers went to the Protestants. A dividing wall was built in 1707 and 1708, and it remains in place.
The Jesuits commissioned a Baroque high altar for the Catholic section and revived prayers for the Wittelsbach family. The church was associated during this period with the moral theologian Father Edmund Voit and with Father Jakob Baegert, a former missionary in America who wrote an extensive account of California while in Neustadt.
Later religious and modern history
In 1862, the Marian dedication was transferred to the neighboring Marienkirche, built by Neustadt’s Catholic parish because the collegiate church choir had become too small. St. Aegidius consequently became the principal dedication once more, while the Catholic choir was used less frequently. In 1861, Gregor Ata, the Melkite Catholic Archbishop of Homs in Syria, visited the church to collect alms for his devastated diocese after massacres of Christians in his homeland. The Melkite Catholic Church is an Eastern Catholic church in communion with Rome whose worship follows the Byzantine tradition.
The division into Catholic and Protestant sections continues today. A proposal in 2009 to remove the wall was abandoned because the two communities had developed separately since 1707, the Catholic section had undergone Baroque renovation, and the Protestant side contained a valuable early twentieth-century mosaic. The monument authority also considered the wall itself an outstanding monument of Palatine ecclesiastical history.
In 2010, the Catholic section was transferred by the Diocese of Speyer to a diocesan community using the Tridentine rite, the traditional Latin form of Roman Catholic worship codified after the Council of Trent. The community revived the church’s original Wittelsbach memorial purpose by consolidating historic Mass endowments into two solemn annual services. The first renewed Wittelsbach Mass took place on 31 October 2010.
Remains
Layout and medieval fabric
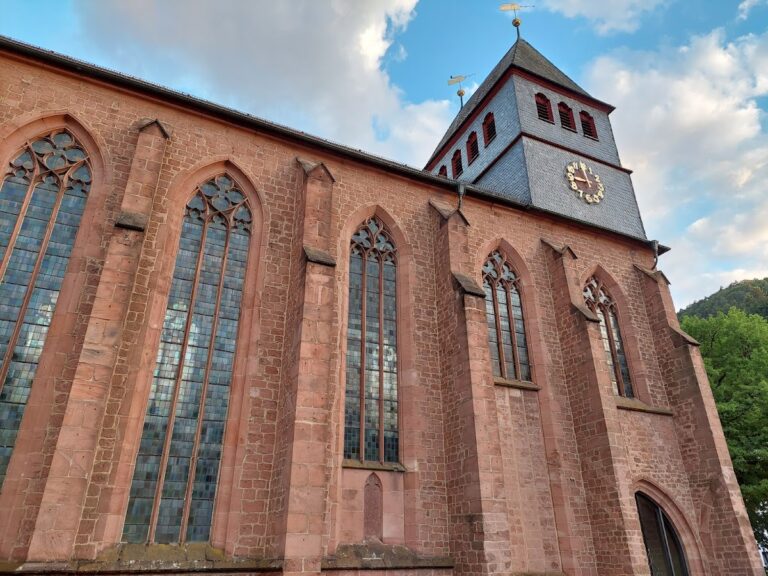
The surviving church is a three-aisled Gothic basilica, a longitudinal form with a central nave and lower side aisles. Rib vaults, whose framework is carried by intersecting stone ribs, cover the interior. The building measures approximately 55 metres in length and 25 metres in width. Red sandstone is its principal building material. Its markedly elongated choir has five bays and ends in three sides.
Choir, nave, and medieval divisions
The medieval church consisted of a richly appointed collegiate choir, a simpler parish choir, and a three-aisled basilical nave. A rood screen, a partition separating the choir from the nave, stood between the collegiate choir and the rest of the church. The present wall occupies the later division between the Catholic choir and the Protestant nave. In the medieval arrangement, ordinary worship took place in the nave and parish choir, while the canons used the collegiate choir for their services and the Wittelsbach memorial foundation. People in the nave could see the upper parts of the collegiate choir’s painted windows above the rood screen.
Paradies and northern ancillary buildings
The western facade includes the three-bay, vaulted structure known as the Paradies. Its vault carries frescoes of prophets, Evangelists, Church Fathers, and angels playing musical instruments. North of the choir, toward Kartoffelmarkt, stands a cross-vaulted sacristy that provides the principal entrance to the Catholic section. Its upper floor contains a cross-vaulted chapter house, formerly used for meetings of the canons.
Catholic and Protestant interiors
Catholic choir
The Catholic choir contains a Baroque high altar whose upper aureole, made with yellow glass, was modelled on the apse altar of St. Peter’s Basilica in Rome. Its tabernacle was removed in 1968, and the dismantled altar table was restored during the renovation of 2010 to 2013. After the people’s altar was removed, the restored historic altar again became the altar of celebration.
A life-size Baroque angel by Georg Friedrich Schmieg stands to the left of the high altar. It came from the demolished high altar of St. Ulrich’s Church in Deidesheim. His son, Konrad Schmiegd, is said to have made the figures for the collegiate church’s high altar.
Gothic paintings
The Gothic choir contains an early fifteenth-century Last Judgment. The composition includes angels, the blessed, the damned, and four kneeling Wittelsbach figures with their coats of arms: Elector Ruprecht III, Elisabeth of Hohenzollern-Nuremberg, their son Elector Ludwig III, and Ludwig’s first wife, Blanca of England. The paintings were whitewashed during the Reformation and rediscovered at the end of the nineteenth century.
On the south wall of the southern choir chapel is a painted Trinity, or Throne of Mercy, dating from about 1420. This form of Christian image shows God the Father holding the crucified Christ, with the Holy Spirit commonly represented as a dove. The painting was uncovered at the end of the nineteenth century.
Protestant choir and nave
The Protestant section was remodeled in 1928 according to plans by the Karlsruhe architect Hermann Alker. August Babberger designed its choir mosaic, which was produced by Puhl & Wagner of Berlin-Neukölln. Several stained-glass windows based on Babberger’s designs were installed in 1928 and 1929. The choir also retains a richly carved remnant of late Gothic choir stalls from about 1500, bearing the donor arms of the Sickingen noble family.
Babberger’s early twentieth-century mosaic decorates the Protestant side of the dividing wall. Medieval paintings found in the Protestant nave during the 2010 to 2013 renovation include God the Father, the Virgin Mary, Mary Magdalene, the Archangel Gabriel, and St. Christopher with the Christ Child. A painting of an angel and a wall painting of Mary Magdalene, both dating from about 1420, were uncovered in 2012.
Towers, bells, and music
Towers and bells
The two towers are unequal in height. The south tower rises about 57 metres and contains an old clock mechanism and five bells. Its slightly set-back upper section includes a two-level tower keeper’s residence, while an observation gallery encircles the tower at about 38 metres. The north tower is approximately 64 metres high and contains the two largest bells. Its accessible route ends at the bell frame. A Baroque roof turret on the Catholic section was dismantled and rebuilt during the recent renovation because of structural deterioration.
The present peal consists of seven cast-steel bells made by the Bochumer Verein in 1949. Five smaller bells hang in the south tower and two large bells, including the Kaiserglocke, hang in the north tower. Together they weigh about 33 tonnes. The Kaiserglocke has a diameter of approximately 3.21 metres and is described as the world’s largest cast-steel bell and, by diameter, Germany’s second-largest church bell after the Petersglocke in Cologne Cathedral.
Restricted space required the bells to be hung in steel frames on raised steel yokes. Structural problems in the north tower once prevented the largest bell from being rung for several years. The Kaiserglocke is now rung only at 3 p.m. on Good Friday. Prayer ringing takes place at 8 a.m., noon, and 7 p.m.; the full peal is no longer heard, and feast-day ringing uses bells seven through two. Earlier bronze bells, cast in 1920 and 1921, were requisitioned for the armaments industry in 1942. The postwar bells were made of steel because it was less attractive than bronze for military reuse.
Organs
Organ music is recorded at the church from 1422, when the Salve Regina was performed with organ accompaniment. In 1516, Arnolt Schlick, the Electoral Palatinate court organist, examined an organ there.
The Protestant section contains a 20-stop choir organ on two manuals and pedal. Bernhardt Edskes of Wohlen, Switzerland, built it in the North German Baroque style, and it was installed in 2016. The instrument uses the high choir pitch of A = 465 Hz and was designed for performance with historical instruments and reproductions. A planned symphonic main organ is intended to recall the pneumatic Walcker organ made in 1889.
The Catholic section contains a six-stop Walcker organ built in 1879 as Opus 363 for the preparatory school in Blieskastel. It remains in its original condition and uses mechanical cone chests. In 1935, it was installed on a Baroque gallery transferred from Rheinsheim. Its case incorporates a Baroque facade by Johann Ignaz Seuffert, made in 1788 for the Rheinsheim church and installed at Mechtersheim in 1893.
Conservation and archaeological discoveries
Extensive renovation in both sections from 2010 to 2013 included archaeological investigations, replacement of the roof covering and floor, facade repairs, new heating and electrical systems, conservation of interior paintings, and reconstruction of the Catholic roof turret. The work also exposed medieval wall paintings in the Protestant section, including the images uncovered in the nave and the paintings of an angel and Mary Magdalene dated to about 1420. These surviving elements preserve evidence of the church’s medieval decoration alongside its later Catholic, Protestant, Baroque, and twentieth-century alterations.
Nearby sites