Church of All Saints: A Medieval Filial Church in Plzeň, Czechia


Site at a Glance
- Rating
- 4.5
- Popularity
- Very Low
- Country
- Czechia
- Primary era
- Medieval
- External website
- Open
- Eras represented
- Medieval, Early Modern
- Civilizations
- Habsburg, Holy Roman Empire, Kingdom of Bohemia
- Site type
- Religious
- Remains
- Church
On this page17 sections
History
Church of All Saints in Plzeň, Czechia, is a Roman Catholic filial church whose origins reach back to the thirteenth century. Built originally in the Romanesque period, it is associated with the vanished settlements of Malice or Záhoří, which lay nearby during the Middle Ages. The church was once regarded as the “mother” of Plzeň’s town church, giving it an important place in the early religious history of the settlement.
From Romanesque origins to Gothic rebuilding
In the early fourteenth century, the Teutonic Order secured patronage rights over the churches of Plzeň. This medieval Catholic religious-military order held property and influenced the appointment of clergy and the administration of churches. It established St. Bartholomew’s as the town parish church, and All Saints consequently lost its privileged position and became a filial church, dependent on the principal parish.
A major rebuilding probably began around 1380 and continued for several years. Donations to the work continued until 1387. The campaign gave the church its principal Gothic character, including the flame-like tracery of the presbytery windows and the small semicircular portal leading to the sacristy.
A private chapel was built beside the north wall of the presbytery, probably at the beginning of this rebuilding phase. Jindřich ze Dvora, a wealthy nobleman who purchased the office of reeve in 1382 and owned a large estate at Roudná, commissioned it as an expression of his social standing. The chapel was later converted into the church sacristy.
Hussite damage and later medieval use
The church was partly demolished during the Hussite siege of Plzeň. The Hussite Wars were fifteenth-century religious and political conflicts in Bohemia associated with the reform movement founded by Jan Hus, and their sieges damaged churches and settlements across the region. Repairs followed at All Saints, and Bishop Mikuláš Molenotský consecrated the restored building in 1460. Further bequests were made to the church between 1495 and 1521.
The surviving structure may preserve only limited Romanesque masonry. One interpretation holds that the presbytery and much of the nave, apart from part of the north wall, were destroyed during the Hussite Wars and that the present church was rebuilt economically during the fifteenth-century era associated with King George of Poděbrady. The building therefore preserves evidence of both its early foundation and its later medieval reconstruction.
Renaissance and Baroque transformations
The presbytery was vaulted during the Renaissance period, and an inscription gives 1590 as the date for the vaulting of the nave. A choir loft was probably added toward the end of the sixteenth century. Around the turn of the sixteenth and seventeenth centuries, the interior walls were painted with religious scenes, saints, and inscriptions.
The church’s surroundings were substantially altered in 1554 as part of efforts to improve the defence of nearby Plzeň. In 1618, soldiers serving under Mansfeld converted the church into a sheepfold. Later, in 1743, Jakub Auguston added a Baroque vestibule to the south side of the nave. This addition enclosed the earlier Gothic entrance portal and changed the appearance of the principal approach to the church.
Repairs, wartime destruction, and renewal
Repairs took place in 1813, 1856, 1885, 1913, and 1925. The 1856 work included changes to the cemetery gate. In 1913, the interior was repainted and older wall paintings and inscriptions were restored. The 1925 campaign repaired the bell turret on the roof.
Near the end of the Second World War, bombing in Plzeň caused further damage. Part of an incendiary bomb entered the presbytery through a window, and the resulting fire destroyed the main altar and damaged the church. Repairs followed in 1945 and 1946.
A building-historical investigation began in 1974 and was extended to the adjoining cemetery from 1980. Comprehensive repairs started in the late 1980s, while selected wall paintings were restored between 1987 and 1993 by the Prague academic painters known as the Látal couple. During reconstruction of the towers on 11 September 1991, workers found two metal capsules containing documents, coins, and newspapers from 1938. In 1992, another capsule containing a message intended for the third millennium was placed back in the tower that holds the original bell.
Most repairs were complete by 1994. After final work in spring 1995, the church was reopened and reconsecrated on 17 May by the Bishop of Plzeň, Monsignor František Radkovský. Today it is part of the Plzeň-Northern Suburb parish in the Diocese of Plzeň and the Czech ecclesiastical province, administered by Franciscan friars, members of the Catholic Order of Friars Minor. It is protected as an immovable cultural monument. Its renewal and maintenance have also involved a civic association and residents of the Roudná district.
The church has probably been surrounded by a cemetery since its foundation. A group of notable nineteenth-century gravestones remains within the grounds.
Remains
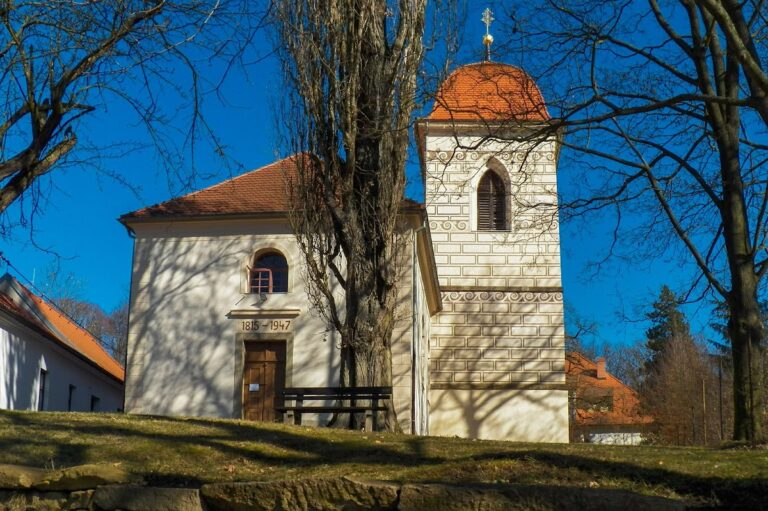
Church of All Saints stands on a long, elevated ridge about 1.2 kilometres from the centre of Plzeň. The masonry building is approximately 33.75 metres long and 18.75 metres wide. It has a single nave and an eastern presbytery, and its present form combines Romanesque fabric with successive Gothic, Renaissance, and Baroque alterations.
Exterior structure and entrances
Walls, buttresses, and windows
The main walls were built economically from roughly worked sandstone, while the buttresses and other architectural elements use sandstone blocks. External buttresses support both the nave and presbytery, each capped with sloping, roof-like tops. A continuous ledge at window level divides the buttresses into two stages. Remnants of the original Romanesque masonry survive within the present church, including masonry incorporated into the sacristy and the perimeter walls of the presbytery.
The five-sided apse of the presbytery contains four pointed Gothic windows with flamboyant tracery, a late Gothic pattern formed from flame-like curves. The nave windows are also pointed but have no tracery. The building originally had portals on the north, south, and east sides of the nave. The north portal is now blocked, while the southern and eastern portals remain functional.
Baroque vestibule and crypt entrance
The principal southern entrance is the former Gothic portal, whose opening has pear-shaped profiling. It is enclosed by the Baroque vestibule added in 1743. The vestibule has concave side walls, kasul-shaped windows, unusually proportioned pilasters, a baluster-like upper band, and a heavily moulded cornice. A rounded entrance to a crypt projects from its eastern wall.
Sacristy and roof structures
The former private chapel beside the north side of the presbytery now serves as the sacristy. Built from sandstone blocks, it has external buttresses, a pointed eastern window, and a shed roof joined to the presbytery. Its unusual three-part vault springs from consoles set against the chapel’s buttresses. Beneath layers of plaster in the north wall, a remnant of a stone lavabo, a basin used for washing hands during religious rites, was found.
Two roof structures rise along the ridge. A slender turret over the presbytery serves as a sanctus bell turret, while a bell tower stands above the nave. The roof is covered with artificial shingles.
Interior architecture and furnishings
Nave and choir loft
The nave is covered by a groin vault, formed where two barrel vaults intersect, with ribs ending in decorated consoles. The choir loft, probably inserted near the end of the sixteenth century, is supported below by another groin vault. A spiral staircase leads to its upper level, where the organ stands. The front of the loft bears the dates 1599 and 1620.
A stone Renaissance pulpit dated 1596 stands in the nave. A statue of St. John the Baptist is positioned above it, and small statues stand on the side Renaissance altar mensas, the flat stone slabs forming the tops of altars. The shaft and base of a wayside shrine dated 1661 were reused to support the choir loft. The shrine had stood near the gravedigger’s house until about 1873.
Presbytery and triumphal opening
A pointed-arch triumphal opening separates the nave from the presbytery. Its beam, dated 1699, carries a Calvary group representing the Crucifixion of Christ and the associated figures. The beam bears the Latin inscription “OVI PASSVS ES PRO NOBIS IESV CHRISTE MISERERE NOBIS.” The sides of the arch display the civic emblem of Plzeň and the Czech lion.
The presbytery has a figured or net vault that ends in the five-sided apse. The vault rests on rectangular capitals above the interior supports, and a broad stone sedile, a built-in seat for clergy, is set into the south wall of the apse. The vault carries a restored Renaissance coat of arms. A band bearing three lilies divides two lions within the shield, and the arms are attributed to the Blovský or Kašpárek families of Palatin. Jan and Daniel Kašpárek contributed substantially to the vaulting of the church.
Painted decoration and historic altars
Painted and moulded decoration emphasizes the windows and vault ribs. The presbytery paintings include upper-zone scenes from the Old Testament, among them the death of Elijah and Judith with the head of Holofernes. They also depict St. Margaret and St. Catherine. The lower zone contains the Bohemian patron saints St. Wenceslaus, St. Adalbert, St. Ludmila, and St. Procopius, together with figures probably representing apostles and other saints. The choir loft contains images of King David, traditionally associated with the Psalms, and the Archangel Michael.
The paintings from around the turn of the sixteenth and seventeenth centuries suffered from repainting, water infiltration, the 1944 fire, and possible disturbances connected with the events of 1618. Restoration between 1987 and 1993 recovered repair inscriptions on the nave walls, although some had been scraped away and covered with whitewash during work ordered by the municipal building authority in 1904. Some painted subjects still cannot be identified with certainty.
The church once held a relief of the Lamentation of Christ, also called the Entombment, made around 1410–1420. It was transferred to the West Bohemian Museum at the beginning of the twentieth century. A wooden Gothic statue of the Madonna from the early sixteenth century also belonged to the historic furnishings.
The original arrangement included three altars. The early Baroque main altar contained a statue of the Sacred Heart, a painting of All Saints, and an embroidered predella, the base beneath an altarpiece, based on a design by Professor Konůpek. The altar was destroyed in the 1944 fire and replaced by a Neo-Gothic structure. The side altars came from the suppressed Church of St. Roch. One held a seventeenth-century statue of the Immaculate Conception and the other a Baroque painting of the Holy Trinity. Their stone mensas survive.
Burials and bells
Interior gravestones
Five gravestones remain inside the church, four with identified commemorations. They mark Albert of Krekvic, who died in 1599; Ludmila Honová of Löwenberg, who died on 8 November 1713; Beatrix de Buchet, who died aged twelve in 1599; and the Plzeň pharmacist Václav Jiří Lemon, who died in 1856 in connection with a plague epidemic. All five stones were originally set into the church floor.
Historic and modern bells
The surviving original bell was cast for All Saints in the sixteenth century. It is 55 centimetres high, with a diameter of 37.5 centimetres at the neck and 69 centimetres at the rim. Its inscriptions name Georg Hirschfeld of Cheb, dedicate the bell to God, the Virgin Mary, and all saints, and state that it was cast in 1650 after being procured in connection with the plague of 1648. Branches, angel faces, the Virgin and Child, and a Calvary decorate its surface.
A second bell was acquired in 2010. It bears a relief of St. Adalbert, commemorative inscriptions for the donor’s parents and grandparents, the names of its godparents, and the words “Sing to people about faith, hope and love.” It also carries the inscription “St. Adalbert, Plzeň 2010.”