Saint Bernardino Church: A Franciscan Church and Convent Complex in Verona


Site at a Glance
- Rating
- 4.7
- Popularity
- Low
- Country
- Italy
- Primary era
- Medieval
- External website
- Open
- Eras represented
- Medieval, Early Modern, Modern
- Civilizations
- Italian, Venetian
- Site type
- Religious
- Remains
- Church
On this page21 sections
History
Saint Bernardino Church is a fifteenth-century Roman Catholic Franciscan church in Verona, Italy, built by the Franciscan Order in the late Gothic period. It forms part of a convent complex that includes three principal cloisters and other monastic buildings. The foundation grew from Verona’s long connection with the Franciscans and from the popularity of Bernardino da Siena, a preacher and reformer who became one of the order’s major saints.
The Franciscans in Verona
Franciscans were active in Verona from Saint Francis’s visit in 1220. Their early communities were established near Porta Vescovo and on San Pietro hill. They later acquired the largely unoccupied Benedictine convent of San Fermo Maggiore and took control of Verona’s Inquisition tribunal, an ecclesiastical court concerned with investigating and judging religious deviation.
Bernardino da Siena first came to Verona in 1422 and founded a convent at Avesa in a building previously used by monks from Santa Giustina of Padua. When he returned in 1443, his preaching, charitable work, conversions, and reputed miracles made him especially popular among the city’s inhabitants.
Foundation and early development
Bernardino was canonized on 24 May 1450. The people of Verona then sought permission to build a church dedicated to him. Giovanni da Capestrano, a Franciscan preacher and follower of Bernardino, selected a site known as “delle fornase” in the “pra’ de Pompeio,” near Castelvecchio and San Zeno. Its name recalled the brick firing associated with the area.
Francesco Foscari, doge, or elected head, of the Venetian Republic authorized the project in 1451. Bishop Francesco Condulmer laid the foundation stone on 30 April 1452 in a formal ceremony, and the church was consecrated in 1453. Financial difficulties delayed completion of the permanent roof until 1466. The convent was conceived partly as a fortified complex, although its architect remains uncertain. Giovanni da Capestrano has been proposed as a possible director of the early planning.
The monastic enclosure included three cloisters, a refectory, cells, workshops, infirmaries, and rooms for guests within a perimeter of about 600 metres. Its educational role expanded after the convent became a Studium generale of the Franciscan Order, an advanced institution authorized to teach within the order. The Sala Morone was built between 1494 and 1503 for the new intellectual center. Father Ludovico della Torre promoted its library, while Lionello di Donato Sagramoso financed it and other benefactors supplied manuscripts and books.
Chapels and Renaissance expansion
A Renaissance entrance portal was added to the facade in 1474 by Mastro Modesto. It was paid for through the bequest of Giovanni degli Asdenti, a wealthy cloth merchant. Chapels were subsequently built along the right side of the nave from the late fifteenth century into the early sixteenth century.
Giovanni Banda commissioned the Banda Chapel in 1486. The Medici Chapel had been built before 1498 and was first restored in 1571. Bartolomeo Avanzi provided for his chapel in his will of 1492; construction lasted five years, and the chapel was restored in 1769. The Chapel of San Francesco was built before 1512 at the request of the Franciscan Third Order, a movement for lay people who followed Franciscan principles without joining the friars’ clerical community. The Canossa Chapel was in place before 1541.
The Pellegrini Chapel began in 1529 as a funerary chapel commissioned by Margherita Pellegrini, widow of Benedetto Raimondi and mother of Nicola and Anna. Michele Sanmicheli, a leading architect from Verona associated with Renaissance classical design, created its plan. Construction continued after Margherita’s death in 1557 under another architect, and the chapel was later altered and restored.
Baroque changes and modern disruptions
During the seventeenth century, the timber ceiling was covered with canvases by Biagio Falcieri, while Baroque altars were installed in the central nave. These interventions gave the interior a more seventeenth-century character. The Pellegrini Chapel then stood abandoned for about two centuries. Abbot Giuseppe Luigi Pellegrini began its restoration in 1793 with the approval of his brother Carlo Pellegrini, a marshal of the Austrian Empire. Bartolomeo Giuliari directed the work, which was completed in 1795.
The church was suppressed during the Napoleonic period in 1810. Until 1821, the complex served successively as a hospital, warehouse, college, and city cemetery. The church was restored at the end of the nineteenth century. Major restoration begun in 1930 aimed to recover its earlier appearance, but bombing during the Second World War caused severe damage. The former main altar was destroyed in 1945 and replaced that same year.
The convent continues its charitable work with poor people, prisoners, and older people, while also supporting children, young people, and young couples. Its rooms are used for concerts and conferences. The Sala Morone is now owned by the Municipality of Verona and serves as a setting for debates and conferences.
Remains
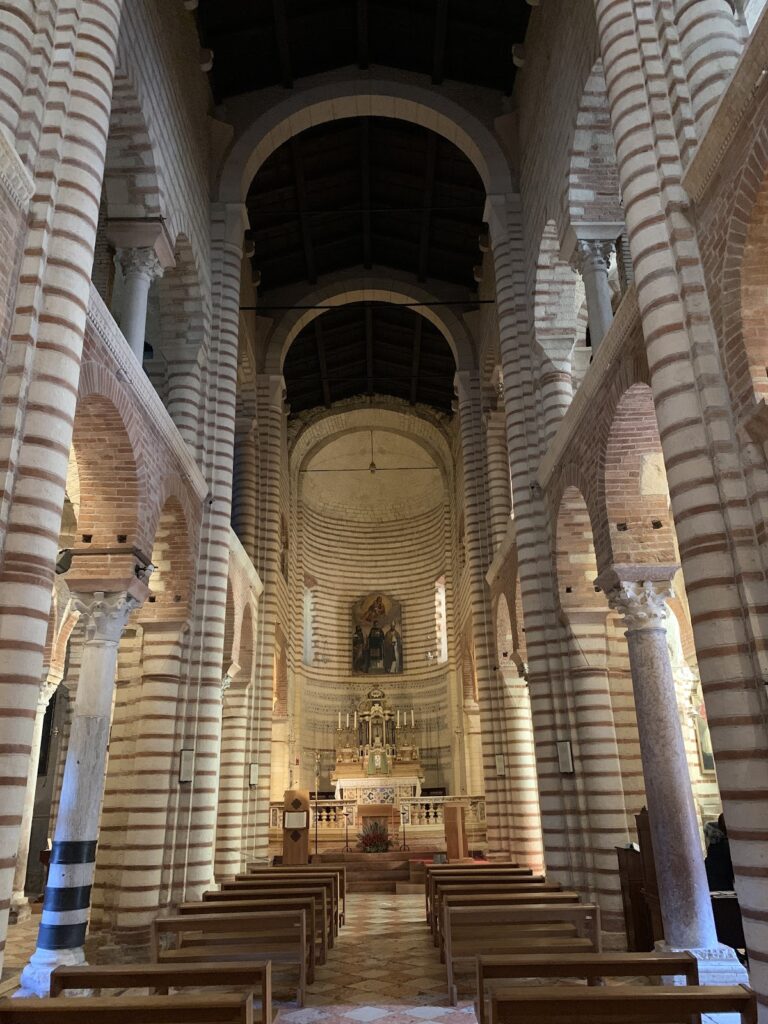
The complex combines an exposed-brick late Gothic church with cloisters and monastic rooms arranged around enclosed courts. The church has a simple single nave, approximately 75 metres long, 21 metres high, and 17 metres wide. A series of chapels along the right side forms a lateral aisle, while the left side remains architecturally more restrained. The convent extends around the church through courtyards, teaching and library rooms, service spaces, and funerary monuments.
Church exterior and bell tower
Facade and portal
The facade is built of exposed brick in a late Gothic, or Lombard Gothic, manner. A small rose window of Veronese marble has three orders of splayed mouldings, and two vertical windows end in trefoil arches. The Renaissance portal, made of grey Greek marble, has two carved candelabra decorated with flowers and finished with Corinthian capitals bearing bucrania, ornamental bull skulls. These elements support a projecting arch with mouldings and dentils.
The portal’s lunette, the curved area above the entrance, contains a seventeenth-century relief by Biagio Falcieri of Saint Francis receiving the stigmata, marks understood in Christian tradition as corresponding to Christ’s crucifixion wounds. Statues of Saint Bernardino, Saint Anthony, and Saint Bonaventure stand above the entrance. A brick arch above the portal may be an earlier entrance or a relieving arch designed to carry the weight of the facade. A dentil cornice and blind arches continue beneath the roof and along the sides, apse, and campanile.
Chapel of San Francesco and campanile
The Chapel of San Francesco projects from the left side of the facade and is also faced in exposed brick. Pilasters and Gothic arcades articulate its side, while white-marble door jambs frame an entrance whose lunette contains a fresco of Christ Carrying the Cross followed by Saint Francis with the cross.
The brick campanile, or bell tower, has four corner pilasters ending in short pinnacles. Four paired windows open the bell chamber, which is capped by a relatively small cone. The church has six bells tuned in E and rung according to Veronese bell-ringing practice.
Nave, presbytery, and principal furnishings
Mastro Nicolò made the nave’s timber truss ceiling in 1465. Beneath it runs a polychrome floral frieze by Mastro Cristofalo, dated 1461, with repeated monograms of the name of Jesus. Three trefoil-headed windows illuminate the right side above the chapels, while the presbytery is separated from the nave by a pointed arch. Two rose windows light the presbytery, and another ogival arch leads to a pentagonal choir bay divided by eight ribs and lit by two Neo-Gothic windows.
The apse basin contains a seventeenth-century crucifix with painted figures of Mary and Saint John at the foot of the cross. The present main altar replaced the richly polychrome marble Baroque altar made under Francesco Marchesini’s direction between 1663 and 1671 and destroyed in the bombing of 1945. It now displays Francesco Benaglio’s 1462 triptych, an artwork of three panels. The central panel shows the Madonna and Child enthroned with the praying Saint Bernardino and angels. Saints Peter, Paul, and Francis appear on the left, while Saints Jerome, Louis of Toulouse, and Anthony of Padua occupy the right panel. Perspectival columns and garlands of flowers and fruit link the work with Andrea Mantegna’s San Zeno triptych.
A fourteen-panel Way of the Cross runs around the nave. Felice Cignaroli painted it between 1772 and 1777 in a dramatic, contorted style. Near the main entrance is a Renaissance holy-water stoup of white-yellow and pink marble, with a seventeenth-century kneeling statue of Saint Francis at the center of its basin.
Altars, pulpit, and organ
The Baroque Brasavola family altar was commissioned in 1725 and designed by Francesco Bibiena. It contains ten sculpted angels, six Corinthian columns, statues of Saint Francis Solano and Saint Salvatore of Orta, and a canvas by Antonio Balestra depicting the Franciscan saints Peter of Alcantara, Giovanni da Capestrano, and James of the Marches.
The Rossi family commissioned the polychrome Veronese-marble pulpit, made at the same time as the organ. Its five-sided, chalice-like body has a pentagonal balustrade carrying the monogram of Jesus within a many-rayed sun and the patron’s initials. Saint Bernardino and Saint Francis appear on the door, and the ceiling bears an image of the Lamb.
The Giustiniani family altar, built in 1572 in a Sanmichelesque style, stands at the center of the left nave wall. Two Ionic columns support a moulded entablature with three brackets and ornamental vases. Danese Cattaneo’s statues of the prophet Isaiah and the Cumaean Sibyl flank a Nativity by Bernardino India, while painted floral and vegetal festoons cover the surrounding wall.
Dated 1481, the organ was commissioned by the Rossi family and made by Domenico Morone. It stands above the architrave of the doorway leading toward the San Francesco Cloister. Its tall, slender structure has a gilded wooden base divided into nine triangular sections. The doors show Saint Francis and Saint Bernardino, and the gilded interior has relief ornament with God the Father above the pipes.
Side chapels
Chapel of San Francesco
The rectangular Chapel of San Francesco has a barrel-vaulted ceiling. Nicola Giolfino painted its 1522 frescoes with episodes from Saint Francis’s life as narrated in Bonaventure’s Legenda maior. Verona’s Bra gates, Lamberti Tower, Ponte Pietra, and Castel San Pietro appear within the scenes. The cycle includes Francis’s meeting with Clare and with Sultan Melek el Kamel, the reception of the stigmata, his ascent to heaven in a fiery chariot, healings, and Pope Gregory IX’s vision and healing. It also portrays the Franciscan community, Poor Clares, and members of the Third Order.
The chapel contains Baroque funerary monuments to the Perez brothers, Venetian admirals, dated 1694. Its eighteenth-century altar displays Angelo Recchia’s 1863 copy of Paolo Morando’s 1522 painting of the Glory of the Virgin with the Child between Saint Francis and Saint Anthony. The original is preserved in the Castelvecchio Museum. Other paintings show Francis blessing his followers at his death in Assisi and the Glory of Saint Francis in heaven; the ceiling contains the Risen Christ, four prophets, and panels of the apostles.
Banda and Canossa Chapels
The Banda Chapel, built in 1486, has a sail vault with four terracotta ribs. Its plastered walls may conceal earlier frescoes. Francesco Bonsignori painted the 1488 altarpiece, showing the Madonna and Child enthroned with Saints George and Jerome and singing angels. The sixteenth-century altar has a relief bust of Christ the Redeemer. Repeated flooding by the Adige damaged the chapel, which Felice Cignaroli restored in 1757.
The Canossa Chapel has a barrel vault and an eighteenth-century altar. A plaque records a 1690 donation to the Franciscans by Marchioness Beatrice Martinengo Canossa. A wooden statue of the Immaculate Virgin was installed in 1932, when Agostino Pegrassi decorated the walls with scenes connected with the Immaculate Conception, including the expulsion of Adam and Eve from Paradise and Pope Pius IX’s proclamation of the doctrine in 1854.
Medici Chapel
Originally dedicated to Saint Anne, the Medici Chapel was built before 1498 and restored in 1571. Its entrance space has an umbrella-ribbed vault and a round arch. Frescoes depict the four Evangelists, the four Doctors of the Church, and female saints. Domenico Morone painted scenes including the Miracle of the Mule and other miracles of Saint Anthony of Padua.
The altar supports a triptych-like sculptural ensemble with four yellow-marble columns and three red-marble compartments containing grey-stone statues of Saints Anthony, Francis, and Bernardino. Ruperto Banterle’s statue of the dying Saint Anthony was placed beneath the altar in 1935.
Avanzi and Sepulchre Chapels
The square Avanzi Chapel has a cross-vault and was restored in 1769. Francesco Morone’s 1498 Crucifixion occupies the center of the principal painted ensemble, framed by candelabra, entablatures, and capitals. Beneath it, Paolo Morando, known as Cavazzola, painted three scenes in 1517: Christ’s Prayer in Gethsemane, the Deposition from the Cross, and Christ Carrying the Cross. Other works include Christ at the Column, the Derision of Christ, four bust portraits, and the Dormition of the Virgin.
Decoration added in 1546 included works by Antonio Badile, Giovan Francesco Caroto, Nicola Giolfino, and Paolo Veronese. Veronese’s Resurrection of Jairus’s Daughter was taken to Vienna in 1696 and replaced by a copy.
A small Sepulchre Chapel opens from the Avanzi Chapel. Six painted tufa statues form a Lamentation over the dead Christ, with Christ lying down, the swooning Virgin supported by two women, Saint John, and Mary Magdalene. The statue of Bartolomeo Avanzi has been lost. The authorship of the group is uncertain. It has been regarded as influenced by Mantegnesque art, and Vittorio Sgarbi has proposed that the sculptures are plaster and represent the only sculptural group by Mantegna.
Pellegrini Chapel
The Pellegrini Chapel has a centralized plan with two superimposed levels and a dome. Its lower level is narrower than the upper one. The lower Corinthian order has four arched portals, three containing altars and one serving as the entrance. Fluted columns support an entablature with triangular pediments. Carved candelabra decorated with shells and garlands frame empty niches intended for statues.
A gallery separates the two levels. The upper Corinthian order has four large windows divided into three parts by Ionic columns with Corinthian capitals. The coffered dome has rosettes on a blue ground and closes with a lantern. Bernardino India’s 1579 painting of the Madonna and Child with Saint Anne stands on the main altar. Pasquale Ottino painted the Eternal Father in the lunette and Saints Joseph and Joachim beside the altarpiece, probably between 1619 and 1623.
Cloisters and convent rooms
Sant’Antonio Cloister
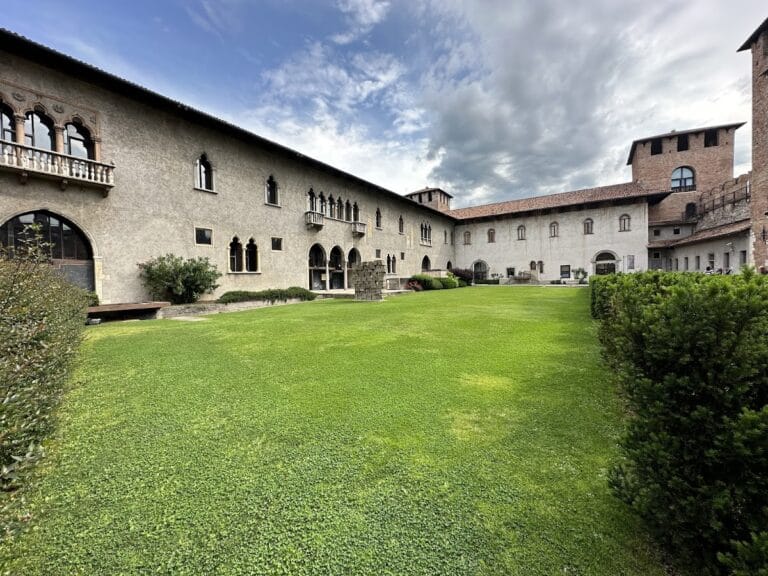
The Sant’Antonio Cloister lies before the church facade and serves as its forecourt. It is the largest of the three, arranged on three sides with 36 columns carrying varied Gothic capitals. Its lunettes contain frescoes of miracles of Saint Anthony, and Paolo Morando painted Saint Bernardino above the convent entrance in 1520.
Three wrought-iron gates made in 1930 close the cloister. The central gate bears the monogram of Jesus, while the side gates carry the Franciscan emblem. Eighteenth-century statues of Saint Bernardino, Saint Francis, and Saint Clare stand above the portal.
San Francesco and San Bernardino Cloisters
The rectangular San Francesco Cloister has sail vaults, round arches, and columns with Corinthian capitals. Around fifty lunettes contain scenes from Saint Francis’s life painted by Giovanni Battista Rovedata around 1605. Rooms along the south side once served as classrooms for the convent’s theological school.
The San Bernardino Cloister has bays divided by pilasters, sail vaults, round arches, and exposed-brick surfaces. Rovedata’s scenes from the life of Saint Bernardino fill its lunettes, while the ceiling is painted with stylized flowers on a blue ground. Restoration in 1974 identified traces of doors on the eastern side that led to the former convent prison, where friars who neglected religious discipline were confined.
Sala Morone and other rooms
The Sala Morone measures about 20 by 10 metres and is lit by ten windows. Domenico Morone painted a fresco cycle covering approximately 300 square metres, although the work has also been attributed to the so-called Master of the Sagramoso Library, Giolfino, Paolo Morando, or Girolamo dai Libri. Its principal image is a large triptych divided by two painted Corinthian columns. The central panel shows the Virgin Mary with eighteen angels against landscapes associated with Verona, including Lake Garda, Malcesine Castle, and the Lessinia hills. The donors Lionello di Donato Sagramoso and his wife appear below.
Other images in the room include Saint Francis, Saint Clare, leading Franciscan saints, the Franciscan protomartyrs in Morocco, Church Fathers, Franciscan popes, and eighteen medallion portraits of friars. The original maiolica floor was damaged in 1940 and replaced by the present terracotta floor. A sacristy contains paintings by Nicola Giolfino and Paolo Farinati, together with lunettes showing scenes from the life of the Virgin Mary by Antonio Voltolini.
Nearby sites