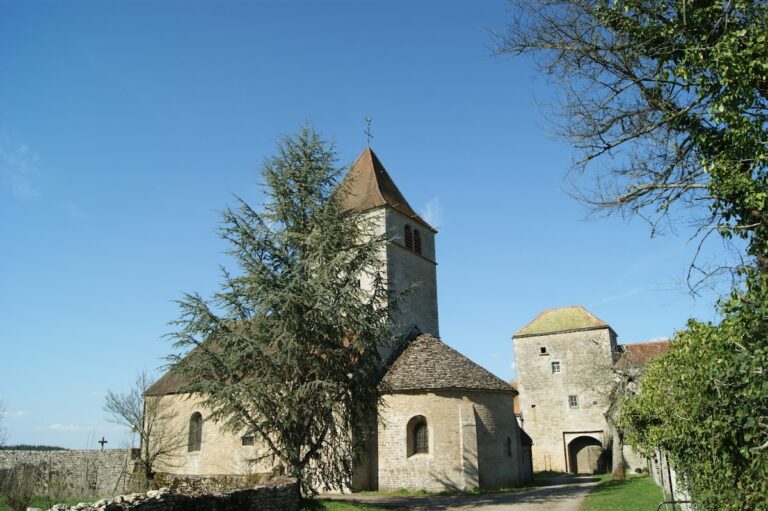
Saint-Andoche Basilica of Saulieu: A Romanesque Church and Martyrs’ Shrine


Site at a Glance
- Rating
- 4.5
- Popularity
- Low
- Country
- France
- Primary era
- Medieval
- Eras represented
- Medieval, Early Modern, Modern
- Civilizations
- Duchy of Burgundy, French
- Site type
- Religious
- Remains
- Basilica
On this page17 sections
History
Saint-Andoche Basilica of Saulieu is a Romanesque church in France, begun at the end of the eleventh century on the site associated with the Christian martyrs Andochius, Thyrse, and Felix. Its history combines an early shrine, Carolingian rebuilding, a major Romanesque reconstruction, wartime destruction, and later alterations that shaped the building seen today.
The martyrs and the early shrine
Christian tradition places the burial of Andochius, Thyrse, and Felix at this site after their deaths at the hands of the Romans around 177–178. Andochius was said to have accompanied Saint Benignus of Dijon and to have been a disciple of Saint Polycarp of Smyrna. The relics soon became objects of veneration, drawing pilgrims to the burial place.
According to tradition, Faustus and his son Symphorian hid the bodies in a Carrara-marble sarcophagus and buried them secretly in a crypt. A first church was reportedly erected in the early fourth century, while a chapel at the burial place was mentioned by the beginning of the fifth century. Saint Germanus of Auxerre, a fifth-century bishop and missionary, visited the shrine in 447 while travelling to Ravenna and venerated the relics.
The church was already called a basilica in the testament of Vandérade, also known as Guiré or Widrad of Flavigny, dated 722. The document identifies the three martyrs as being housed there and granted the basilica lands in the Auxois, Avallonnais, and Nivernais, along with other possessions. Earlier visitors associated with the shrine included Clovis, Saint Columbanus, King Gontran of Burgundy, and Brunehaut.
Carolingian rebuilding and medieval renewal
A Saracen attack in 731 destroyed the church and much of Saulieu. Charlemagne financed its reconstruction, and the rebuilt institution was then described as a royal church rather than a basilica. Warfare and looting during the ninth and tenth centuries later ruined the Carolingian building, leaving the church in ruins during the first part of the eleventh century.
The present church was begun at the end of the eleventh century according to a simplified Cluniac plan. This type of layout was influenced by the Benedictine Abbey of Cluny and commonly combined a basilical nave, transept, choir, passage around the sanctuary, and radiating chapels. Étienne I de Baugé, appointed abbot of Saulieu in 1112, directed the principal rebuilding. Pope Callixtus II, a medieval pope from a Burgundian family, consecrated the church on 21 December 1119.
Around the time of the consecration, Callixtus II moved the relics of Andochius, Thyrse, and Felix from the crypt sarcophagus to the high altar. Around 1139, the bishop of Autun established a chapter at Saulieu and assumed the titles of abbot and count of Saulieu. The former abbey church thereby became a collegiate church, although Benedictine activity at the institution is already indicated by Guiré’s testament.
War, fire, and the reshaping of the church
During the Hundred Years’ War, Saulieu stood in an area contested by English, Burgundian, and French forces. English troops besieged the town in 1359 and burned the basilica. The roofs caught fire, the bells melted, the towers collapsed, and the whole eastern part from the crossing to the sanctuary was destroyed. The destruction is also associated with troops of Edward III. The three naves survived, but the eastern end was not fully rebuilt in the centuries that followed.
Between the fifteenth and seventeenth centuries, Augustinian canons using the building as a collegiate church closed the surviving naves with walls at the beginning of the former choir. In the early eighteenth century they added a small apse at the end of the transept. A later Gothic choir was destroyed by fire, and the present choir was constructed in 1704.
The French Revolution brought further losses and changes. A bell cast in 1621 was requisitioned as national property in 1793, sold, and later used by the temple of La Chaux. The original sculpture of the western portal was also destroyed during the revolutionary period. Afterward, the floor was raised by about one metre to align it with the adjoining square. Raising the side-aisle roofs to carry a new roof structure and tiles blocked about ten high windows.
Restoration and continuing religious use
Nineteenth-century restoration repaired and substantially altered the church. The sculptor Creusot reconstructed the portal, including its six columns and entrance statues, in work dating specifically to 1869. The Chapel of the Virgin was restored throughout, and its polychrome decoration was renewed from surviving traces of colour on the walls and capitals.
Further work in the twentieth century returned older statues to the church, replaced the roofs with Romanesque-style tiles, increased the number of windows, and installed a new Romanesque-style high altar above the restored sarcophagus. The choir stalls were restored in 1964, although their appearance was changed in the process.
The basilica’s organ has also passed through several phases. The first instrument was purchased in 1668, and a larger organ commissioned from Claude Fauvernier was completed in 1676. That instrument disappeared during the Revolution, and another was commissioned in 1860. A project begun in 1980 resulted in a new case and instrument, completed in 2003.
The Gospel Book associated with Charlemagne remained at the basilica until 1810 and survived the Revolution undamaged, although how it reached Saulieu is unknown. The original is now displayed at the François-Pompon Museum in Saulieu, while a copy made in a Louvre workshop is kept in the basilica. The church has been protected as a French historic monument since 1840, and Pope Benedict XV granted it the title of minor basilica in 1919. Its ninth centenary was officially celebrated in 2019.
Remains
Built from regional Hettangian limestone, also known as lumachelle, the basilica has a grey appearance produced by weathering. The original building was about 65–70 metres long and 25 metres wide. Its Latin-cross design included three naves, a transept, a large sanctuary with an ambulatory, an apsidal eastern arrangement, radiating chapels, and two tall square towers above the narthex, or entrance vestibule.
Romanesque nave and west front
The nave
The nave is organized into six bays and three vertical levels, reflecting Burgundian Romanesque architecture and the influence of Cluny. Large pointed arcades with two recessed rolls support a blind triforium, an arcaded gallery-like zone above the main arcade. Above it are round-headed windows. The nave is covered by pointed barrel vaults, while the groin vaults of the aisles are formed by intersecting pointed barrel vaults.
Heavy piers with cruciform cores and attached half-columns carry the main arcades. In the side aisles, pillars and transverse arches support the groin vaults. Small round-headed windows rhythm the northern aisle, where two survive. The north and south aisles end in small chapels dedicated respectively to the Virgin Mary and Saint Joseph.
The façade and portal
The west front consists of the gabled nave wall, a small triangular pediment pierced by three round-headed openings, and two unequal flanking towers. Its decoration is restrained, relying mainly on discreet corbels known as Burgundian modillions. The southern tower has two levels and a quadrangular roof covered with flat tiles. The northern tower has three storeys and a lead dome topped by a lantern.
The medieval portal and its sculpture were destroyed during the Revolution and reconstructed in the nineteenth century. The sculpted tympanum presents Christ in Majesty within a mandorla, an almond-shaped frame, carried by four angels. Christ blesses with his right hand and holds an open book on his left knee. The Evangelists’ symbols surround him: John’s eagle and Luke’s bull appear on the left, while Mark’s lion and Matthew’s winged angel appear on the right. Kneeling angels holding candlesticks frame the ends of the scene.
Choir, chapels, and liturgical furnishings
The eighteenth-century choir
The present choir, built in 1704 after the destruction of the Gothic replacement, has two straight bays and a three-sided apse. A round-headed barrel vault rests visually against engaged half-columns with moulded bands at the level of the nave triforium, while large windows illuminate the space.
Fifty-six carved oak stalls occupy two levels. The chapter commissioned them after the Romanesque choir was destroyed, and they were completed around 1388. They were reinstalled in 1704 and were somewhat damaged during the process. Their fleurs-de-lis were scraped away in 1789. The lower level contains 24 stalls and the upper level 32. Two carved stalls beside the reliquary cupboard depict the Annunciation and the Flight into Egypt.
The Virgin and Saint Joseph chapels
The Chapel of the Virgin continues the northern side aisle. Restored in the nineteenth century, it is entirely polychrome. Its northern round-headed window contains a nineteenth-century Annunciation, while the eastern window shows the Virgin and Child.
The Chapel of Saint Joseph continues the southern aisle and has a simpler design. Its eastern window depicts the Holy Family.
Later side chapels
Additional chapels were added between the fifteenth and sixteenth centuries. Beside the fourth bay of the northern aisle, the sixteenth-century Baptismal Chapel has a barrel vault, a baptismal font, and a stone niche containing a faithful reproduction of Charlemagne’s Gospel Book.
The Chapel of Saint George was founded in 1427 by Frédéric de Grancey, bishop of Autun, as a prayer chapel for the Blessed Sacrament. Its features include rib vaults, polychrome wooden statues, a painted wooden tabernacle, and a northern window showing Saint George defeating the dragon.
The first chapel beside the fourth bay of the southern aisle was founded in the sixteenth century as the Chapel of Saint Crépin and is now called the Chapel of Saint Anne. Its Flamboyant Gothic vault uses liernes and tiercerons, secondary ribs forming decorative patterns. A nineteenth-century window represents the Presentation of Mary in the Temple.
Another chapel founded by Cardinal Rolin at the end of the fifteenth century contains eighteenth-century woodwork and a southern window divided by two mullions and filled with coloured glass. The Chapel of Notre-Dame-de-la-Pitié was founded in 1482 by Hugues Clugny de Conforgien, whose arms appear at its corners. It has ribless groin vaults and a large pointed-arch window.
Romanesque capitals
Approximately 50 Romanesque capitals survive in the basilica. Their carving is more sculptural than that on the capitals of Saint-Lazare in Autun, and they may have been made by a pupil of Gislebertus, the major Romanesque sculptor associated with twelfth-century Autun. Capitals in the aisles are mainly vegetal, while narrative scenes generally occupy the west faces of the piers, apart from the first pair.
The subjects include Balaam and his donkey, the Temptation of Christ, the Resurrection of Christ appearing to Mary Magdalene, the Hanging of Judas, and the Flight into Egypt. Other carvings show animal combat, owls among foliage, a pastoral scene with a bear’s head, a shepherd, a horn, lions, dancing animals, fighting cocks, dragons, wyverns, and a Sagittarius or centaur drawing a bow.
Plant forms include fern croziers, thistles, lotus flowers, alder, arum, and acanthus, with motifs associated with the Morvan and eastern artistic traditions. Viewed from the southern side, the narrative sequence alternates positive and negative imagery. This arrangement has been interpreted as particularly appropriate for monks entering from that direction.
Martyr shrine and organ
The sarcophagus and reliquaries
A reconstructed Merovingian sarcophagus associated with Saint Andochius lies beneath a marble altar carved in 1950 by the Burgundian artist Albert David. The altar’s front pillars represent Saint Thyrse and Saint Felix, and Canon Félix Kir consecrated it in 1958.
The sarcophagus had been broken, cut in two, and dismantled before being reconstructed in 1848 from surviving fragments and newly made marble. The original pieces are darker than the replacement stone. The monument is about 1.70 metres long and 0.45 metres wide, with a trough 0.51 metres high. Its decoration includes a vine-and-grape frieze, a chi-rho monogram formed from the first two Greek letters of “Christ,” a dove moving toward an anchored cross, and interlaced circles.
The small size of the sarcophagus makes the attribution of all three martyrs’ bodies to it doubtful, while some fragments may date from the Merovingian period. The relics are kept in several reliquaries at the rear of the choir. A cedar reliquary made in 1675 replaced an earlier oak chest, and two chapel-shaped Gothic reliquaries were commissioned in 1868. Their contents are associated with fragments of Andochius, Saint Symphorian, and the bones and skull of Andochius.
The organ
The organ stands on the gallery above the entrance. Pierre Sibieude designed its polychrome case after a competition held in 1980, and the case was completed in 2003. Daniel Birouste built the instrument that year using pipe material from an earlier Merklin organ. It has 29 stops on three manuals and pedals, more than 2,000 pipes arranged over three levels, and pipes made from tin-lead alloy and wood. The blue, gold, and red case incorporates a sphere, a book, and a score of Gregorian chant.