Chiaravalle Abbey: A Cistercian Monastery in Milan


Site at a Glance
- Rating
- 4.6
- Popularity
- Medium
- Country
- Italy
- Primary era
- Medieval
- External website
- Open
- Eras represented
- Medieval, Early Modern
- Civilizations
- Duchy of Milan, French, Holy Roman Empire
- Site type
- Religious
- Remains
- Monastery
On this page18 sections
History
Chiaravalle Abbey is a Cistercian monastery in Italy, located in the southern part of Milan. Founded in 1135 as a daughter house of Clairvaux Abbey, it became an important center of Cistercian religious life, agricultural development, and artistic activity. Its church, begun between 1150 and 1160 and consecrated in 1221, is an early Italian example of Gothic architecture with late Romanesque features.
Foundation and reclamation of Rovegnano
Cistercian monks from Clairvaux reached Milan in early 1135 while supporting Pope Innocent II in his struggle against Antipope Anacletus II. Bernard of Clairvaux, a leading twelfth-century Cistercian abbot and preacher, helped persuade Milan to support Innocent II. This contributed to the end of the conflict between Milan and the rest of Lombardy, after which the Milanese authorities offered land for a monastery in the marshy area of Rovegnano, south of the city.
The monks reclaimed the wetland through hydraulic works and developed agricultural holdings around the new monastery. Their work helped stimulate the economic development of the lower Milanese plain. An agricultural settlement grew around the abbey and was annexed to the municipality of Milan in 1923.
Construction and medieval expansion
The earliest monastic buildings were temporary. Work on the present church began between 1150 and 1160 and continued for roughly seventy years. Enrico I da Settala, bishop of Milan, consecrated it on 2 May 1221. The monastery survived the destruction of Milan by Frederick Barbarossa, the Holy Roman Emperor whose campaigns culminated in the city’s destruction in 1162. In 1187, Pope Urban III formally placed the Milanese abbey under the protection of the Holy See.
The monastery expanded during the thirteenth and fourteenth centuries. A first cloister was built south of the church during the thirteenth century, while the refectory and crossing tower were added in the fourteenth. At the beginning of the fourteenth century, the abbey reached its greatest medieval extent and housed as many as eighty religious.
Guglielma of Bohemia and the suppressed cult
Guglielma of Bohemia was buried in the abbey complex, probably after her death on 24 August 1281. Monks and the nuns of Santa Caterina promoted her for canonization, and her burial chapel developed into a devotional center with an altar dedicated to her. In 1300, the Inquisition suppressed the cult, condemned her followers for heresy, and ordered her remains burned.
Commendatory administration and Renaissance patronage
In 1412, an abbot commissioned a chapel dedicated to Saint Bernard beside the southern transept. The chapel was remodelled in the seventeenth century and later became the sacristy. In 1442, the abbey was placed in commendam, a system in which a commendatory abbot administered an abbey and could hold its revenues and authority without belonging to its resident community. Gerardo Landriani first held this role, followed in later decades by Ascanio Maria Sforza Visconti, brother of Ludovico il Moro. In 1477, the monastery was formally recognized as a Cistercian abbey.
In 1490, Cardinal Ascanio Maria Sforza commissioned Donato d’Angelo Bramante and Giovanni Antonio Amadeo to construct a large cloister and chapterhouse. Renaissance artists, including Bernardino Luini, subsequently worked at Chiaravalle, adding new artistic layers to the medieval monastery.
Baroque decoration and monastic tradition
Between 1613 and 1616, Giovanni Battista and Giovanni Mauro della Rovere, known as the Fiammenghini, decorated much of the church interior with frescoes. Their work reflected the post-Tridentine preference for richly ornamented churches that followed the Catholic Church’s response to the Reformation. This decorative approach contrasted with the comparatively austere religious environment associated with Bernard of Clairvaux and early Cistercian practice.
Tradition attributes the origin of the hard granular cheese later known as Grana Padano to Chiaravalle in 1135. The attribution remains uncertain because another abbey named Chiaravalle stood between Piacenza and Fidenza.
Suppression, demolition, and restoration
The Cisalpine Republic suppressed the monastery in 1798 and expelled the monks. The abbey became a parish for a nearby settlement, its possessions were sold, and much of the monastic complex was demolished. The church, part of the smaller cloister, the refectory, and the entrance buildings remained. In 1861, the large cloister associated with Bramante and Amadeo was demolished to make way for the Milan-Pavia-Genoa railway. The railway was later abandoned in this section and diverted around the abbey.
The Office for Monument Conservation acquired the abbey from private occupants in 1893 and began restoring it. Luca Beltrami initially directed the work, followed by Gaetano Moretti in 1905. Moretti restored the crossing tower and removed eighteenth-century additions. The church facade was restored in 1926 to recover its earlier appearance. Further work began in 1945, including the return of the wooden choir to the central nave after its precautionary wartime transfer to the Charterhouse of Pavia. The internal apses and crossing-tower frescoes were restored between 1970 and 1972, while work on the tower frescoes and entrance buildings has continued since 2004.
Through the intervention of Cardinal Alfredo Ildefonso Schuster, Cistercian monks returned in 1952 and resumed possession of the monastery. Their use of the abbey and adjacent lands was granted on the condition that restoration be completed within nine years, followed by a renewable twenty-nine-year term. Chiaravalle is recognized as a nationally protected cultural property. Its Cistercian foundation, connection with Clairvaux, and place among Italy’s earliest Gothic buildings define its historical importance.
Remains
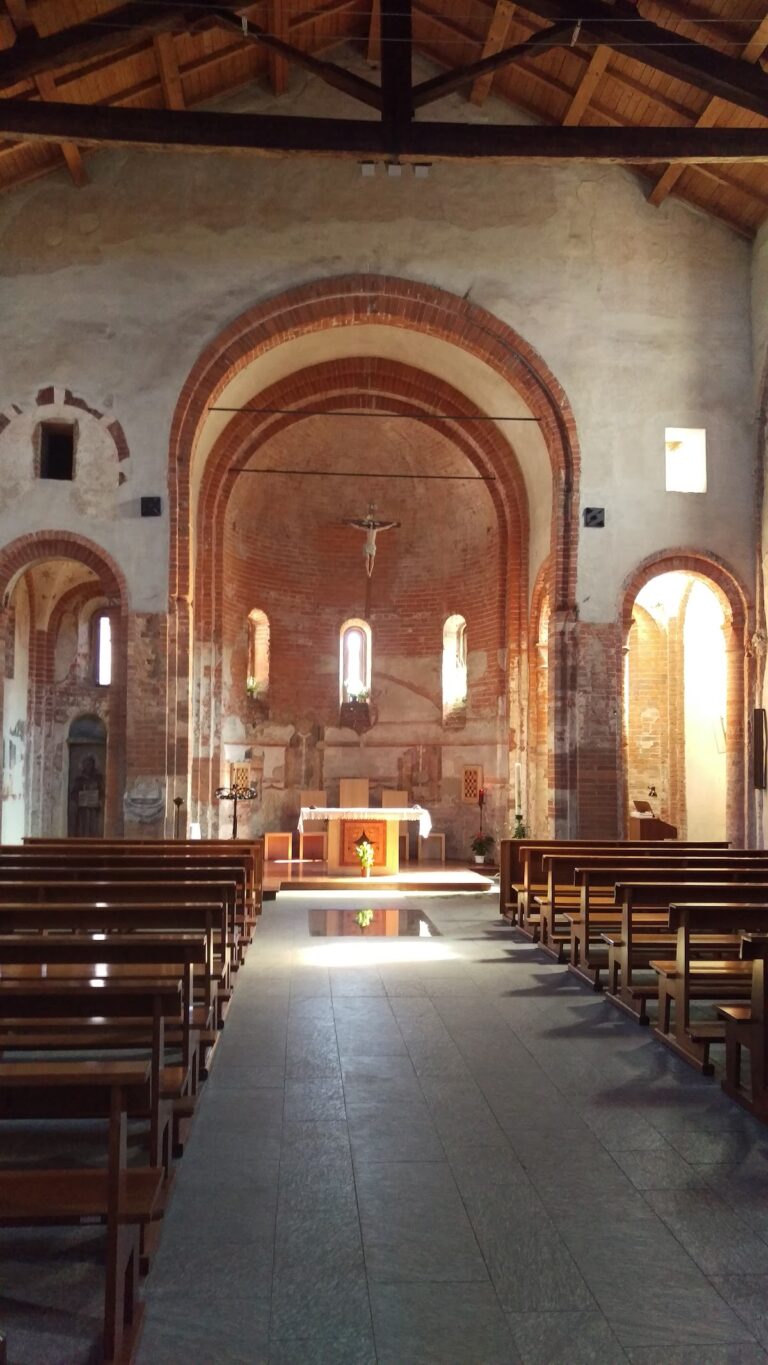
Chiaravalle stands in the former marshland of Rovegnano, now within Milan’s agricultural park. The complex is built chiefly of brick, a material readily available in the plain. Its church combines late Romanesque features with early Italian Gothic architecture, while the surviving cloister, monastic buildings, entrance structures, frescoes, and towers preserve elements from the twelfth through the nineteenth centuries.
Entrance and forecourt
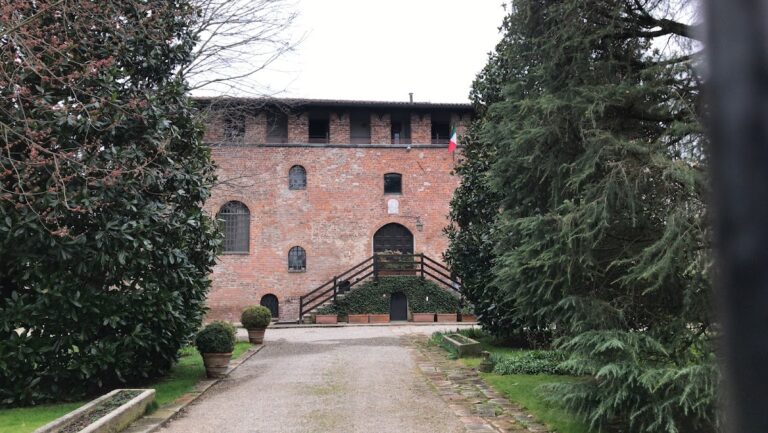
Access to the complex is through a sixteenth-century tower commissioned by Louis XII of France. A late seventeenth-century wrought-iron grille marks the entrance, beside which two short sections of the former enclosing wall survive. The square before the church widens toward the building and narrows immediately after the entrance. Beside the entrance tower stands an oratory dedicated to Saint Bernard, containing a fresco of Christ Before Pilate. The work was formerly attributed to Hieronymus Bosch and is now attributed to the Swiss painter Hans Witz, who served as a court painter during the rule of Galeazzo Maria Sforza.
Church exterior and plan
The church has a Latin-cross plan with a central nave, two aisles, cross-vaults, brick pilasters, a flat apse, and a dome over the crossing. The main body contains four bays, followed by a smaller fifth bay that forms the presbytery. Each arm of the transept has two substantially rectangular bays. Square pilasters and a supporting wall in the fourth bay carry the choir. Irregularities in the plan and measurements have been interpreted as evidence of inexperienced workmanship.
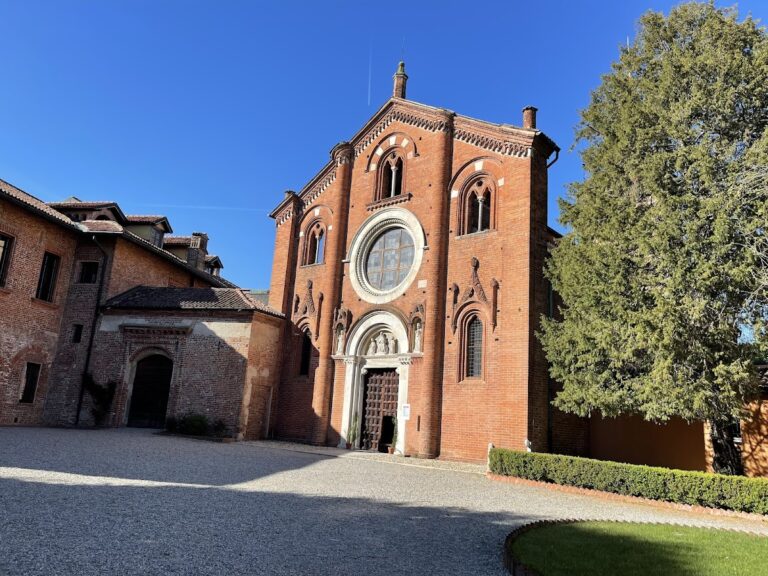
The facade follows a traditional gabled design and includes terracotta Lombard bands with three arches aligned to the entrances. Surviving white stone from the seventeenth-century facade contrasts with the brickwork. The present narthex, an entrance vestibule, dates from the seventeenth century and replaced a thirteenth-century structure whose side walls remain. The 1926 restoration recovered the original bifora, a window divided into two openings, and an oculus. The principal portal probably dates from the early sixteenth century. Its reliefs show Saints Robert, Alberic, Stephen, and Bernard beneath the church emblem, a stork associated with a crozier and mitre. The stork also appears on the doors.
Interior decoration and presbytery
The church interior contains extensive fresco decoration. The Fiammenghini completed a cycle across the transept and presbytery in 1615 and also decorated sections of the pillars, the inner facade, and the vault. The presbytery surrounds the high altar and occupies the seventh bay of the central nave. It is the most brightly lit part of the church. The lower section of the high altar dates from the fourteenth century, while the side walls display the Fiammenghini’s Adoration of the Shepherds and Madonna del Latte, both painted in 1616.
Crossing tower and medieval frescoes
The crossing tower, or tiburium, is a raised structure built over the intersection of the nave and transepts. Its decoration belongs to three series of frescoes executed during two successive periods. The dome once presented a starry sky, the four Evangelists, and Saints Jerome, Augustine, Gregory, and Ambrose. Two Evangelists and a small portion of the starry sky remain clearly visible. Sixteen saints appear in pairs on the drum. Water infiltration damaged the dome, which underwent restoration between 2002 and 2010.
The tiburium also contains scenes from the life of the Virgin derived from the Golden Legend, a widely circulated medieval collection of saints’ lives and religious narratives. The Coronation, Annunciation, Dormition, and Funeral of the Virgin date from 1345 to 1347. They are attributed uncertainly to followers of Giotto, particularly Stefano Fiorentino or Puccio Capanna.
Transepts and chapels
The northern transept is dedicated to Cistercian martyrs. Its frescoes include Saint Bernard of Poblet, Saint Thomas Becket, the Holy Trinity, the martyrdom of Cistercian nuns at Vittavia, the martyrdom of Saint Casimir, and four additional Cistercian martyrs on the vault. Three chapels below belong to the original design and are dedicated to Saint Mary Magdalene, Saint Stephen the Martyr, and the Rosary. Three upper chapels were added in the thirteenth century. A side door leads to the abbey cemetery.
The southern transept is dedicated to Cistercian saints and bishops. Its decoration includes the Building of the Monastery of Cîteaux, medallions of the Virgin, Saint Benedict, and Saint Bernard, and figures of Saint Dominic the Abbot, Saint Alberic, Saint Galganus, and Saint Victor the Monk. A large fresco beside the stair to the dormitory represents the order’s genealogical tree. The vault depicts Saint Christian of Ireland, Saint Peter of Tarentaise, Saint Edmund of Canterbury, and Saint William of Berry.
Three chapels occupy the southern transept: Saint Bernard, the Passion, and Saint Benedict. The Passion Chapel formerly housed Bramante’s Christ at the Column, now deposited at the Brera Picture Gallery. The former Saint Bernard chapel beside the transept serves as the sacristy. Built in 1412 and enlarged in 1600 and 1708, it has two barrel-vaulted bays, a small semi-octagonal apse, and two pointed-arch windows. Paintings of the Virgin, Saint Bernard, Saint Benedict, and other saints remain inside, together with an altarpiece by Daniele Crespi.
Choir, organ, and dormitory stair
A painted wooden choir stands against the walls of the central nave. Carlo Garavaglia carved it between 1640 and 1645 from walnut. Its two parallel levels contain twenty-two monastic stalls on the first level and seventeen lower places on the second. The panels show scenes from the life of Saint Bernard, along with putti, pilasters, landscapes, and finely detailed figures. The choir was returned to the church after its wartime transfer to the Charterhouse of Pavia.
The organ in the right transept was made by Natale Morelli in 1853 as a reconstruction of a seventeenth-century instrument. It stands on a painted wooden gallery between two single-light windows. The instrument has one manual and a pedalboard with seventeen pedals, plus one pedal operating the tiratutti mechanism.
A stair in the southern transept leads to the dormitory, dated to 1493. At the top, a small landing contains Bernardino Luini’s Madonna della Buonanotte, painted in 1512. The fresco shows the Virgin and Child with two angels. Its name refers to the monks’ custom of greeting the Virgin with their final Ave Maria before retiring.
Cloister and chapterhouse
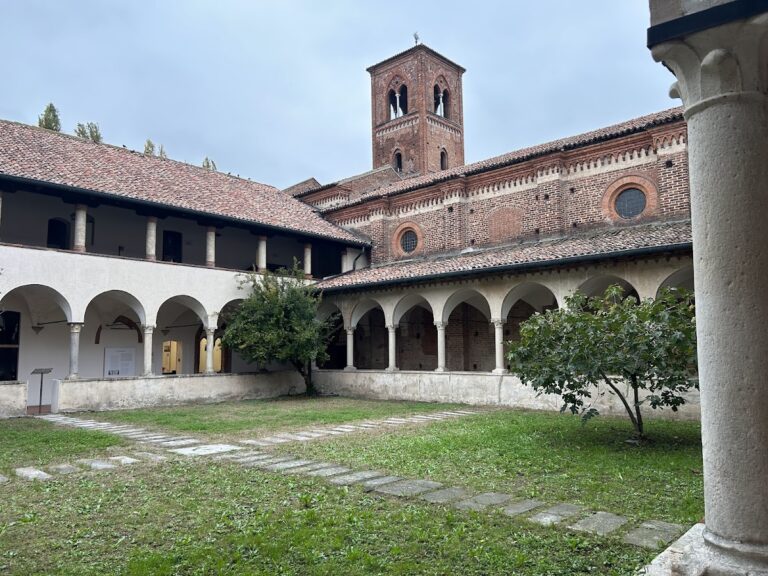
The medieval cloister is a covered passage surrounding an open courtyard and organizing the monastic buildings. Its surviving fabric includes the northern side and two bays from the thirteenth century, while the southern side was rebuilt. A fresco of the Enthroned Virgin and Child Honoured by Cistercians dates from the first half of the sixteenth century and is now attributed to Callisto Piazza rather than the earlier attribution to Gaudenzio Ferrari.
A semi-Gothic inscription in the cloister commemorates the church’s consecration in 1221 and is surmounted by a stork. The northwestern side has twisted, or knotted, columns. Other capitals display leaves, eagles, and human faces, with some elements recovered during restoration and reused. The entrance to the chapterhouse, the room where the monastic community met for administrative and disciplinary business, lies on the eastern side of the cloister.
Sgraffiti attributed to Bramante depict Milan in the early sixteenth century, including the cathedral before the addition of its spires, Santa Maria delle Grazie during construction, and the Sforza Castle with the old Filarete tower. Other cloister walls display the Prophets and Patriarchs Solomon, Abraham, Jacob, Hosea, Jeremiah, and David. The Fiammenghini painted these figures for the central nave’s pillars; they were transferred onto canvas in 1965. Two bronze roundels, showing Christ in Limbo and the Incredulity of Saint Thomas, were made by the Florentine sculptor Lorenzo Lotti, known as Lorenzetto, from designs by Raphael. The original drawings are preserved in Florence and Cambridge.
Monastic buildings and refectory
The monastery follows the traditional Cistercian arrangement. The sacristy, chapterhouse, and monks’ room lie east of the cloister in continuation of the transept, with the dormitory above. The kitchens and refectory occupy the southern wing, while the western wing was assigned to the lay brothers. The refectory is a five-aisled hall with cross-vaults.
The small church dedicated to Saint Bernard, built in 1412, was later adapted as a pharmacy after another Saint Bernard church was built in 1762 opposite it beside the former guesthouse. The older building retains traces of frescoes attributed to Callisto Piazza. The newer church contains Bernardino Gatti’s Coronation of the Virgin with Saints Benedict and Bernard, painted in 1572 and moved there during the 1952 restoration of the main church.
Ciribiciaccola and bells
The crossing tower, known locally as the Ciribiciaccola, rises above the tiburium. It has two octagonal sections measuring 4.14 metres and 12.19 metres, followed by an 11.97-metre conical section. A cross on a globe reaches 56.26 metres above the ground. The exterior combines varied Lombard bands, carved frames, and white conical pinnacles. Its biforas, triforas, and quadriforas, windows divided into two, three, and four openings, are made of Candoglia marble, while the monoforas, windows with a single opening, are made of brick.
The tower’s exact construction date is unknown, but it is generally dated to 1329-1340 and attributed to Francesco Pecorari of Cremona because of similarities to the Torrazzo of Cremona and the bell tower of San Gottardo in Milan. Its eighteenth-century additions were removed in 1905. The tower contains Bernarda, a bell cast in 1453 by the master Glaudio of San Martino. It is the oldest bell mounted in the Ambrosian system, the Milanese liturgical tradition distinct in several respects from the Roman rite. Cistercian monks still operate it manually to summon the monastic chapter for the Liturgy of the Hours and during the Sanctus of conventual Masses.
The dialect name Ciribiciaccola has been associated with several possible meanings, including the monks, the tower’s finely worked columns, and stork chicks formerly nesting in the tower. A separate bell tower, whose appearance recalls the late nineteenth century, may date from the late eighteenth century or from 1568. It contains five manually operated bells cast by the Giorgio Pruneri foundry in 1907 and tuned in D major. Their dedications and diameters are the bell of the Angels of God, A3, 849 millimetres; the bell for the faithful departed, G3, 954 millimetres; the bell of Saint Peter the Apostle, F-sharp3, 1,023 millimetres; the bell of the Blessed Virgin of the Holy Rosary, E3, 1,151 millimetres; and the great bell of the Sacred Heart of Jesus, D3, 1,296 millimetres.
Objects and surviving artistic works
The Cross of Louis the Pious, also called the Cross of Chiaravalle, was kept in the sacristy until the expulsion of the Cistercians. This Romanesque goldsmith’s work had been inherited from Ottone Visconti, who spent the final period of his life at Chiaravalle. The cross is now displayed at the Duomo Museum.
Nearby sites