Saint John of Liget Chapel in Sennevières: A Romanesque Chapel


Site at a Glance
- Rating
- 4.3
- Popularity
- Very Low
- Country
- France
- Primary era
- Medieval
- External website
- Open
- Eras represented
- Medieval
- Civilizations
- Unclassified
- Site type
- Religious
- Remains
- Chapel
On this page12 sections
History
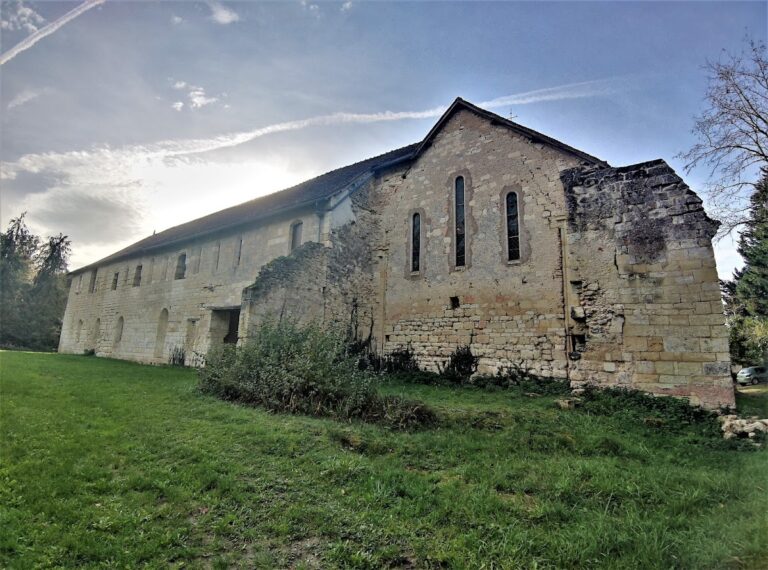
Saint John of Liget Chapel is an ancient Catholic chapel in Sennevières, France, probably built in the twelfth-century Romanesque period. It stands in the Loches forest near the boundary with Chemillé-sur-Indrois, less than 900 metres southwest of the Liget Carthusian monastery, on which it depended for much of its history. A former tile factory nearby was also attached to the monastery.
Before the Carthusian foundation
The site was occupied before the chapel was constructed. Medieval pottery from the eleventh and twelfth centuries was found on the surface in 1980 and during surveys in 1998. Early hermits may have lived at Liget, possibly Benedictines from Villeloin Abbey, although this remains uncertain. The Benedictines followed the Rule of Saint Benedict, while the Cluniac network to which Villeloin was connected was known for elaborate liturgy and substantial ecclesiastical patronage.
The land at Liget was probably purchased from Villeloin Abbey by Henry II between 1176 and 1183. He then gave it to a local religious community on the condition that it join the Carthusian order, a contemplative monastic order founded in the eleventh century. These arrangements probably helped stabilize new religious communities while counterbalancing the regional influence of the Cluniac Benedictines. The name Liget is of uncertain origin. The form Ligetum appears in a charter of 1172, while Albert Philippon proposed in 1934 that it might derive from lige, referring to a dependency between the land and Villeloin Abbey.
Construction and religious use
The chapel’s date and founding community remain disputed. It was probably begun during the twelfth century, perhaps around the middle of the century, although a difference of several decades is possible. Some interpretations attribute it to the Carthusians of Liget after 1150. Others regard it as the work of Benedictines from Villeloin during the first half of the twelfth century, before the land passed to the Carthusians.
Construction most likely began with the circular rotunda and was followed soon afterward by the nave. The masonry of the nave partly concealed the frames of some earlier windows. The building may initially have served as the church of the upper house of the Liget charterhouse, the principal residence of the choir monks, whose life centered on study, copying books, and worship. It may later have served the Corroirie, the lower house where lay brothers carried out agricultural, craft, and other manual work. The Corroirie acquired its own church in the thirteenth century.
The Carthusians may first have intended to arrange the upper house around the chapel. That plan could explain the later addition of the nave, but it was apparently abandoned for reasons that are unknown. The chapel’s frescoes raise a related question. Christophe Meunier and Voichita Munteanu favored a date at the end of the first half of the twelfth century, arguing that the decoration was more compatible with Cluniac magnificence than with Carthusian austerity. Robert Favreau, using the handwriting of the inscriptions, proposed a date around 1170 to 1180.
In 1280, the Carthusian General Chapter, the order’s central governing assembly, ordered that the paintings at Liget be removed. The order was not carried out. This decision has been considered more consistent with the frescoes having been created by earlier Benedictine hermits than by the Carthusians themselves. A former Carthusian manuscript also stated that the monastery possessed relics of many of the saints represented in the chapel, but the manuscript was lost in the fire at the Tours municipal library in June 1940.
Abandonment and modern conservation
The chapel was probably abandoned during the sixteenth century. It remained Carthusian property until the French Revolution, when it was already ruined. It then passed among private owners, including the family that also owned the charterhouse, until 1851. The state acquired it that year, and the commune of Sennevières purchased it in 2007.
The nave had been demolished by 1850, although the date and circumstances of its destruction are unknown. After the chapel was classified as a historic monument in 1862, the state carried out major restoration and consolidation work. The frescoes were restored in two campaigns between 1851 and 1925 and again during the 1960s. A further restoration took place in 2009 under the direction of Arnaud de Saint-Jouan. Mold has continued to contribute to the deterioration of the paintings, making protective conservation an ongoing concern.
A nearby fountain remained a place of pilgrimage until 1870. The dedication to Saint John is itself disputed. It comes from one interpretation of a fourteenth-century text, while another reading assigns the dedication to the church of the Corroirie. The presence of Saint John in the chapel’s painted decoration has also not been confirmed, although the building continues to be commonly known as Saint John of Liget Chapel.
Remains
The surviving chapel is centered on a circular rotunda, formerly preceded by a western nave. Its axis runs from southwest at the former nave toward northeast at the rotunda’s axial bay. The walls are built mainly from regular blocks of pale tuffeau, a soft limestone widely used in the Loire region, with several courses of harder limestone at floor level. They are slightly more than one metre thick. The rotunda measures 7.2 metres across internally and reaches six metres in height at the cornice.
Rotunda and entrances
The circular rotunda
Seven unequally spaced, round-headed windows light the rotunda. Each averages 1.50 metres high and 0.40 metres wide, with sills about two metres above the floor. The window opposite the western entrance is slightly wider and may have been intended to accommodate a stone altar beneath it. That altar was replaced by a wooden one in 1697. Beneath another window, a wall niche may have served as a lavabo, or washbasin.
A molding encircles the rotunda at mid-height, following the curves of the window arches. It separates the slightly recessed lower wall from the upper wall. Above, the interior is covered by a hemispherical dome formed from concentric courses laid in successive recesses. The exterior carries a conical roof supported by a cornice with 45 modillions, or projecting brackets, and 45 metopes, the panels between architectural elements in a frieze.
The carvings on these elements are varied and relatively simple. Some pieces are original, while others were restored in the nineteenth century or during the later 2010s. Their designs include geometric patterns, a millstone, a cross, fish, flowers, four-leaf clovers, and human or animal masks. Each carving is different.
The former nave and southern entrance
The former western nave was 4.2 metres wide internally. Its length has been estimated at eight metres by Louis-Auguste Bossebœuf and Robert Favreau, while Christophe Meunier proposed a square plan. Only the beginnings of its gutter walls survive where they meet the rotunda. The large semicircular arcade that once connected the two spaces was blocked in during the nineteenth century. The resulting diaphragm wall contains a semicircular doorway.
Another doorway opens on the south side of the rotunda. Remains of a porch or room, possibly a sacristy, survive in front of it, although the purpose of the surrounding massive masonry is uncertain. The plan of a rotunda preceded by a nave appears to have been inspired by the Holy Sepulchre in Jerusalem through a model brought back from the First Crusade. Similar arrangements occur in other twelfth-century churches, including Saint-Étienne at Neuvy-Saint-Sépulchre.
Romanesque fresco cycle
Painted registers and biblical scenes
The interior, including the surviving sections of the arch over the former nave, was originally covered with polychrome Romanesque frescoes. Consolidation in 1862 permanently removed traces of some paintings from the wall beneath the windows and from the dome. A visual record made by the artist Savinien Petit in 1850 preserves evidence of parts of the earlier decoration.
Four painted registers could be distinguished. The lowest originally showed brown-lined drapery extending from the floor to the bases of the windows. It had disappeared by the twenty-first century, although traces survived in masonry joints in the early 1930s. The best-preserved paintings are in this lower area.
Six large biblical scenes occupy the spaces between the windows. Moving clockwise from the entrance, they depict the Nativity, the Presentation of Jesus in the Temple, the Descent from the Cross, the Holy Sepulchre, the Dormition of Mary, and the Tree of Jesse. The Presentation is an unusually rare Romanesque subject in France, and the Liget painting is one of only three known French examples from that period. The Descent from the Cross and the Holy Sepulchre interrupt the Marian sequence, although Mary appears as a secondary figure in the Descent from the Cross.
Traces of paint on the inner curve of the arch above the former nave suggest that further scenes may once have appeared there, possibly the Annunciation and the Visitation. This reconstruction cannot be verified.
Saints and the southern doorway
The seven window embrasures contain fourteen full-length saintly figures, two in each window. Their arrangement follows a descending hierarchy from the axial bay opposite the western entrance. The fourth bay contains two apostles, usually identified as Peter and Paul, although Angelico Surchamp identified the second figure as John the Baptist. The third and fifth bays contain holy bishops. The second and sixth probably held saintly abbots, with the paintings in the second bay erased. The first and seventh bays contain four martyrs.
Damage and the loss of parts of the accompanying names make several identities uncertain. Christophe Meunier suggested that Martin, shown as an abbot rather than a bishop, may be among the figures in the abbot register. Raymond Oursel and Willibrord Witters noted the presence of Benedict and Gilles, figures important to Benedictine tradition, while saints normally honored by the Carthusians do not appear among the identified figures.
The tympanum of the southern doorway contains Christ Pantocrator, an image of Christ as all-powerful ruler and judge. Above the windows, a poorly preserved circular frieze has 24 niches, probably intended for the 24 Elders of the Apocalypse, the heavenly figures described in the Book of Revelation. Abraham can be reconstructed, with a place apparently intended for Isaiah beside him, as well as Ananias and Hosea. Most figures hold phylacteries, painted bands or scrolls bearing written words, although some texts seem not to correspond to the figures holding them.
The dome and artistic comparisons
The inner curve of the dome formerly carried an image of the Apocalypse. A Carthusian account from 1625 described the decoration, which was probably too badly damaged by the weakening of its support to survive the nineteenth-century consolidation. Only the names of Laodicea and Philadelphia, two of the seven cities named at the beginning of the Book of Revelation, remain legible. Surchamp proposed that an Agnus Dei, the Christian image of Christ as the Lamb of God, may have appeared at the top of the dome.
The frescoes form a stylistically unified cycle, leading Albert Philippon to suggest that one artist painted them. Their style has been compared with murals at Saint-Paul in Souday and Saint-Julien in Poncé-sur-le-Loir. Surchamp also considered the frescoes in the crypt of the collegiate church of Saint-Aignan to be by the same hand. The chapel has consequently remained an important subject for architectural, inscriptional, and art-historical study, including work by Voichita Munteanu, Robert Favreau, Christophe Meunier, and Amaelle Marzais.