Saint John the Evangelist Church in Oleśnica: A Ducal Castle Church in Poland


Site at a Glance
- Rating
- 4.7
- Popularity
- Low
- Country
- Poland
- Primary era
- Early Modern
- External website
- Open
- Eras represented
- Medieval, Early Modern, Modern
- Civilizations
- German, Holy Roman Empire
- Site type
- Religious
- Remains
- Church
On this page18 sections
History
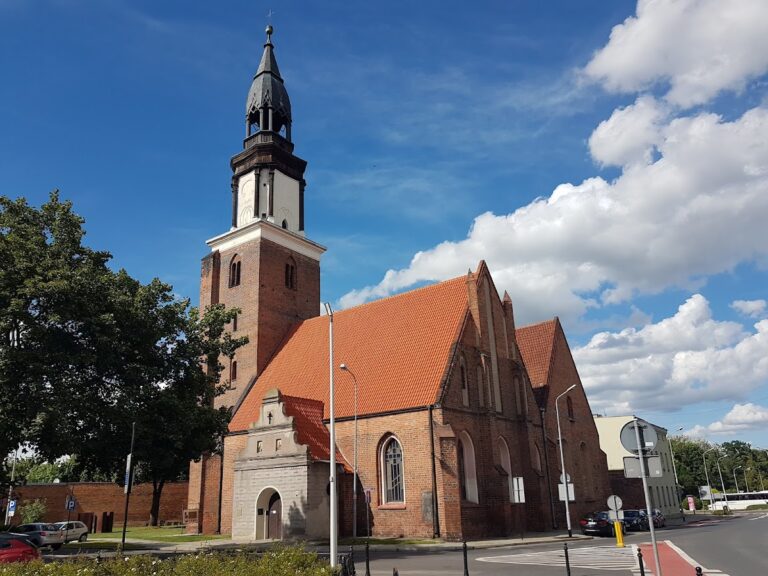
Saint John the Evangelist Church in Oleśnica, Poland, is an active Roman Catholic parish church whose present building grew from a 13th-century brick church and later became the Castle Church of the dukes of Oleśnica. Dedicated to Saint John the Evangelist, it belongs to the Oleśnica West deanery of the Archdiocese of Wrocław and combines Gothic, Renaissance, Mannerist, and Baroque elements.
Origins and Ducal Expansion
A local tradition recorded by the Oleśnica historiographer Johann Sinapius placed the church’s foundation in 979 and stated that John the Baptist performed its dedication. Historians have not confirmed this account, which is also chronologically inconsistent with the establishment of the first Silesian bishopric at Wrocław in 1000.
The first documentary evidence for the church and parish dates from 1230. In that year, Duke Henry the Bearded instructed his chancellor and canon Tomasz, the parish provost, to grant German town law to the village of Lucień. Archaeological investigations in 1907 identified a wooden chapel on the site of the later masonry church.
A brick church was erected in the second half of the 13th century. During the second half of the 14th century it was enlarged into a three-nave basilica with a tower. Its development followed the creation of the Duchy of Oleśnica in 1312, after which the dukes resided in the castle and the church became known as the Castle Church.
The building was repeatedly altered under the patronage of the Poděbrady, Württemberg, and Hohenzollern dynasties. Major campaigns took place in 1465–1469, 1500–1510, 1557–1558, 1596–1607, 1619–1620, and 1700–1708. These works gave the church its mixture of architectural periods and connected it closely with the ruling families of Oleśnica.
Between 1465 and 1469, Mikołaj Hoferichter and Mikołaj Fischer widened and heightened the church, installed new cross-ribbed and stellar vaults, and added a chancel. The first bell had been installed in 1433, followed by a second in 1473. Under the Poděbrady dynasty, the church was reconstructed between 1500 and 1510. The northern nave, two chapels, a porch, a second sacristy, and a baptismal font were added, while the ducal family endowed a new altar.
Reformation and Dynastic Patronage
During the first half of the 16th century, Lutheran teaching, the religious movement associated with Martin Luther, gained influence in Oleśnica and at the ducal court through the tutor Johann Heß. In 1538, the Poděbrady rulers expelled Catholic clergy from the duchy, transferred the church to Protestant worship, and dedicated it to Saint John the Baptist. They also established their dynastic burial crypt beneath the church.
A painted family tree of John of Münsterberg-Oels was begun in the chancel in 1555 and completed three years later. It was probably painted over or removed during the 19th century. The church received a ceramic roof covering in 1557–1558, and a tomb for Duke John and Krystyna Szydłowiecka was added. Duke John endowed a fourth bell in 1563.
In 1594, Duke Karl II established a public chained library in the southern porch. A chained library secured valuable books to desks or shelves with chains. The collection opened with 550 books, of which 239 survived into the 21st century. The library remains in its original location and is described as the only chained library preserved in its original location in Central Europe.
From 1596 to 1607, Mannerist galleries were built and decorated by Friedrich Lochner with figures of Old Testament prophets and New Testament saints. A late-Renaissance Mannerist pulpit was produced in 1605 through the work of Martin Riedel, Friedrich Lochner, and Gerhard Hendrik. Its funding is attributed either to Duke Karl II and his wife Elisabeth Magdalena or to the burghers of Oleśnica.
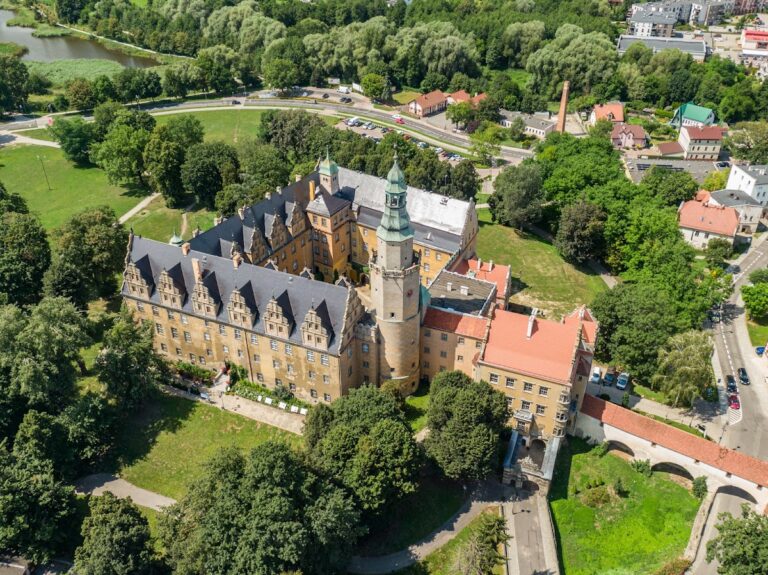
In 1616, a covered passage was constructed to connect the church with Oleśnica Castle for the ducal couple. The tower was heightened and remodelled in 1619–1620, receiving a Renaissance gallery, a helmet with a lantern, and a rooster figure.
The Württemberg dynasty added a Baroque funerary chapel and crypt on the southern side between 1698 and 1700. Further Baroque alterations followed from 1700 to 1708, including paintings on the galleries, changes to the northern wall of the main nave, and a new high altar. Paintings of scenes from the Passion of Jesus were completed in the mausoleum in 1740. The tower helmet was restored in 1754 and crowned with a ducal mitre commemorating the tenth year of Duke Charles Christian Erdmann of Württemberg’s rule. The ornament remained until 1905.
Prussian Succession and Reconstruction
After Duke William August of the Welf dynasty died without heirs in 1884, the Duchy of Oleśnica passed to the Kingdom of Prussia. Oleśnica became a throne fief of the successors to the Prussian crown, and the Hohenzollerns assumed responsibility for the castle and church.
Around the turn of the 20th century, enlargement was planned to accommodate a growing congregation and provide the church with a representative appearance. Hans Poelzig prepared schemes in 1902 and 1903. The approved plan of 1904 proposed removing three western galleries, building a western porch with stairs to the galleries, and installing central heating.
On the evening of 15 July 1905, the main and southern naves collapsed during the enlargement works. The deteriorated southern pillars contributed to the disaster, and their brick cores were later found to contain rubble. An expert opinion by Conrad Steinbrecht attributed the collapse to faulty pillar construction dating from the 15th century and exonerated Poelzig and the construction manager.
The parish and the monarch decided that the church should be rebuilt rather than replaced. Reconstruction was entrusted to the royal building councillor Adolf Koehler and completed in 1910. The work included a western porch, a new staircase, central heating, restoration of the southern-wall sundial, and repairs to the tower.
Church Since 1945
The church remained Protestant from 1538 until 1945. After the displacement of the German population in 1945–1946, it was taken over by the Polish Catholic Church and underwent further repairs. The building sustained no damage during the military operations of the Second World War.
In 1947, the rooster on the tower was replaced by a cross, and another cross was installed in 1998. A time capsule beneath the earlier cross contained letters, a 1905 newspaper, a 1744 medal, and coins. New mementos were placed inside after the later work.
On 8 October 1998, the church received the honorary title of minor basilica, associated with Cardinal Jorge Medina Estévez, Prefect of the Congregation for Divine Worship and the Discipline of the Sacraments. Cardinal Joseph Ratzinger visited the basilica on 29 October 2000. The building has been protected as a historic monument since 1963 and continues to function as a Roman Catholic parish church.
Remains
Layout and Construction
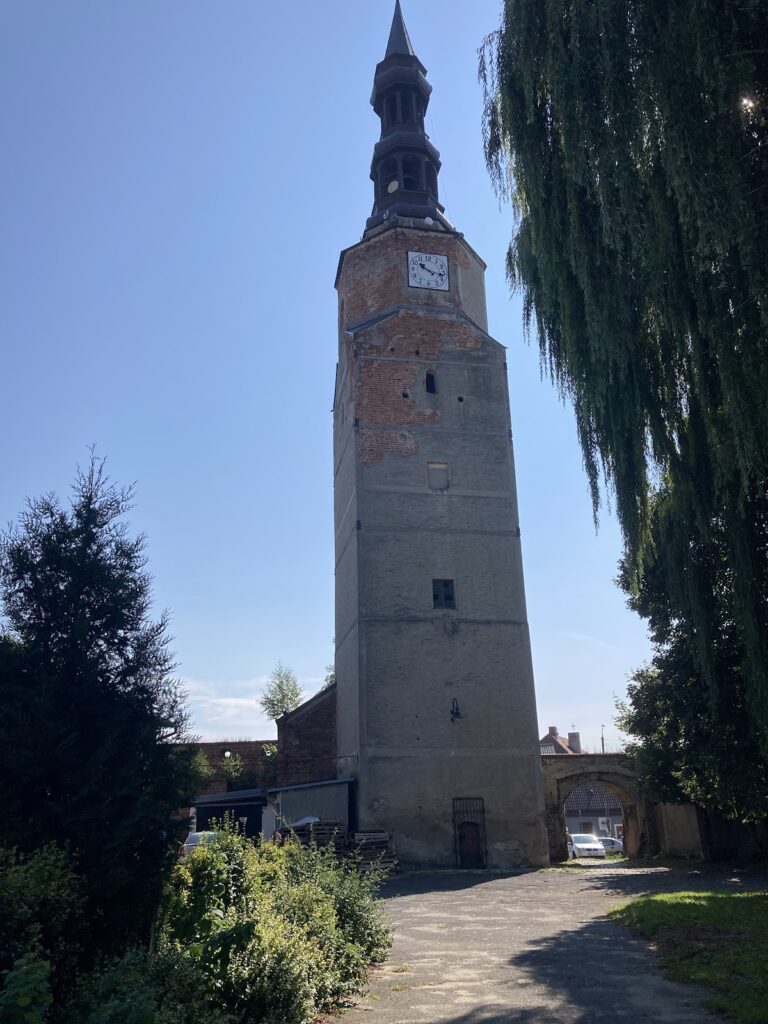
The church is an east-oriented, seven-bay, three-nave brick basilica. Its single-bay chancel, the area surrounding the high altar, is not externally separated from the main body. It is equal in width and height to the main nave and ends in a three-sided closure. Pillars support the naves, while the arcades between them end in pointed arches on the southern side and semicircular arches on the northern side.
The northern nave is narrower than the southern nave and ends at the east in a square tower incorporating a sacristy. The tower also contains the bell chamber. Three chapels, a porch, a baptismal chapel, and a second sacristy are associated with the northern nave. The southern nave has a porch and two staircases leading to the galleries. Galleries occupy three sides of the main nave above the arcades.
The western part of the building contains a Neo-Mannerist porch with a decorative wooden ceiling and a staircase leading to the choir loft. A pillar-and-arch passage extends from the southwestern corner to the castle. The main nave and chancel share one roof, while the sacristy, side naves, northern chapels, and associated porch have shed roofs. The baptismal chapel and western porch have separate gable roofs.
The tower has an octagonal-based helmet with two lanterns. The chapel-mausoleum has a domed roof with a blind lantern. Stellar vaults cover the chancel, main nave, and sacristy. Rib vaults occur in the side naves, northern chapels, and a porch, while the southern porch has a net vault with brick ribs. Flying buttresses concealed beneath the side-nave roofs transfer the weight of the main-nave vault outward.
Chapels, Altar, and Pulpit
Württemberg Chapel-Mausoleum
The octagonal Württemberg chapel-mausoleum projects from the southern side of the chancel. Built between 1698 and 1700 by Duke Christian Ulrich I, it was modelled on the mausoleum of the Silesian Piasts in Legnica. Its ground level has voluted corbels, pilasters with composite capitals, panels decorated with acanthus leaves, four oval windows, four wreath-framed panels intended for paintings, and a crowning cornice. The interior of the dome is decorated with scenes from the Passion of Jesus.
Thirteen sarcophagi were transferred into the chapel from the Poděbrady crypt. The Württemberg crypt ultimately held 24 sarcophagi, including 15 metal examples and nine wooden coffins. Two of the metal coffins, those of Silvius Nimrod and Elisabeth Marie, are distinctive tin sarcophagi. The final burial took place in 1761.
The crypt was permanently closed in 1952 and reopened in 2003. The wooden coffins were secured against further deterioration, and the crypt walls were repaired. In 2022, the gilded and polychromed sarcophagus of Silvius Nimrod was opened. It contained evidence of a previous break-in, shoes, and silk clothing, and was restored that year. The sarcophagus of Elisabeth Marie underwent conservation in 2023, when valuables and elements of clothing were recovered.
High Altar
The Baroque high altar, endowed by Duke Charles Frederick in 1708, stands against the eastern wall. It is a two-tiered, three-axis structure with sculptures and decoration by Johann Riedel of Wrocław. Its two levels represent the Old and New Testaments. The upper level includes Moses, Saint John the Baptist, and a gloria with the Eye of Providence, a Christian image of divine watchfulness.
The lower section is divided into three axes by four columns and contains sculptures of the four Evangelists. Four oil paintings in the central axis show the Last Supper behind the tabernacle, the Entombment, the Resurrection, and the Ascension. Together they represent stages of redemption. Of the original altar sculptures, the figure of Saint John the Baptist is the one stated to have survived.
Mannerist Pulpit
The Mannerist pulpit was designed by Gerhard Hendrik, painted by Friedrich Lochner, and executed in wood by Martin Riedel. It rests on a figure of Saint Christopher and has a hexagonal basket reached by stairs. A decorated gate bears a relief of Adam and Eve and a painting of Christ crowned with thorns.
Paintings of scenes from the life of Jesus fill the pulpit basket. The canopy is surmounted by the Risen Christ and angels carrying the heraldic shields of the Poděbrady, Piast, Mecklenburg-Güstrow, and Hohenzollern families. A painting of the Crucifixion hangs between the canopy and the pulpit console.
Library, Organ, and Choir Furniture
Chained Library
The chained library occupies the southern porch, where Duke Karl II established it in 1594. Its books were secured with chains because of their value. Of the original 550 volumes, 239 survived into the 21st century, and the library remains in the place where it was created.
Organs and Choir Loft
The earliest documented organ was mentioned in 1605 and stood against the eastern wall. Its construction date is unknown, and it was dismantled during renovations in 1655. A replacement instrument was installed in 1659, probably by Bernhard Sorge.
Duke Silvius I Nimrod of Württemberg and his wife Eleanor Caroline of Mömpelgard commissioned another organ from Daniel Wager in 1685–1686. It originally had 26 stops and two manuals. Michael Engler repaired it in 1719, Wilhelm Scheffler of Brzeg worked on it in 1756, and Gottlieb Benjamin repaired it in 1787. Johann Gottlieb Anders directed a reconstruction in 1856–1858, moving pipes from the positive organ into the main case.
The present organ was built by Schlag & Söhne of Świdnica in 1910 as opus 878 after the collapse of 1905. It has 41 stops, three manuals, and pedal, with the console built into the base of the organ case. The choir loft and organ prospectus were renovated in 1996–1997, and the instrument underwent renovation and conservation between 2002 and 2012.
Early Baroque choir stalls were commissioned in 1687 at the request of Duke Silvius II Frederick. After the church lost much of its castle-church function after 1805, the stalls ceased to serve the ducal family and were later used by Protestant clergy as a preacher’s box. Medieval choir stalls intended for wealthier burghers are also preserved in the church. They were formerly located nearer the altar, restored in 1992, and placed in the chancel.
The original ducal boxes stood opposite the pulpit and beside the organ gallery near the castle passage. They were destroyed in the 1905 collapse. In 1908, surviving elements from two boxes were combined into one and installed on the gallery beside the chancel.
Tower Bells
Four bells hang in the tower. The bell cast in 1433 weighs 658 kilograms, measures 102 centimetres in diameter, and bears the signature of Hans Schikil. The 1473 bell, funded by Mikołaj Opicz, weighs 1,850 kilograms and measures 145 centimetres in diameter.
The 1521 bell weighs 349 kilograms and measures 83 centimetres in diameter. It bears a Latin inscription beginning with the words “AVE MARIA GRACIA PLENA.” The 1563 bell, funded by John of Münsterberg-Oels, weighs 568 kilograms and measures 97 centimetres in diameter. After cracking, it was recast in 1727 and received a three-line Latin inscription.
The bells survived the Second World War. They were not melted down for military use by the Third Reich and were not removed by the Red Army. Their historical value may have led to their classification in wartime inventory category D, the lowest priority for destruction. An electric ringing system powered by three motors was installed in 1974. Conservation in January 2019 introduced new linear drives and bell yokes.
Dynastic Burials and Tombs
Poděbrady Crypt
The Poděbrady burial crypt lies beneath the chancel. Probably created during the reconstruction of 1500–1510, it has two chambers and an extension. Twenty-three members of the Poděbrady family were eventually buried there. The first recorded interment was Magdalena, daughter of Duke Henry I, in 1513.
The Poděbrady mausoleum includes a sandstone Renaissance tomb slab of Duke George II, made by Jan Oslew in 1554. Its life-size relief shows the duke in armour holding a sword and misericorde. He stands on a lion beside a helmet, skull, and serpent, while the heraldic shield of the Duchy of Ziębice-Oleśnica appears above.
Tombs of the Oleśnica Dukes
A Renaissance tomb for Duke John of Münsterberg-Oels and Krystyna Szydłowiecka was commissioned from Oslew in 1557. The couple lies parallel on a stone chest, with a lioness beneath the duke’s feet and a lion beneath the duchess’s. Inscriptions, a poetic couplet, and heraldic representations of families connected with the couple appear on the chest.
The tomb originally stood before the high altar and was moved to the Württemberg chapel in the second half of the 19th century. The positions of the lion and lioness were reversed until the beginning of the 20th century.
On the northern chancel wall stands the tomb of Duke Karl Christoph, dated 1579 and funded by Barbara von Biberstein. It contains a life-size armoured figure in a niche, flanking columns, angels, a relief of the Resurrection of Jesus, a frieze inscription from the First Epistle to the Corinthians, and the ducal coat of arms.