Santa Maria in Aracoeli: A Franciscan Basilica on Rome’s Capitoline Hill


Site at a Glance
- Rating
- 4.8
- Popularity
- Medium
- Country
- Italy
- Primary era
- Medieval
- External website
- Open
- Eras represented
- Medieval, Early Modern
- Civilizations
- Byzantine, Papal States
- Site type
- Religious
- Remains
- Basilica
On this page37 sections
History
Santa Maria in Aracoeli is a Roman Catholic Franciscan basilica on the Capitoline Hill in Rome, Italy, rebuilt in the Romanesque-Gothic style during the thirteenth century. Also known historically as Santa Maria in Capitolio, it is a minor basilica, a titular church, a conventual church, and a regional church of Rome. The church received titular status in 1517 and became closely associated with both the religious life and civic government of the city.
Ancient and Byzantine foundations
Excavations have connected the site with the Temple of Juno Moneta, traditionally said to have been built from 345 BC after Rome’s victory over the Aurunci. Juno Moneta was associated with warning and counsel, and her name later became linked with the Roman mint and, through Latin, with the word “money.” A mint stood beside the temple during the third century BC. The identification remains uncertain, however. Some studies place the temple elsewhere and associate the hilltop instead with the ancient Auguraculum, the place where Roman augurs observed signs such as the flight of birds to interpret divine approval.
A Byzantine religious foundation occupied the site by the sixth century. The first historically documented church was associated with a monastery of Greek monks and initially followed the Greek rite. It later came under papal control, while Benedictine monks administered the foundation by either the ninth or twelfth century. A tradition attributing the church’s foundation to Helena, the mother of Constantine, has not been historically verified.
Buildings accumulated around the early church. A monastery stood above it, while a market and a small quarter developed on the slopes of the hill. Excavations in the 1930s uncovered the remains of San Biagio del Mercato and the Roman apartment block beneath it, known as the Insula Romana.
Medieval civic and Franciscan centre
When the Roman Senate was re-established in 1143, the Capitoline became the seat of the city’s executive Conservators and judicial senators. Santa Maria in Aracoeli and its monastery consequently became connected with civic government, popular assemblies, political activity, and judicial functions. A twelfth-century church occupied approximately the area of the present transept. It was aligned from north to south, with its apse facing north.
The name Ara Coeli, meaning “Altar of Heaven,” was in popular use by the fourteenth century and appears in a document of 1323. It refers to a legend in which the Tiburtine Sibyl foretold to Augustus the coming of Christ. According to the tradition, Augustus then built an altar at the place where he had seen the Virgin and Child. The story appears in the Mirabilia Urbis Romae and was later developed in the Golden Legend.
Pope Innocent IV transferred the church and monastery to the Franciscans in 1249–1250. The Franciscans, formally the Order of Friars Minor founded by Francis of Assisi, rebuilt the existing church in the Romanesque-Gothic style. From 1250 to 1798, Santa Maria in Aracoeli served as the headquarters of the General Curia of the Friars Minor.
Construction of the present basilica began around 1251 under the protection of the Roman Senate and patrons including the Savelli family. The design is attributed to Arnolfo di Cambio, a major Italian architect and sculptor of the late thirteenth and early fourteenth centuries, while Magister Aldus is named as the principal executing master. Building continued until about 1287, and the rebuilt church was reconsecrated in 1291. Its orientation changed during this rebuilding, turning away from the earlier axis toward the Capitoline civic centre and Forum and facing toward Saint Peter’s and the Campus Martius instead.
The first family chapels beside the choir were added at the end of the thirteenth century. They are regarded as the earliest documented examples of patronage chapels in churches, and additional chapels were subsequently established around the basilica. Santa Maria in Aracoeli became one of medieval Rome’s principal religious and civic churches. Popular assemblies met there, Petrarch was proclaimed poet laureate in 1341, and the basilica served as a centre of communal political life. Religious observances for papal palace guards, the urban militia, and the civic guard were also held there.
The monumental stairway and later medieval memory
The monumental stairway from Piazza d’Aracoeli was built in 1348 by Lorenzo di Simeone Andreozzi, during the period when the papal residence was at Avignon. The Roman people offered it as a votive work for deliverance from the plague, financing its construction through public donations. Cola di Rienzo inaugurated the steps and used them for speeches. Executions took place at their foot, and Cola di Rienzo died near the stairway. The city of Rome restored it in 1888.
The basilica’s burials and memorials reflect the role of Roman aristocratic families in its history. The Orsini, Savelli, Mattei, Cenci, and Bufalini families all have associations with the church. Among those buried or commemorated there are Pope Honorius IV, Catherine of Bosnia, Cardinal Matteo d’Acquasparta, Cardinal Giovanni Battista Savelli, Cardinal Louis d’Albret, Luca Savelli, Giovanna Aldobrandeschi, Filippo della Valle, Federico Sanseverino, Flavio Biondo, and Paolo Aversa. Brother Juniper, an early follower of Francis of Assisi, is also buried in the basilica.
Catherine of Bosnia, the last queen of Bosnia, was entrusted to the Franciscan Order and buried in the basilica. Her original Bosnian epitaph was later replaced by a Latin inscription, which was moved from the floor to a position beside the high altar.
Renaissance and Baroque transformation
In 1571 the church hosted celebrations for Marcantonio Colonna after the Christian victory at Lepanto. Lepanto was the naval battle in which the Holy League defeated the Ottoman fleet. The victory inspired the basilica’s gilded and painted ceiling, installed during a major transformation between 1572 and 1584. Giacomo della Porta enlarged the church, raised the nave and triumphal arch, and introduced the carved and gilded coffered ceiling.
Pope Paul III, formerly Alessandro Farnese, commissioned a loggia leading toward the monastery and cloister and converted the monastery and gardens into a summer residence. Jacopo Meleghini built the large Torre di Paolo III. Pope Sixtus V later transferred the tower to the Franciscans, and it served as the residence of the Franciscan minister general until 1885.
The chapels were altered repeatedly during the seventeenth and eighteenth centuries. The high altar was consecrated in 1725 under Pope Benedict XIII, and an organ was installed in 1752. These changes added new works to a building that already contained medieval pavements, tombs, chapels, images, and monuments.
Occupation, demolition, and continuing religious use
During the French occupation of Rome in 1797–1799, the Franciscans were expelled. The basilica was deconsecrated and converted into a stable, while the monastery became a barracks. Much of the church’s medieval Cosmatesque decoration was destroyed. Cosmatesque work uses small pieces and geometric inlays of coloured marble, porphyry, and serpentine, following a medieval Roman workshop tradition associated with the Cosmati family. Restoration began in 1799, and the Chapel of Saint Helena was reconstructed in 1833.
After Italian unification, the convent passed to the state and was used for a barracks and the headquarters of the municipal police. Between 1886 and 1888, during the wider construction of the Vittoriano begun in 1882, most of the convent, the sacristy, and the Torre di Paolo III were demolished. Other Roman and medieval remains between the Capitoline slope and Via del Corso were also destroyed.
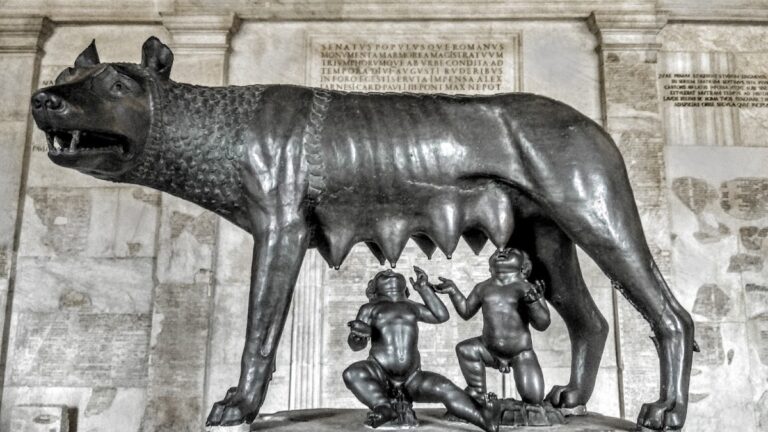
The original Santo Bambino, a wooden image of the Christ Child, was stolen in February 1994 and has never been recovered. A copy is now used for devotion. Pilgrims venerate the image and write petitions to it, and during the Christmas season the copy is traditionally transferred to the Nativity scene. Santa Maria in Aracoeli remains the designated church of Rome’s city council, whose civic identity uses the ancient formula Senatus Populusque Romanus.
Remains
Setting and overall plan
The basilica stands on the northern summit of the Capitoline Hill, the Arx, at approximately 48 metres above sea level. It measures about 80 metres in length and 45 metres in width, between the Vittoriano and Palazzo Nuovo. Its plan consists of a central nave, two aisles, a short and slightly projecting transept, and three terminal apsidal chapels. Rows of side chapels give the interior the appearance of five aisles. The central nave continues into a straight-ended choir flanked by side choirs.
Exterior approach and facade
Scalinata di Aracoeli
The steep Scalinata di Aracoeli leads from Piazza d’Aracoeli to the west facade through 124 marble steps. The marble came from spolia associated with the former staircase of the Temple of Serapis on the Quirinal. An inscription on the facade commemorates the construction of the stairway. Its position and monumental scale connect the basilica with the public space at the foot of the Capitoline.
Facade and clock
The facade is an austere Romanesque brick elevation with a raised central section and a Roman cavetto termination. A round-arched main portal and two windows mark its central axis. The side portals have pointed tympana depicting the Evangelists Luke and John and are surmounted by white-marble circular windows. Most of the original facade decoration has been lost, although a Gothic window and a surviving mosaic remain.
Rome’s first public clock was installed on the facade on 27 December 1412. It was transferred in 1806 to the tower of the Palazzo Senatorio. Several tomb slabs lie before the main portal, including the slab of the humanist Flavio Biondo.
Nave, columns, and medieval fabric
Interior colonnade
Two rows of 22 ancient columns divide the interior into three aisles. Taken from Roman buildings in the Forums and on the Palatine, the columns differ in stone, style, order, and dimensions. They support semicircular arches and preserve evidence of the way ancient architectural elements were incorporated into the medieval basilica.
Floor and pulpit features
The floor is a thirteenth-century Cosmatesque pavement of large white-marble slabs framed by bands of coloured mosaic. Many fourteenth- and fifteenth-century tomb slabs remain in the aisles. The choir screen was removed from the nave in 1560 under Pope Pius IV, but a change in the floor pattern still indicates its former position. Large porphyry discs occupy the centre of the transept, while several chapels retain additional Cosmatesque pavements.
Two Cosmatesque ambones, or medieval pulpits, date from the thirteenth century. One stands beside the Chapel of Saint Helena and is signed by Lorenzo di Tebaldo. Its inner face has an eagle between two twisted columns. The left side of the nave contains the fifteenth-century altar of the Madonna del Rifugio, a fourteenth-century fresco of Saint Luke, and the worn tomb slab of Magister Aldus. A walnut pulpit bearing the arms of Pope Urban VIII was designed by Gian Lorenzo Bernini.
Ancient column inscription
The third column bears the Latin inscription A CVBICVLO AVGVSTORVM. Its exact meaning is uncertain. The column may have come from the Auguraculum on the Arx. A hole drilled obliquely through the shaft at eye level may have been used to observe celestial phenomena or the flight of birds.
Ceiling, choir, and principal artworks
Coffered ceiling
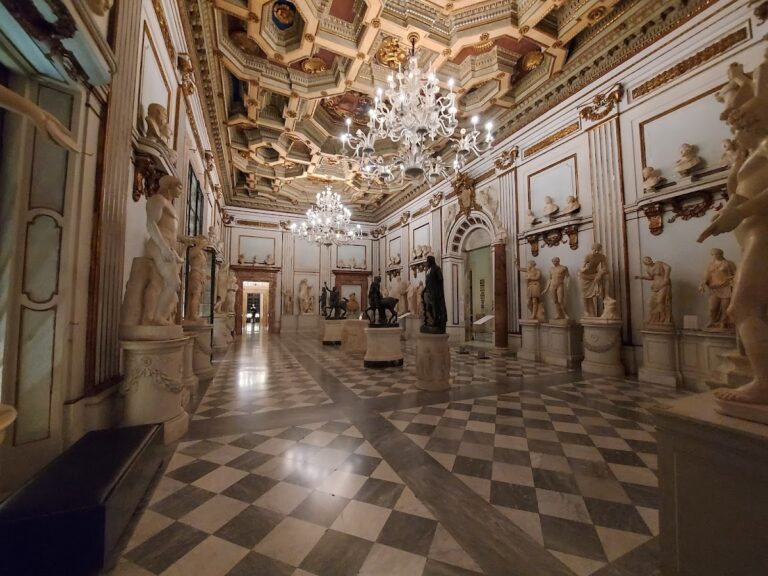
The wooden coffered ceiling was made between 1572 and 1578 for Pope Pius V by Flaminio Bolangier and painted by Cesare Trapassi. It carries maritime symbols, naval trophies, the arms of Popes Pius V and Gregory XIII, and the emblem of the Roman Senate, SPQR. Captured Ottoman weapons were incorporated into the design. Above the triumphal arch, a golden mosaic inscription commemorates the victory at Lepanto in 1571.
Choir and high altar
The main choir contains the high altar consecrated in 1725 and the Byzantine Madonna Aracoeli icon, dated variously to the sixth or the tenth to eleventh century. Pope Urban VIII solemnly crowned the icon on 29 March 1636. Frescoes by Nicolò Martinelli, known as Trometta da Pesaro, cover the choir ceiling. Painted between 1565 and 1568 for Flaminia Margani, they depict the Tiburtine Sibyl’s prophecy to Augustus and the dedication of the Altar of Heaven.
The choir once contained a fresco of the Madonna and Child by Pietro Cavallini, with Augustus and the Tiburtine Sibyl below it. The work was removed during the remodelling of the church in the second half of the sixteenth century. Raphael’s Madonna of Foligno stood on the apse altar until 1565.
Right nave monuments
The right side of the nave contains the altar of Saint James of the Marches, with a painting of the saint venerating the chalice and Cross, dated approximately to 1687. It also holds the monument to Antonio di Saluzzo, made by Giovanni Antonio Dosio in 1575, and a statue of Pope Gregory XIII by Pietro Paolo Olivieri, transferred from the Conservators’ Palace in 1876. The funerary monument of Cardinal Louis d’Albret, made by Andrea Bregno around 1465, and the tomb slab of Giovanni Crivelli, associated with Donatello, are also preserved in the nave.
Apse and transept chapels
Chapel of Saint Gregory
The Chapel of Saint Gregory in the left apse was founded in the fourteenth century by Cardinal Tommaso Orsini. Its altarpiece, the Virgin with Saints Gregory and Francis, is by Giovanni Giacomo Sementi. The chapel contains the tomb of the missionary Johannes of Triora and the monument to Giovanni Battista Milizio, attributed to Luigi Capponi.
Chapel of Saint Helena
The Chapel of Saint Helena occupies the left arm of the transept. Its central octagonal aedicule, first erected in 1605 by Jérôme II Centelles, Bishop of Cavaillon, was destroyed by Napoleonic troops in 1798 and reconstructed in 1833. A large porphyry basin forms the altar. Small windows beneath it reveal a Cosmatesque marble altar and a sandalwood reliquary said to contain Helena’s bones.
The chapel also contains the tomb of Cardinal Matteo d’Acquasparta, a Gothic aedicule by Giovanni da Cosma with a niche fresco attributed to Pietro Cavallini, and a statue of Pope Leo X by Domenico Aimo da Varignana, dated 1514. The aedicule is traditionally believed to stand over Augustus’s Ara Coeli. Its medieval altar bears an inscription referring to Augustus’s construction of the altar after the revelation of the heavenly child. Relics associated with Saint Helena, including her purported bones, are housed in the basilica.
Chapel of Saint Francis
The Chapel of Saint Francis forms the right end of the transept and is also known as the Savelli Chapel. Its present form derives from a remodelling commissioned by Pope Benedict XIII from Filippo Raguzzini in 1727. It contains Savelli family tombs, Francesco Trevisani’s Ecstasy of Saint Francis, the monument to Luca Savelli attributed to Arnolfo di Cambio’s workshop, and the tomb of Giovanna Aldobrandeschi. The pope’s recumbent effigy was transferred to the sarcophagus in 1788.
Chapel of the Santo Bambino
The Chapel of the Santo Bambino contains the wooden image of the Christ Child traditionally said to have been carved in Jerusalem from olive wood taken from the Garden of Gethsemane. The fifteenth-century original was richly covered with votive offerings, jewels, and a gilded crown before it was stolen in 1994. The image now displayed in the chapel is a copy.
Chapel of the Blessed Sacrament and Saint Rose
The Chapel of the Blessed Sacrament, also called the Chapel of the Immaculate Conception or Saint Francis Solano, was built in 1675 by Antonio Gherardi. It contains a Neapolitan-school wooden Immaculate Conception dated around 1722 and eighteenth-century frescoes by Giuseppe Ghezzi. The Chapel of Saint Rose of Viterbo is reached through it and contains the remains of a thirteenth-century mosaic of the Madonna and Child with saints.
Family chapels along the nave
Chapels of the Immaculate Conception and the Nativity
The Chapel of the Immaculate Conception, formerly associated with Gregorio Serlupi and granted by Pope Paul III, contains a Mannerist fresco cycle attributed to Francesco Pichi from the mid-sixteenth century. The Chapel of the Nativity was built in the second half of the sixteenth century and substantially altered during construction of the Vittoriano. Its eighteenth- and nineteenth-century wooden figures were commissioned from Luigi Ceccon by Duke Grazioli and donated in 1863.
Chapels of Saint Anthony and Saint Anne
The Chapel of Saint Anthony of Padua was built around 1479 for the Paluzzi and Albertoni families and renovated by Giacomo della Porta in 1572. Its altar contains a fresco of Saint Anthony between two donors by Benozzo Gozzoli, made between 1454 and 1458. Other works include a vault fresco by Nicolò Martinelli and paintings by Girolamo Muziano and his pupils.
The Chapel of Saint Anne, also called the Chapel of the Annunciation, was built in the fifteenth century for Antonio Colapace. Its former frescoes by Benozzo Gozzoli were removed during renovations in 1743. The surviving altarpiece, the Ecstasy of Blessed Caterina Sforza, is by Francesco Trevisani.
Chapels of Saint Paul and the Ascension
The Chapel of Saint Paul the Apostle was built in the mid-fifteenth century for Niccolò della Valle. Originally larger and joined to the adjoining Chapel of the Ascension, it was divided around 1585. Cristoforo Roncalli, known as Pomarancio, painted scenes from the life of Saint Paul, and Girolamo Muziano made the altarpiece. The chapel contains the tomb of Filippo della Valle.
The Chapel of the Ascension was formed from part of the Chapel of Saint Paul between 1582 and 1584 at the request of Vittoria della Tolfa Orsini. Vittoria and her husband, Camillo Orsini, were buried there. Their busts are associated with Martino Longhi the Elder, although Vittoria’s bust has also been linked to Pier Paolo Olivieri. The altarpiece of the Ascension is by Girolamo Muziano.
Chapels of Saint Michael and Saint Margaret
The Chapel of Saint Michael the Archangel was given in 1483 by the Poor Clare Donna Mattia Tibaldeschi to Pietro Ognisanti. Carlo Rainaldi built its altar between 1660 and 1672, and Giovan Battista Boncori decorated the chapel.
The Chapel of Saint Margaret of Cortona received its dedication after her canonization in 1729 and was remodelled by the Boccapaduli family. Marco Benefial painted scenes of her conversion and death between 1729 and 1732. The chapel retains a Cosmatesque floor.
Chapels of the Madonna of Loreto and Saint Paschal Baylon
The Chapel of the Madonna of Loreto began as a thirteenth-century Colonna chapel and formerly served as a passage to the cloister. Onorio Longhi redesigned it in 1613. Its altarpiece and frescoes are by Marzio di Colantonio Ganassini. A thirteenth-century mosaic once housed in the chapel was detached and transferred to Palazzo Colonna at Santi Apostoli.
The Chapel of Saint Paschal Baylon was founded by the Capodiferro family. A seventeenth-century renovation largely concealed its original Gothic architecture, although earlier frescoes survive. A late-thirteenth-century fresco of the Madonna and Child between John the Baptist and John the Evangelist, attributed to Pietro Cavallini and Jacopo Torriti, was uncovered in the chapel.
Former Capitoline entrance and side chapels
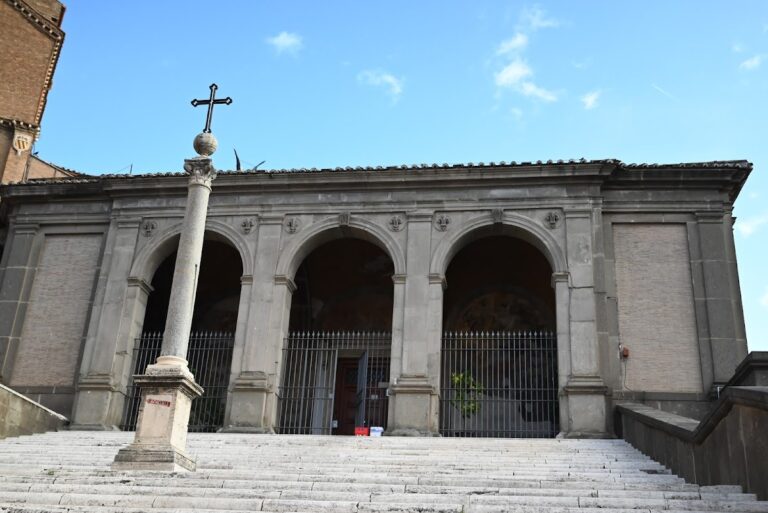
The former entrance toward the Capitoline is now an atrium and passage to the side portal. Its exterior lunette contains a thirteenth-century mosaic of the Madonna and Child between two angels, attributed to Jacopo Torriti or his workshop and transferred there in 1564. The passage contains the tomb of Cecchino Bracci, associated with a design by Michelangelo, and the tomb of Bishop Pietro Manzi, made by Andrea Sansovino in 1504.
The Chapel of Saint Lawrence and Saint Didacus of Alcalá was originally dedicated to Saint Lawrence and came under Cenci patronage in 1411. It was restored in 1597 and received its additional dedication to Didacus in 1610 at the Franciscans’ request. Its paintings include scenes by Avanzino Nucci and Vespasiano Strada, together with an altarpiece of Didacus by Giovanni de’ Vecchi. Cardinal Baldassarre Cenci the Younger is buried there.
The Chapel of Saint Matthew was created between 1564 and 1565 by converting the former Capitoline side entrance for the Mattei family. It contains an altarpiece by Girolamo Muziano, paintings of the life of Saint Matthew, and numerous marble aristocratic arms set into the floor.
Chapels of the Crucifix, Saint Bonaventure, and the Pietà
The Chapel of the Crucifix was built by Cardinal Gabriello Rangoni in the fifteenth century. Its seventeenth-century crucifix is by Fra Vincenzo da Bassiano, while the Transfiguration of 1573 is by Girolamo Siciolante da Sermoneta. A Roman sarcophagus front with an inscription and a fifteenth-century Cosmatesque floor are also preserved.
The Chapel of Saint Bonaventure, formerly dedicated to Saint Jerome, was built and patronized by the Delfini family. Giovanni de’ Vecchi’s image of the Penitent Jerome dates from about 1572. The altarpiece of Saint Bonaventure with the Virgin and angels dates from 1875. Damaged lunette paintings by Giovanni de’ Vecchi were repainted by Ludwig Seitz between 1843 and 1908. The chapel contains the tombs of Mario and Gentile Delfini.
The Chapel of the Pietà was built by Maurizio Morelli and transferred to Paolo Mattei in 1585 on condition that he furnish it. Its altarpiece is Marco Pino da Siena’s Pietà, made around 1570, while Cristoforo Roncalli painted scenes of the Passion on the side walls. The chapel contains the tomb slabs of Paolo Mattei and Tuzia Colonna and a Cosmatesque floor.
Bufalini Chapel
The Bufalini Chapel is dedicated to Saint Bernardino of Siena. Pinturicchio decorated it for the Bufalini family from 1484 with a fresco cycle depicting the saint’s life. Pinturicchio was an Umbrian Renaissance painter known for richly detailed frescoes. Vincenzo Camuccini restored the cycle in the nineteenth century. The chapel’s patronage also commemorated peace between the Bufalini and Baglioni families of Perugia.
Organs and surviving monastery
Organs
The basilica’s documented organs include a portable instrument made by Dario de Mezzana in 1583 and a double organ commissioned under Sixtus V in 1585. A later organ built by the Martinelli brothers was enlarged in 1863, restored for the 1900 Jubilee, and removed in 1926. The present principal organ is Tamburini opus 99, with electric action, 52 stops, three manuals, and pedals. It stands against the rear wall of the apse. A positive organ made by Johann Conrad Werle in 1752, with nine stops and substantially preserved original voicing, is located in the Chapel of the Immaculate Conception.
Loggia of Paul III
Most of the former monastery has been lost, but the Loggia of Paul III survives as the principal remaining part of the complex. Built in 1554 and attributed to Nanni di Baccio Bigio or Jacopo Meleghini, it provides access toward the Capitoline and formerly led to the convent and cloister.
Nearby sites