St Basil’s Church: A Historic Church in Ovruch, Ukraine


Site at a Glance
- Rating
- 4.8
- Popularity
- Low
- Country
- Ukraine
- Primary era
- Medieval
- Eras represented
- Medieval, Modern
- Civilizations
- Kievan Rus, Russian
- Site type
- Religious
- Remains
- Church
On this page17 sections
History
St Basil’s Church is the oldest church in Ovruch, Ukraine, and forms part of the St Basil’s women’s monastery complex. Associated with the Ukrainian Orthodox Church of the Moscow Patriarchate and the Ovruch Diocese, the church preserves the memory of a medieval foundation and a major restoration carried out in the early twentieth century.
Traditional foundation and medieval rebuilding
Tradition holds that Grand Prince Vladimir visited Ovruch in 997 and founded a wooden church dedicated to St Basil the Great, the fourth-century Christian bishop and theologian whose name Vladimir received at baptism. The church’s gilded roof gave rise to the popular name “Golden-Domed.” Around 1190, Prince Rurik Rostislavich replaced the wooden building with a stone church on the same site, probably as part of his palace complex. Its construction is attributed to the architect Peter Miloneg.
The medieval church followed the Byzantine tradition. Tatar attacks traditionally dated to 1240 and 1299 reportedly damaged it, while the attack led by the Lithuanian prince Gediminas in 1321 caused heavy destruction. The damage was associated with the persistent resistance of Ovruch’s inhabitants, despite Gediminas’s usual policy of sparing Orthodox churches.
Wooden successors and the ruined church
A small wooden church was erected after the destruction of 1321, but it later burned. Another wooden church was built on the site during the sixteenth century. After the Union of Brest, an agreement that brought some Orthodox communities under the authority of the Roman church while retaining Eastern rites, it passed to Uniate clergy. The building was destroyed during the Cossack wars, and a third wooden church was subsequently erected. Its poor condition led to its dismantling during the eighteenth century.
The ruins remained into the nineteenth century. During an excavation of the foundations in the 1840s, the vault collapsed. Parts of the eastern altar area, including three apses, survived, along with a section of the northern wall and an arch leading toward the altar. By the end of the century, the church was almost completely ruined.
Nineteenth-century preservation
A chapel was built beside the northern wall in 1876 and dismantled in the early twentieth century. Preservation plans developed during the nineteenth century called for the ruins to be cleared and stabilized, enclosed by a railing, and accompanied by a stone chapel. They also proposed transferring two old icons associated with the church from other Ovruch churches. A collection authorized in 1860 raised 13,000 rubles, and most of the planned work was completed by 1877.
Early twentieth-century restoration
The Imperial Archaeological Commission renewed its attention to the ruins in 1903. In 1904, Archbishop Antony Khrapovitsky and the Volhynian Diocesan Vladimir-Basil Brotherhood initiated a restoration project. Alexey Shchusev was sent to Ovruch to examine the remains and prepare a design, assisted by Leonid Vesnin. The project also drew on the architectural and archaeological research of Peter Pokryshkin.
Nicholas II approved the restoration in December 1906, and work began in May 1907. The principal building campaign took place between 1907 and 1909. Interior work continued until 1911, and the wider complex was completed by about 1912. The stated aim was to reconstruct the church in its ancient form while incorporating the surviving medieval fabric. Shchusev received the title of academician of architecture in 1910 in recognition of the Ovruch restoration and its methods.
Collections in Orthodox churches across the Russian Empire and large private donations supported the work. Nicholas II contributed 10,000 rubles for the iconostasis, a screen separating the sanctuary from the main worship space, the chandelier, and lamps. He attended the consecration on 3 September 1911, joining the liturgy and viewing the church and monastery buildings while Shchusev explained the restoration.
Monastery, closure, and revival
A women’s community took part in the construction, including the production of bricks and the building of residential facilities. After the death of its first superior, Lydia, in 1906, the community was administered by Pavla. It received formal monastery status in 1910, and the restored church became the cathedral church of the Ovruch St Basil’s women’s monastery in 1912. Before the First World War, the monastery housed 75 nuns.
Soviet authorities closed the monastery during the 1930s and expelled the nuns. The residential building was transferred first to a military unit and later to an institution for homeless children. The church closed in 1934 and became a warehouse after its gilded roofing was stripped. Its frescoes were covered with cement mortar.
The monastery reopened during the Second World War and continued operating into the late 1950s. It was registered in 1945 and received land and agricultural rights under Soviet regulations. In 1947, it recovered control of the church after a two-year dispute with the parish community. The monastery was finally liquidated in the late 1950s. Its buildings were then used successively by a children’s hospital and a vocational school, while the church returned to the parish.
State protection was extended to the church and monastery buildings in 1963 and 1979 as architectural monuments dating from the twelfth to fifteenth centuries. A Kyiv scientific restoration workshop began further restoration of the church in 1984. Former Ovruch nuns petitioned for the monastery’s revival from 1988 onward. The buildings were transferred to the diocesan administration in 1990, the church reopened for worship that year, and the monastery’s status was formally re-established in 1991. The women’s monastery continues to function at the church.
The complex is recognized as a monument of architecture of national significance in Ukraine. In 1997, a commemorative cross and granite prayer tablet were installed to mark the church’s traditional millennium history and Prince Vladimir’s baptism.
Remains
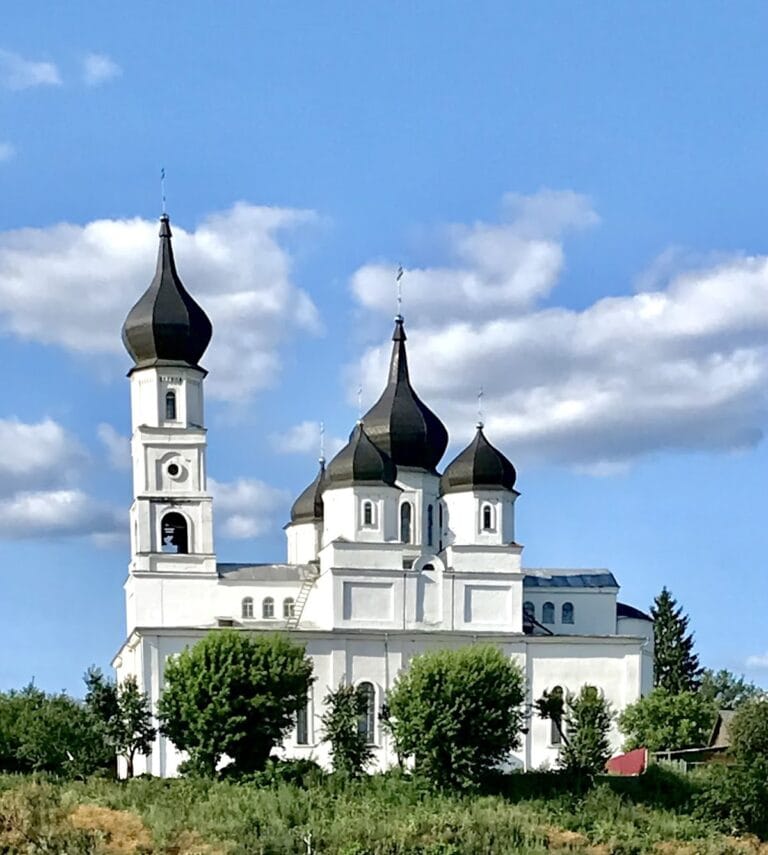
St Basil’s Church is a reconstructed brick building based on the forms of its medieval predecessor. It is organized as a four-pillar, three-aisled, cross-domed church, meaning that a central dome is carried by structural arms arranged in a cross-shaped plan. The restored building has one dome, although its upper completion was made incorrectly in the manner of medieval churches with lowered supporting arches. The surviving ancient sections were incorporated into the new masonry without alteration.
Church structure and medieval fabric
Domed body and apses
The medieval church was a five-domed building in the Byzantine tradition, while the restored structure has a single dome. Its apses, the sanctuary projections at the eastern end, are articulated by profiled vertical bands. The dome and apses are covered with lead sheets, and the principal roof is covered with sheet iron. The dome is gilded. Iron structural ties replaced the ancient wooden ties, with boards added around them to resemble the earlier material.
Western stair towers
Two circular stair towers adjoin the western façade, an arrangement described as unique for twelfth-century architecture. They contain reconstructed stairs leading to the choir galleries. The galleries survive along the northern and southern interior walls and had a defensive function. The towers are articulated by profiled vertical bands, while the façades use clustered pilasters, shallow attached vertical elements, together with rows of ornamental brickwork and arcade friezes.
Entrances and floor
A passage through the southern wall was created in imitation of the partially surviving passage in the northern wall. The floor was laid at the level of the ancient threshold and paved with local quartzite. Ancient slate slabs were placed beside the surviving walls, and metal fittings were reconstructed from old drawings and surviving examples.
Brickwork and interior decoration
Medieval masonry and stone inlays
Medieval bricks were reproduced at a local brickworks using older techniques. These thin bricks, known as plinths, were characteristic of medieval Rus and Byzantine-influenced architecture. Each recovered brick was numbered and returned to its designated position. The façades also contain stone inlays set into the brickwork and polished on their exposed surfaces. This technique is associated with the architectural tradition of Grodno and is treated as evidence of historical links between Ovruch and Grodno along the Kyiv trade route.
Frescoes and tower paintings
Fragments of ancient gilded fresco decoration survive inside the church. In 1910 and 1911, Alexander Blaznov painted new frescoes modeled on those of the Church of the Transfiguration at Spas-Nereditsa near Novgorod. The paintings use a graphic manner and vivid colors, and one composition was executed by Dmitry Stelletsky.
In October 1910, Kuzma Petrov-Vodkin painted scenes in one western stair tower, including “Abel Offers Sacrifice to God” and “Cain Kills His Brother Abel.” The tower dome contains the All-Seeing Eye and a rainbow. The unusual subjects may have functioned as an allegory of the death of Prince Oleg in the moat of the Ovruch fortress after his defeat by his brother Yaropolk.
Monastery buildings and relic
Residential and communal buildings
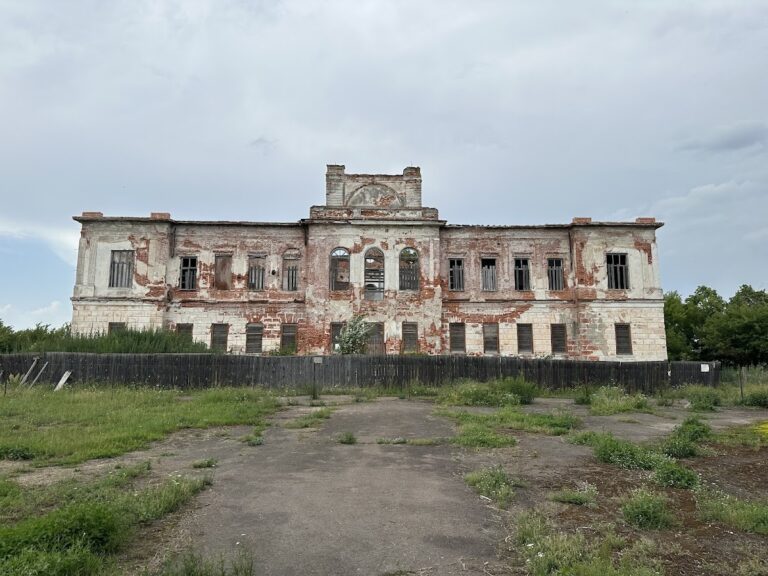
The restored complex included a two-storey monastic residential building, a refectory, and a bell tower. These buildings lie to the southeast of the church and were designed by Vladimir Maksimov in forms derived from Pskov architecture. Their construction formed part of the early twentieth-century development that accompanied the church’s restoration and the establishment of the women’s monastery.
Relic of Macarius of Kanev
A fragment of the relics of Macarius of Kanev was kept in a special recess within an icon associated with the church. He is described as an archimandrite of Ovruch and Pereyaslavl and as a martyr.