St. Maria im Kapitol: Cologne’s Romanesque Basilica and Civic Church


Site at a Glance
- Rating
- 4.6
- Popularity
- Low
- Country
- Germany
- Primary era
- Medieval
- External website
- Open
- Eras represented
- Classical, Medieval, Early Modern, Modern
- Civilizations
- Holy Roman Empire, Roman
- Site type
- Religious
- Remains
- Church
On this page21 sections
History
St. Maria im Kapitol is a Catholic early Romanesque church in Cologne, Germany, whose present form was begun in the eleventh century as a major work of Salian church architecture. It is the largest of Cologne’s twelve Romanesque basilicas and became the city’s principal church after the cathedral. Its name recalls the Roman temple of the Capitoline Triad that once stood on the site.
The Roman Capitol and Frankish Cologne
The Roman temple was built in the first century AD, after the settlement had received colonia status, a formal civic rank within the Roman system. It stood on a small elevation near the Rhine, outside the usual forum-centered arrangement of the settlement. The temple was dedicated to Jupiter, Juno, and Minerva, the three deities of the Roman state cult known as the Capitoline Triad.
When the Franks conquered Cologne in the mid-fifth century, former Roman public property passed to Frankish rulers and their entourages. The Frankish mayors of the palace probably maintained a residence around the Capitoline hill. Pepin the Middle spent extended periods in Cologne, reinforcing the area’s connection with the ruling household.
Plektrudis and the early church
Twelfth-century tradition attributes the foundation of a proprietary church on the remains of the Roman Capitol to Plektrudis, the wife of Pepin the Middle. The church was probably established before her death around 718. Plektrudis came from an Austrasian noble family and probably held extensive property in and around Cologne.
Her political history was closely tied to the Frankish succession. From 714 to 716, she held her stepson Charles Martel captive in Cologne while attempting to prevent him from succeeding Pepin as mayor of the palace and to secure the office for her grandson Theudoald. Charles Martel eventually prevailed, and Plektrudis was confined to Cologne. She was buried in her church and soon became an object of veneration.
The early building was probably a long, aisleless hall church measuring about 10 by 32 metres. It incorporated remains of the Roman temple and stood over its foundations. Historical accounts place a fire at the church during a Norman raid in the winter of 881 to 882. The subsequent history of the building continued under changing Frankish and ecclesiastical authority.
The women’s convent and the eleventh-century basilica
In the tenth century, Archbishop Brun transferred the canons who lived at the church to St. Andreas and established a women’s convent at St. Maria im Kapitol. Its foundation date is uncertain, although later tradition also credited Plektrudis with founding it. During the Middle Ages and the early modern period, the convent was reserved for aristocratic women. It was dissolved during secularization after the French Revolution in 1792.
In the mid-eleventh century, Archbishop Hermann II and his sister Ida, the convent’s abbess, began the construction of the present church. Its plan was based on the Church of the Nativity in Bethlehem and formed part of Hermann’s broader political program. The building’s monumental arrangement expressed the ambitions associated with the Salian dynasty, the medieval ruling house of emperors including Henry III.
Pope Leo IX consecrated the cross altar and nave in 1049 in the presence of Emperor Henry III. Archbishop Anno II conducted the final consecration in 1065. The church then underwent repeated alterations, extensions, and rebuilding that changed parts of its medieval appearance while preserving the central concept of the eleventh-century structure.
Medieval additions and changes
The north and south conches, or rounded apsidal terminations, were renewed in the twelfth century. A porch was added to the southern conch, and a blind arcade reinforced the lower exterior wall of the eastern conch. In 1170, the westwork, the monumental western part of a medieval church, was expanded into a representative group of three towers.
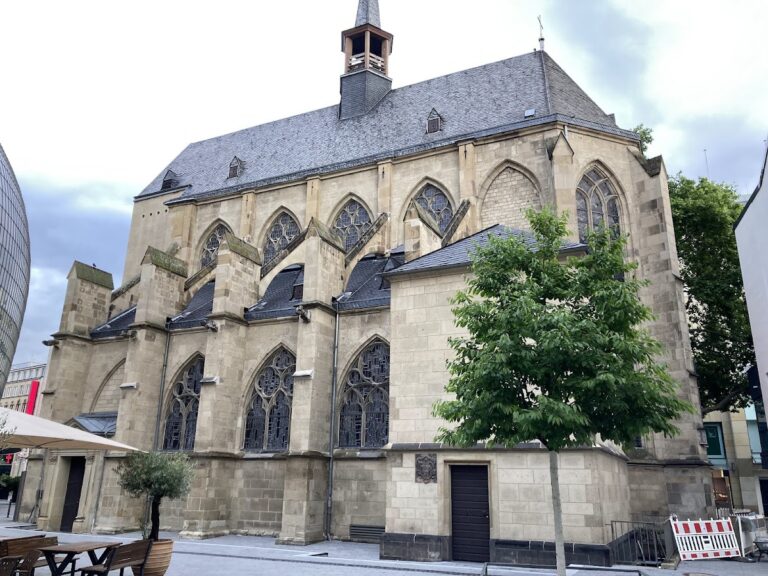
During the early thirteenth century, the eastern conch received a double-shell wall structure, an internal walkway, and an external dwarf gallery. Around 1240, the nave was raised and covered with a six-part Gothic rib vault. In 1464, Johannes Hardenrath donated the tracery screen between the inner choir and ambulatory, the passage running around the sanctuary. Donor chapels, including the Salvator Chapel and the Hirtz Chapel, were added between the conches in the late fifteenth century. Around 1500, the windows were enlarged with pointed arches and tracery.
The church also acquired an important civic and liturgical role. The archbishop traditionally celebrated Cologne’s first Christmas Mass at St. Maria im Kapitol, followed by a second service at St. Cäcilien and a third at the cathedral. On Epiphany, the city council’s procession honoring the Three Kings began at the basilica and continued to the cathedral, where the associated relics were kept. Civic ceremonies and funerals for archbishops, emperors, and mayors were often held at the church.
The Bramglocke, the church’s storm-and-fire alarm bell, was used for civic warnings. In 1371, during the Cologne weavers’ revolt, the city council announced that fugitive weavers could leave the city while the bells of St. Maria im Kapitol were ringing. During the Second World War, members of Catholic youth associations that had been dissolved by the Nazi regime met in the crypt every Saturday evening for the “German Compline,” organized on the initiative of chaplain and youth pastor Reinhard Angenendt.
Destruction, reconstruction, and later history
The bell tower collapsed in 1637 and was restored only in its lower stories. In 1780, the stair towers were demolished to their base levels because of structural deterioration, while the Romanesque flank towers survived. During the eighteenth century, the roofs of the nave and choir were brought to the same height, and the roofs of the transept arms were lowered. The medieval cloister west of the church was demolished in 1849. The former abbess’s house, built in the mid-eighteenth century, stands opposite the church.
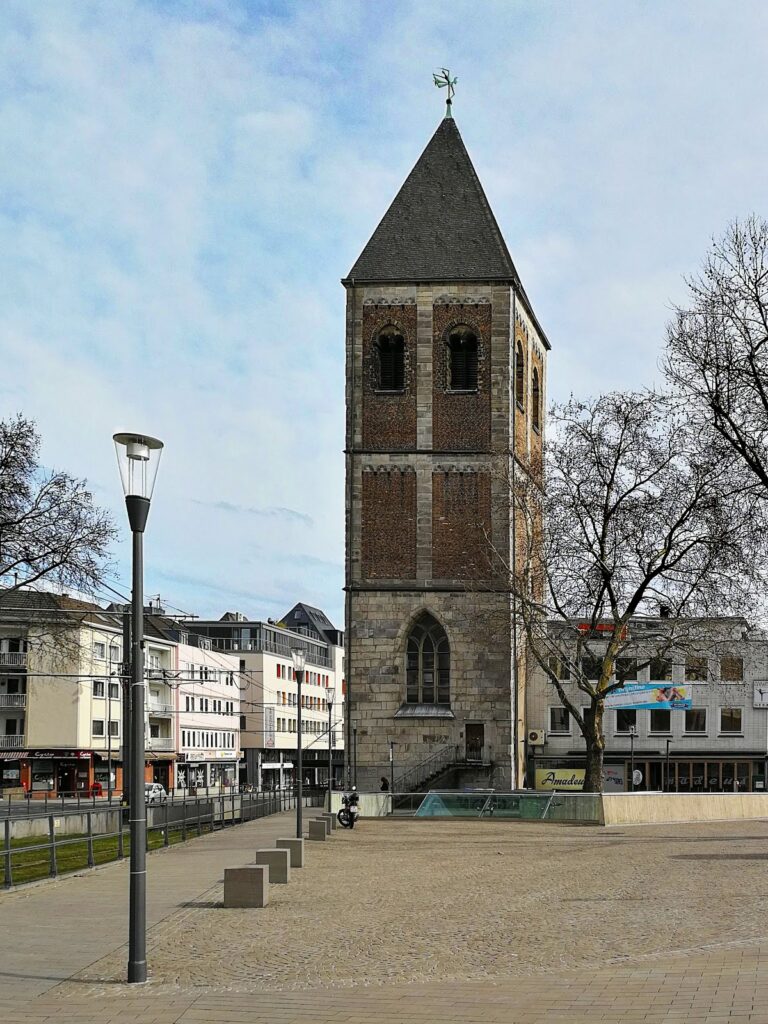
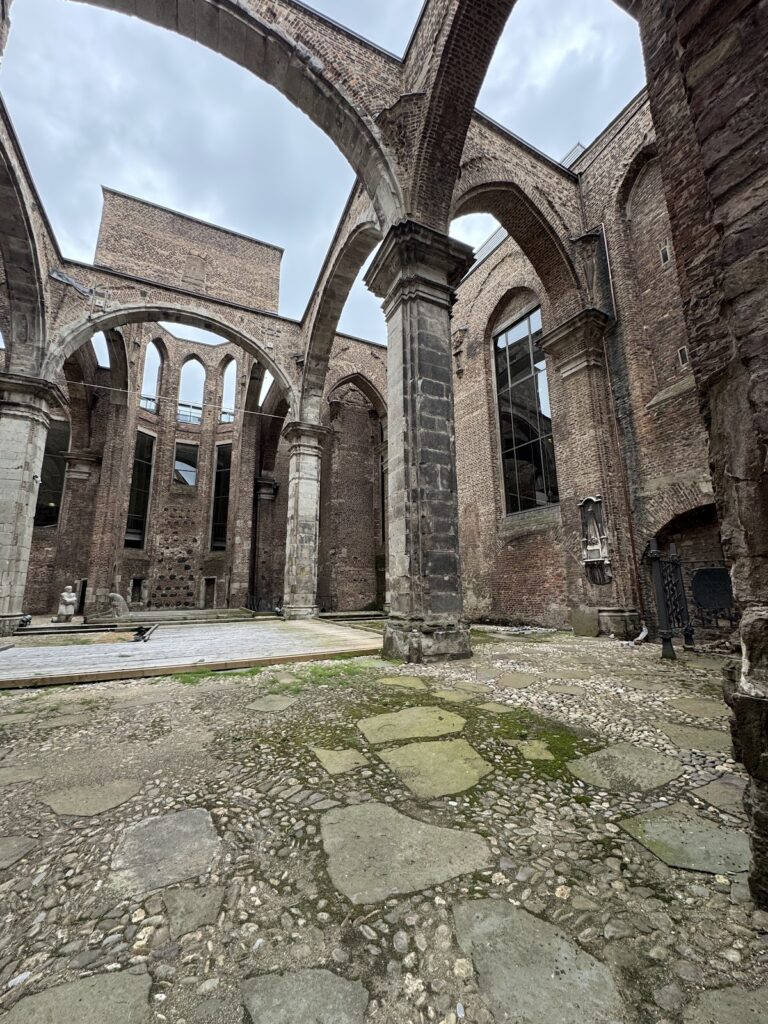
After 1804, the nearby Gothic tower of Klein St. Martin served as St. Maria im Kapitol’s bell tower. It burned during an air raid on the night of 30 to 31 May 1942, destroying its three-bell peal from 1836. The basilica itself suffered severe damage during the Second World War. The north conche, parts of the crossing, the Gothic nave vaults, and much of the west building were destroyed. The unsecured eastern conche collapsed in June 1948.
Postwar reconstruction generally followed the church’s approximately 1150 form rather than restoring every later medieval emphasis. The surviving Gothic chapels and southern porch were retained, while some features that had accentuated the east-west axis were not rebuilt. Worship resumed in the separated western section by 1956 and in the largely reconstructed eastern section from Christmas 1984. The late Gothic tracery screen of the eastern conche was reconstructed in 1981 and 1982.
The Lichhof cemetery lies east of the basilica and surrounds the triconch. Its southern exit is the Dreikönigenpförtchen, an immunity gate rebuilt in 1460 in place of an earlier gate. Gerhard Marcks’s sculpture The Mourner was installed in the cemetery in 1949 to commemorate those killed in the Second World War. A memorial stele for people who died from AIDS and HIV has stood southeast of the conches since 1994. Preservation of St. Maria im Kapitol and Cologne’s other Romanesque basilicas is supported by the Förderverein Romanische Kirchen Köln.
Remains
Plan and Roman foundations
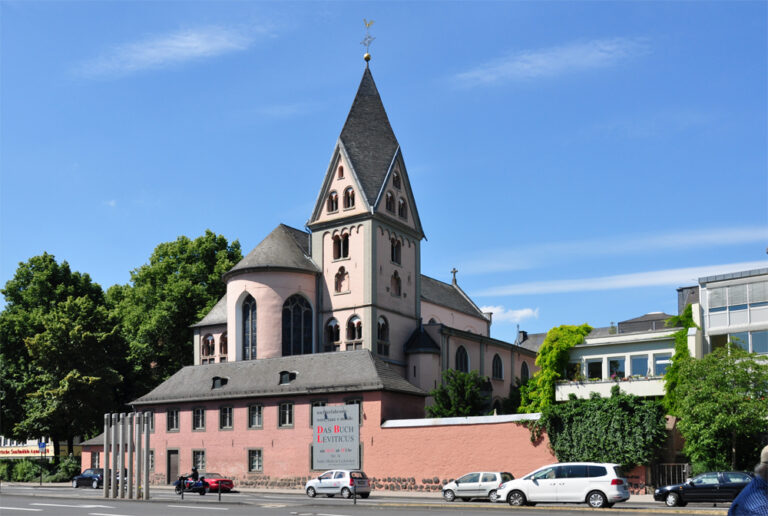
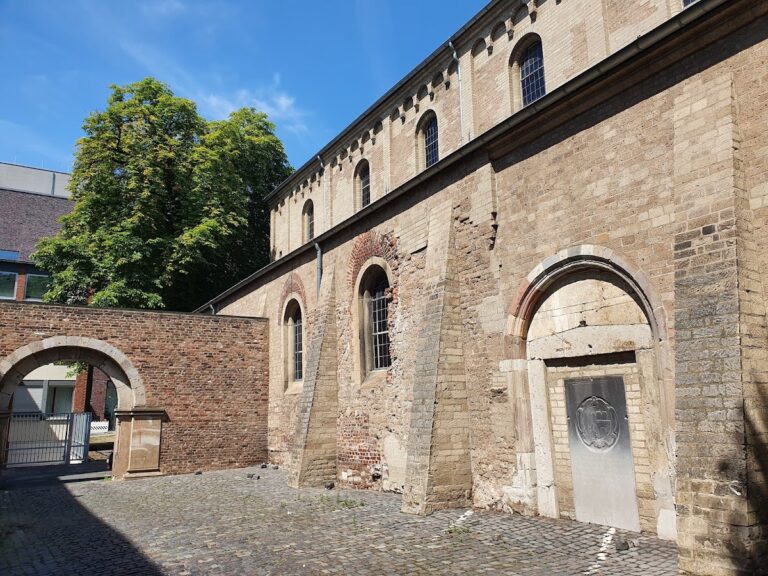
The partly reconstructed church follows the architectural concept of the eleventh century. It is a three-aisled basilica with a monumental trefoil eastern termination, or triconch, formed by an eastern apse and apsidal ends to the northern and southern transept arms. The three conches and the crossing create a unified sanctuary surrounded by an ambulatory that connects with the side aisles. The building measures approximately 73 metres from the entrance to the tip of the eastern conch, about 63 metres between the northern and southern conches, and roughly 24 metres across the nave.
The Roman temple
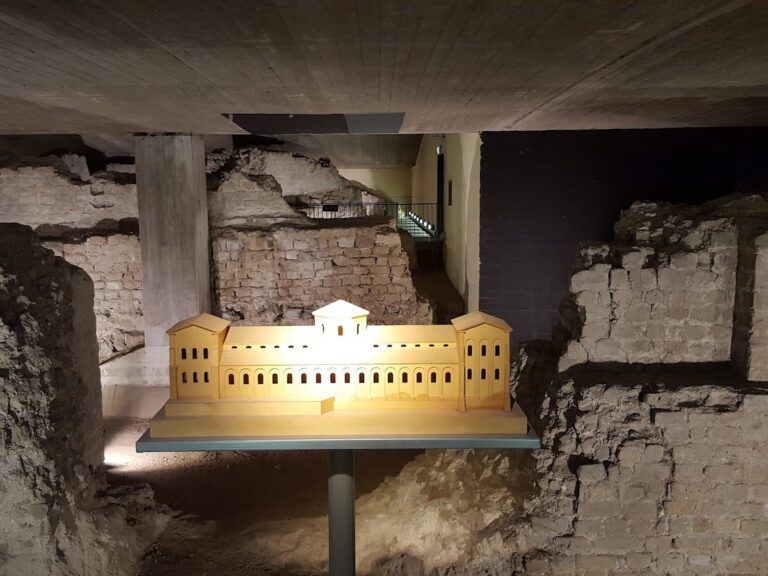
The Roman Capitol had a podium measuring approximately 33 by 29.5 metres and about 4.4 metres high. A paved temenos, the enclosed sacred precinct around a temple, surrounded it and measured approximately 94 to 97 by 69 metres. The temple foundations descended about four metres, and the interior contained three cellae, chambers for the cult images of Jupiter, Juno, and Minerva. A western wall of the precinct, about 5.5 metres high, was later incorporated into the eastern boundary of the cloister.
The nave stands largely over the Roman temple foundations. The temple established the basic width and initial longitudinal form of the later church before extensions were made to the east and west. The narrower central chamber was removed, while the temple podium was reused as a substructure. The availability of ancient columns for the early church remains uncertain.
The early hall church
The probable church associated with Plektrudis was a rectangular hall without aisles. Its sand-lime stone sarcophagus was found among the largely destroyed remains after the Second World War. The surviving evidence connects the early building physically with the Roman foundations and preserves the memory of Plektrudis as its founder and patron.
The crypt
The crypt adjoins the eastern side of the Roman temple foundations. Its central room has three aisles and five bays, ending in a polygonal three-sixths termination. Two transverse wings form single-column halls extending toward the angles between the conches. Three chapels project from the polygonal end beneath the ambulatory of the eastern conch.
Because the ground slopes down toward the Rhine, the crypt’s lower windows are above ground and the crypt has an exterior entrance. Stairways connect it with the church through the transept arms. Its design is a somewhat reduced imitation of the recently built crypt of Speyer Cathedral and was later echoed at Brauweiler Abbey.
Romanesque structure and medieval extensions
The church is associated with the earliest surviving triconch arrangement of the type that became characteristic of the northern Rhine and Meuse region. Its design was based on the Church of the Nativity in Bethlehem and was later repeated in Cologne at Groß St. Martin and St. Aposteln. The nave’s inter-aisle piers are squat and rectangular, while the piers in the chancel area are circular. The side aisles originally had round-arched groin vaults, formed by intersecting barrel vaults, while the central nave and side conches were initially flat-roofed.
The westwork
The western end originally formed a monumental three-tower group. The Romanesque flank towers survive, while the stair towers were reduced to their base levels. A double-story arcade screen in the opening to the westwork gallery echoes the arcades of Charlemagne’s Palatine Chapel at Aachen.
The Salvator Chapel
The late medieval Salvator Chapel, also called the Hardenrath Chapel, was founded by Johannes Hardenrath and Sibilla Schlößgin and consecrated in 1466. Its painted interior, including a starry sky and figural decoration, was almost destroyed during the Second World War. A tracery window with a Crucifixion scene survives, together with two polychromed sandstone sculptures flanking the altar. Made in the workshop of Niclaus Gerhaert around 1466, they represent Mary and Christ as Salvator Mundi and are among the few works securely attributed to him.
The chapel also contains a large singers’ gallery associated with Hardenrath’s foundation for a singing school and choir. A small late-fifteenth-century altarpiece showing Mary among the Twelve Apostles stands there as well, although it does not belong to the chapel’s original furnishings. The donor figures on the reverse of its wings were added in the nineteenth century.
The Hirtz Chapel and stained glass
The Hirtz Chapel contains the Maximilian Window, which includes two panes with adoring kings from around 1518, together with a Madonna and Child from around 1500 and a donor portrait of an unidentified canon. The Hardenrath Chapel contains a crowded Calvary scene from around 1465.
Other windows preserve the names and devotional interests of medieval donors. The Berchem Window presents a Crucifixion group with Canon Heinrich Berchem and dates from after 1481. The Hubertus Window, made around 1500, shows a crowded Calvary with Saints Hubertus and Jerome, together with William IV of Jülich-Berg, Sibilla of Brandenburg, and their daughter Maria. The Ursula Window, made after 1510 and probably produced by Hermann Pentelynck, includes Saints Ursula, James the Elder, and Gereon, angels, coats of arms, and a donor family. The Heister Window, from around 1467, shows the Madonna and Child with Canon Heinrich Heister.
The southern aisle contains the Heller Window, made after 1510. It depicts Saint James the Elder with Canon Johannes Heller, who died in 1472, his nephew Jakob Heller, and Jakob’s wife Katharina von Melem. It also includes a saintly bishop and an angel bearing a coat of arms.
Furnishings and devotional images
The Hardenrath rood screen
The Renaissance rood screen, or choir screen separating the choir from the nave, was made in Mechelen between 1517 and 1523 for five Cologne patrician families, including the Hackeney family. It was unusually large because the regional foot measure had not been considered when the commission was placed. Moved to the boundary between the nave and westwork in the eighteenth century, it was returned in 1985 to approximately its original position before the western crossing piers and raised by one metre.
The screen is made of black marble with architectural sculpture and figural decoration in white limestone. Its medallions depict scenes from Christ’s childhood and from the Old and New Testaments, while its statues represent saints and prophets. The decorative forms are Renaissance, but the reliefs and figures retain strong late Gothic elements. The screen now supports the organ, and its raised platform also serves as an altar area and occasional stage.
The Romanesque doors
The Romanesque wooden doors, made around 1060 to 1065, are displayed in the south aisle. Their two leaves originally closed the portal of the northern conche for almost 900 years and retain traces of paint. Twenty-six framed reliefs show scenes from the life of Jesus. The left leaf follows his childhood according to Matthew, while the right presents the Passion and Resurrection. The composition follows the late antique tradition of framed reliefs and was modeled on early Christian wooden doors such as those of Santa Sabina in Rome and Sant’Ambrogio in Milan. The doors measure approximately 4.85 by 2.48 metres.
Medieval sculptures and tomb monuments
A forked crucifix known as the Crucifixus dolorosus hangs in the northeastern chapel of the triconch. The wooden figure of Christ is about 150 centimetres high and dates from around 1300. Its emaciated and intensely expressive body emphasizes the physical cruelty of the Crucifixion and reflects the affective devotion to Christ’s suffering that spread around that time.
A Romanesque tomb slab of Plektrudis in the north aisle dates from approximately 1160 to 1170. It shows her in a long belted garment and veil, with her right hand raised in adoration and a prayer scroll in her left hand. The strict treatment of the folds reflects Byzantine influence. A further, simpler tomb monument belongs to Abbess Ida. A Gothic epitaph of Plektrudis, probably dating from about 1280 to 1300, shows her holding a model of the church as its founder and retains traces of polychromy. It is mounted high on the south wall of the nave.
The Limburg Madonna is a polychromed Upper Rhine wooden sculpture from the thirteenth century, formerly from Limburg Abbey in the Haardt. It stands to the left of the rood screen. At the western end of the north aisle, a Madonna of the Nikopoia type from around 1200 shows the enthroned Virgin seated above a lion and presenting the frontally seated, blessing Christ Child on her lap.
A Marian statue in the choir dates from the last quarter of the twelfth century. Tradition connects it with Hermann Joseph, who is said to have prayed before the image daily and offered it an apple. One version says that the statue smiled at him, while another says that it revealed a hiding place containing money for his schooling. Fresh apples are still placed before the image in remembrance of the story.
Later furnishings and objects
The church contains a bronze baptismal font made in 1594 in the workshop of gunsmith Heinrich Wickrath for the parish church of Klein St. Martin, which belonged to the Kapitol collegiate institution. Other furnishings include a winged altarpiece attributed to Hans von Aachen and a panel painting attributed to a pupil of Hans Baldung Grien, both made around 1600. The epitaph of Abbess Anna Adriana Wolff von Metternich zur Gracht commemorates her death in 1698, while a Pietà made by Nikolaus Elscheidt between 1870 and 1875 stands in the southern chancel chapel.
Ice Age Greenland whale bones hang in the south aisle above a confessional. They were found centuries ago during building work and probably belonged to a whale that had strayed into a branch of the Rhine and died there. In Cologne, the remains are traditionally known as “St. Mary’s rib.”
Organ, bells, and cemetery
Christian Ludwig König built an organ between 1765 and 1767. Franz Wilhelm Sonreck replaced it with a new instrument in 1871. Ernst Seifert’s monumental organ of 1909 had four manuals and 90 stops, but it was destroyed during the air raids of 1942 to 1944. The present organ was built by Johannes Klais of Bonn in 1991. It has 35 stops, three manuals, and a pedal, and is mounted on the rood screen.
Three bells were cast in 1957 by Hans Hüesker of Gescher. The southwest stair tower serves as the bell tower, and a fourth bell hangs in the roof turret of the Hardenrath Chapel.
The cemetery east of the basilica surrounds the triconch. The Dreikönigenpförtchen forms its southern exit. Gerhard Marcks’s Second World War memorial sculpture stands in the cemetery, while the AIDS and HIV memorial stele occupies its southeastern area.
Nearby sites