Church of Notre-Dame and Saint Eugène of Deuil-la-Barre: A Historic Parish and Priory Church


Site at a Glance
- Rating
- 4.3
- Popularity
- Very Low
- Country
- France
- Primary era
- Medieval
- External website
- Open
- Eras represented
- Medieval, Early Modern, Modern
- Civilizations
- French
- Site type
- Religious
- Remains
- Church
On this page23 sections
History
The Church of Notre-Dame and Saint Eugène of Deuil-la-Barre is a Roman Catholic parish church in France whose origins reach back to an early Christian cult associated with Saint Eugène. Its present building developed through Romanesque and Early Gothic phases, beginning after the church was given to Saint-Florent Abbey of Saumur in 1066. The site served both a local parish and a religious priory, and its pilgrimage traditions, medieval sculpture, wartime destruction, and postwar reconstruction give it a long and complex history.
Saint Eugène and the early sanctuary
Saint Eugène is presented in local tradition as a companion of Saint Denis, the early Christian martyr traditionally regarded as the first bishop of Paris. The Romans are said to have killed Eugène around AD 250. According to the tradition surrounding Deuil, his remains were recovered nearby during the Merovingian period by a man named Ercold. Oxen carrying the body stopped at the site, where Ercold founded an oratory.
The first oratory was probably built in the early fifth century as a burial place for Saint Eugène rather than as a parish church. Miracles associated with the site from the reign of Pepin the Short helped make Deuil a destination for pilgrims, and further miracles were connected with it during the reign of Charlemagne. Around 850, Saint Eugène’s relics, meaning bodily remains or objects associated with a saint and venerated as sacred, were transferred to Saint-Denis Abbey for protection from Viking attacks. They remained there for about nine centuries, while Deuil and its church disappear from the surviving historical record for roughly two hundred years.
The foundation of the priory
By around 1060, the village and parish church belonged to Hervé de Montmorency. He donated the church to Saint-Florent Abbey of Saumur in 1066, and Geoffroy de Boulogne, bishop of Paris, confirmed the gift in 1072. Guillaume, the abbey’s abbot, then established a priory at Deuil. A priory was a religious house governed by a prior and normally subordinate to an abbey. Its buildings stood north of the church.
Bouchard IV de Montmorency endowed the priory richly before the end of the eleventh century, helping to bring the present church toward completion. The building had two religious functions at once. The parish altar, dedicated to the Nativity of Mary, stood in the nave, while the priory altar, dedicated to Saint Eugène, occupied the choir. The parish priest was appointed on the recommendation of the abbot of Saint-Florent.
During the central Middle Ages, the priory acquired regional importance. The church of Saint-Pierre-Saint-Paul at Gonesse depended on it, and the priory became associated with notable religious figures. Peter Abelard stayed there around 1119–1120, receiving moral support from the prior. Eudes de Deuil served as prior before becoming abbot of Saint-Denis after the death of Suger.
Romanesque construction and the Early Gothic choir
The Romanesque church, a medieval architectural form characterized by massive masonry and round arches, was begun after the donation of 1066, probably with the choir. Construction progressed gradually. The transept and nave were not completed until about 1125, and the crossing had to be rebuilt in the 1130s because its original supports were too weak.
The rebuilt crossing received historiated capitals, which are column capitals carved with figures or narrative scenes rather than only foliage or geometric ornament. Their subjects include biblical scenes, and their style marks the culmination and end of Romanesque sculpture in northern Île-de-France. Around 1220, the earlier semicircular apse was replaced by a low, refined Early Gothic choir with an ambulatory, a passage running around the sanctuary or apse. The resulting single-level ambulatory choir is an unusual feature of the church.
Late medieval damage and early modern change
The church was damaged during the Hundred Years’ War, the prolonged conflict between the English and French crowns from the fourteenth to the fifteenth century. Repairs begun in the late fifteenth century included rebuilding and re-vaulting the transept crossing. During the early sixteenth century, the last two bays of the south aisle and the former southern arm of the transept were rebuilt and enlarged. Parts of the eastern vaults were renewed later in the sixteenth century.
The priory declined from the sixteenth century. In 1543, Prior Martial Richevillain was its only resident monk. He demolished the deteriorated priory buildings to avoid the cost of repairing them, although the abbot later ordered at least partial rebuilding. By the eighteenth century, even the prior no longer lived at Deuil, and Saint-Florent Abbey transferred the priory to the Order of the Visitation in 1764. After the French Revolution, the former conventual buildings passed to the parish.
Parish life continued to expand despite the decline of the priory. In 1749, Louis V Joseph de Bourbon-Condé, prince of Condé and lord of Ormesson, together with M. de Bellegarde, lord of Chevrette, financed major renovations. The nave was extended westward by one bay, and windows in the nave, south aisle, and ambulatory were enlarged. The interior was also whitewashed in keeping with contemporary taste. Later removal of the coating revealed the stonework and surviving sculptural details. Saint-Denis Abbey returned part of Saint Eugène’s relics, allowing a new translation ceremony after approximately nine hundred years.
Nineteenth-century restoration and protection
The western facade was entirely rebuilt in 1852, creating the present Neo-Gothic portal. The church was listed as a historic monument in 1862. From 1868, architect Henri Blondel directed the complete reconstruction of the bell tower’s two upper stages, reproducing them in a new form intended to match the earlier structure.
A restoration campaign in 1879–1880 substantially altered the nave. Most of its supports were replaced or rebuilt, a pseudo-Gothic brick vault was installed, and the original upper windows were replaced. The intervention was later judged damaging. The church was removed from the historic-monument list in 1881, then listed again, without classification, in 1926.
Destruction and postwar reconstruction
At 10:36 on October 4, 1944, a V2 rocket launched toward London fell on the church after suffering a malfunction. The choir was destroyed, the nave was severely damaged, and fourteen people, including the parish priest, died.
Robert Camelot, chief architect of historic monuments, directed the postwar reconstruction. Workers sorted and reused debris, preserving much of the church’s authentic fabric. The work removed the nineteenth-century nave vault and the vaults of the earliest bays of the south aisle. Reconstruction was completed in 1955, and the church was classified again as a historic monument by decree of October 4, 1962.
Notre-Dame-et-Saint-Eugène remains attached to the Diocese of Pontoise. The public garden around the south, east, and north sides of the choir is named Place des Victimes du V2 and contains a monument commemorating those who died in the 1944 destruction.
Remains
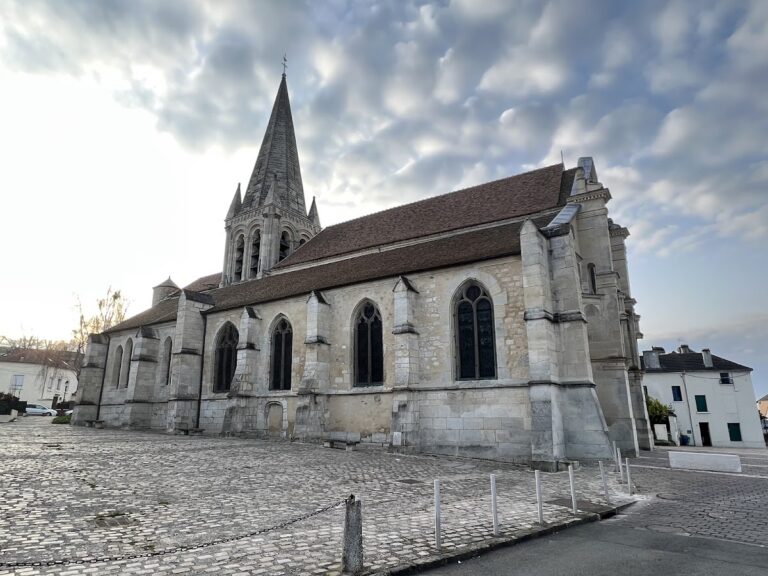
The church has an approximately regular east–west orientation, with its western end angled slightly toward the southwest. Its asymmetrical cruciform plan brings together a five-bay nave, two aisles, a projecting transept, a three-bay south chapel, a straight choir bay, and a two-bay Gothic choir with side aisles and an ambulatory. The sacristy occupies the continuation of the north transept arm on the site of the former priory buildings. A bell tower rises above the first bay of the choir’s south aisle.
Plan and exterior fabric
Entrances and building materials
The church is entered through a western portal, a lateral portal in the west wall of the south aisle, and an entrance through the sacristy. The exterior is built mainly of small, irregular rubble masonry. The western facade has flat buttresses and a Neo-Gothic portal in dressed stone, while most window surrounds and other buttresses use smaller rubble. The choir and bell tower are built with better-quality dressed stone.
Windows and surrounding structures
The windows have plain semicircular openings without tracery. The high-level nave windows date from the 1879–1880 restoration, while the enlarged aisle windows belong to the 1749 renovations. The ambulatory walls use segmental-arched windows and are accompanied by a plain stair turret beside the bell-tower base. Another modern turret stands before the north transept and leads to the sacristy.
Nave and transept
Nave and aisles
The first nave bay belongs to the 1749 extension. A semicircular, square-sectioned diaphragm arch separates the fourth and fifth bays and may have marked the beginning of the liturgical choir reserved for the monks. The fifth nave bay resembles the former Romanesque crossing square. The nave and north aisle have flat ceilings. From its fourth bay onward, the south aisle has pointed rib vaults, meaning vaults carried by intersecting stone ribs, while the south chapel also has pointed rib vaults. Its first bay dates from 1749.
The Romanesque nave arcades open between approximately 3.25 and 4.10 metres. The arcades of the original bays are generally double-rolled and rest on short square piers with engaged columns and capitals. Six authentic capitals on the north side display archaic geometric ornament, including angular four-pointed stars, interlace, semicircles, volutes, stems, and palmettes.
Transept crossing
The transept crossing retains two late-fifteenth-century rib vaults. Its original low arcades have single-roll archivolts and surviving capitals, while the pointed form of some arcades results from later alteration. The former northern end of the transept was incorporated into the sacristy behind a modern wall.
Former south transept
Parts of the former south transept arm survive around the crossing and bell-tower base. They include arches, a wall with a blocked opening, and a capital associated with the translation of Saint Eugène’s relics. The capital shows a cart that appears to carry a coffin and is decorated with a palm. A priest follows with a bucket and sprinkler, while another carries a cross; the oxen are partly concealed within the wall. The meaning of some figures and the capital’s original position remain uncertain.
Romanesque sculpture
Historiated capitals at the crossing
Four capitals at the transept crossing are historiated, with a fifth related capital in the former south transept and chapel area. Their scenes include Daniel in the lions’ den, Cain killing Abel, and the Temptation or Fall of Adam and Eve. The surviving Adam-and-Eve capital is a modern replica. Another capital is covered with masks and foliage whose meaning remains uncertain.
The Daniel scene shows the prophet holding the tails of lions represented with human heads. The Cain-and-Abel capital depicts the brothers presenting offerings, a divine hand above Abel, and Cain striking his brother with a club. The Adam-and-Eve composition includes a serpent coiled around a tree, an angel holding a sword, and a bird attacking a serpent.
These capitals are stylistically related to those in the crypt of Saint-Denis Basilica. They are generally attributed to sculptors who had previously worked there, although their date remains debated between the 1130s and the early 1140s. Their calm figures and carefully arranged compositions anticipate Gothic sculpture.
Choir and ambulatory
The dark bay
The first straight choir bay, known as the “dark bay,” lies between the bell-tower base and a corresponding northern bay. Walls enclose it rather than open arcades. Its barrel vault, a continuous semicircular or segmental vault, helped buttress the bell tower. The northern bay retains evidence that a barrel vault may originally have been planned. A modern stair turret stands nearby, but these features do not establish that a second northern bell tower was built.
Gothic choir
The Gothic choir has two bays. The second combines a straight section with a narrower six-sided apse formed by six large arcades. The ambulatory forms a low circuit around the choir and has rib vaults, while its narrow arcades measure approximately 2.60 metres across. They rest on paired columns with shared bases and imposts, and their foliage capitals are closely fused.
Along the ambulatory walls, ribs, transverse arches, and wall arches descend onto groups of three colonnettes. In the first choir bay, single columns support the arcades. Additional colonnettes may have been intended to carry ribs for a projected stone vault over the central vessel. The central choir now has a wooden boarded ceiling shaped to imitate a barrel vault in the straight bay and a half-dome over the apse. The postwar reconstruction restored this ceiling in wood, echoing the forms of the earlier Romanesque vaults.
Bell tower
Romanesque base and upper stages
The bell tower retains its Romanesque base and first blind stage, although the exterior of the first stage has been heavily restored. Its two upper stages have pairs of semicircular sound openings on each face, eyebrow-like bands, corbelled cornices, and seven corbels per face. A corbel is a projecting block supporting or visually terminating a cornice or another structure.
Many corbels and capitals in the upper stage are nineteenth-century replicas. Some capital baskets remain unsculpted, while others display flattened carving, distorted abaci, diagonal lines, spirals, corner volutes, and grimacing heads. Many original tower capitals removed during the nineteenth-century reconstruction are preserved at the Musée national du Moyen Âge in Paris. The present timber spire may have replaced a small stone pyramid, although the date of that change is unknown.
Interior objects and memorials
The exposed dark-grey stone gives the interior a notably subdued appearance by absorbing rather than reflecting light. Among the surviving or present furnishings are a bronze bell dated 1758, baptismal fonts at the beginning of the north aisle, and the tomb slab of Marguerite La Croix, widow of the squire Charles Hotman, who died in 1621. A commemorative plaque for parish priest Jean Rémy Hurel was offered by parishioners in 1880. Several modern statues are present, together with a notable crucifix mounted above the lateral portal of the south aisle.
Nearby sites