Basilica of Aquileia: An Early Christian and Medieval Church


Site at a Glance
- Rating
- 4.8
- Popularity
- Medium
- Country
- Italy
- Primary era
- Medieval
- External website
- Open
- Eras represented
- Classical, Medieval
- Civilizations
- Carolingian, Holy Roman Empire, Roman
- Site type
- Religious
- Remains
- Basilica
On this page27 sections
History
The Basilica of Aquileia is a Roman Catholic church in Aquileia, Italy, whose Christian complex began under Roman rule in the fourth century. The present church is Romanesque, a medieval style characterized in part by rounded arches, with Gothic features associated with pointed arches. Its fabric reflects a ninth-century rebuilding and the major reconstruction completed by Patriarch Poppo in 1031. The basilica became the spiritual center of the Patriarchate of Aquileia, a major church jurisdiction headed by a patriarch, and helped spread Christianity into Central Europe.
Roman city and early Christian community
Rome established Aquileia as a fortified city in 181 BC, on the empire’s frontier. Its river port on the Natissa connected with the Adriatic, while routes linking northern and eastern Europe brought trade and cultural exchange. A Christian community was present in the early centuries AD and was associated with Gnosticism, a range of religious movements that emphasized spiritual knowledge and sometimes distinguished spiritual from material existence.
Christian tradition links the community’s beginnings with Mark the Evangelist, who is said to have preached there at Peter’s direction and converted Hermagoras, the first bishop. The same tradition relates that Emperor Nero ordered Hermagoras and his deacon Fortunatus imprisoned. After a miracle in prison and the conversion of their jailer, Pontianus, Hermagoras and Fortunatus were executed. The two martyrs later became patrons of the basilica with Mary. The story also appears in the church’s frescoes.
Fourth-century church and the attack of 452
The Edict of Milan in 313 ended the persecution of Christians and allowed churches to be built. With support from Emperor Constantine I, Bishop Theodorus began a large Christian complex over earlier Roman structures. Its scale reflected the strength of Aquileia’s Christian community. During the fourth century the complex grew as the community expanded. Bishop Fortunatianus oversaw a major enlargement of the north hall around the century’s middle. Bishop Chromatius, whose episcopate lasted from 388 to 407, is credited with enlarging the south hall and building a baptistery. Another proposed dating places the south hall’s enlargement after 452, following the loss of the north hall.
Aquileia’s church maintained theological and commercial links with Alexandria. Athanasius, the bishop of Alexandria and a leading defender of Nicene Christianity, was present in Aquileia during disputes over Arianism, a controversy about the relationship between Jesus and God the Father. In 452, Attila’s Hunnic forces devastated the city and killed much of its population. The north basilica was burned and not rebuilt, building activity declined sharply, and Aquileia’s population fell.
Rebuilding and patriarchal authority
From the early ninth century, Patriarch Maxentius renovated the earlier complex and began a new basilica on its foundations, with financial support from Charlemagne. The church remained a link between western and Byzantine Christian cultures. After an earthquake seriously damaged the building in 988, Patriarch Poppo led a Romanesque reconstruction that culminated in the basilica’s consecration in 1031. His broader building program accompanied an economic revival. Poppo also appears to have pursued conflicts with neighboring dioceses and taken wealth from nearby churches to enrich the basilica.
The church served as the spiritual center of the Patriarchate and played a part in the spread of Christianity through Central Europe. It held patriarchal status from its consecration in 432 until 1751. In the second half of the twelfth century, Patriarch Ulrico di Treffen commissioned frescoes for the crypt. After the earthquake of 1348, Patriarch Marquard of Randeck directed further repairs and strengthening. Venetian craftsmen carried out major work on the basilica’s timber roof in the late medieval period.
Later medieval and early modern changes
In 1298, Patriarch Raimondo della Torre commissioned the Chapel of St Ambrose, also known as the Torriani Chapel, as a burial place for his family. In 1421 Aquileia came under Austrian rule, while religious affairs fell under Venetian jurisdiction. Amid this conflict over ecclesiastical authority, Pope Benedict XIV ended the basilica’s patriarchal status in 1751 and divided the former jurisdiction between the dioceses of Gorizia and Udine. The patriarchal treasures were divided between them, and Aquileia subsequently declined economically.
Late eighteenth-century efforts to revive the town included land reclamation under Maria Theresa and a new harbor on the Natissa under Joseph II. Under Joseph’s restrictions on church activity, the town chose the basilica in 1781 as its sole parish church, a role it continues to hold. The basilica is dedicated to the Assumption of Mary, the Catholic belief that Mary was taken bodily into heaven, and belongs to the Archdiocese of Gorizia.
Archaeology and modern heritage
Austrian archaeological work began in the late nineteenth century. Excavations uncovered the early Christian mosaic floor between 1909 and 1912, and the clergyman Celso Costantini continued archaeological work from 1912 alongside uninterrupted parish worship. First World War bombardment damaged the site and interrupted the excavations, which resumed after the war. In 1921, the old cemetery around the basilica was cleared to make way for the Cemetery of Heroes behind it. After the Second World War, archaeological recognition and activity contributed to Aquileia’s renewed prosperity, while the basilica remained a church for the local community.
The basilica and archaeological area have been on the UNESCO World Heritage List since 1998, under criteria iii, iv, and vi. The basilica is also recognized as Italian national heritage.
Remains
The complex stands beside the Via Sacra and faces Piazza del Capitolo. Its surviving buildings and excavated remains span early Christian structures, Roman levels, and the medieval church. The present basilica follows the plan of the earlier south hall, while the baptistery and the Church of the Pagans form part of a connected group of buildings. Archaeological features are preserved both within the church and in the grounds around it.
Early Christian complex and mosaics
Theodorian halls
The earliest Christian complex, named for Bishop Theodorus, had a horseshoe-shaped plan organized around three halls. Two parallel halls ran east to west, each about 37 metres long and 20 metres wide; a crosswise hall between them measured about 29 by 13 metres. Six columns supported richly decorated ceilings with recessed panels, and the floors included mosaics made from small pieces of stone or other materials. Entrances lay to the east, through service rooms and a changing room, beside a baptistery. A corridor joined the halls, and its southern stretch, where it met the south hall, remains visible in the present basilica.
The halls served different purposes in Christian worship and instruction. One was used as a church, while the other prepared people for baptism through Christian teaching; the surviving evidence does not establish which hall had each role. The crosswise hall was used for confirmation. The original baptismal font lies beneath the present basilica’s north wall. Renovations made it unusable, and a later oval font replaced it; that basin is now displayed in the Crypt of Excavations.
Expanded halls and mosaic floors
Around the middle of the fourth century, the north hall was enlarged to about 73 by 31 metres. Twenty-eight columns divided it into three aisles, or side-by-side sections, and a four-sided portico stood in front. The later south hall measured about 65 by 29 metres and also had three aisles and 28 columns, with a portico and a courtyard connecting it to the baptistery. Its new floor layers helped preserve much of the earlier pavement even as later construction affected parts of it.
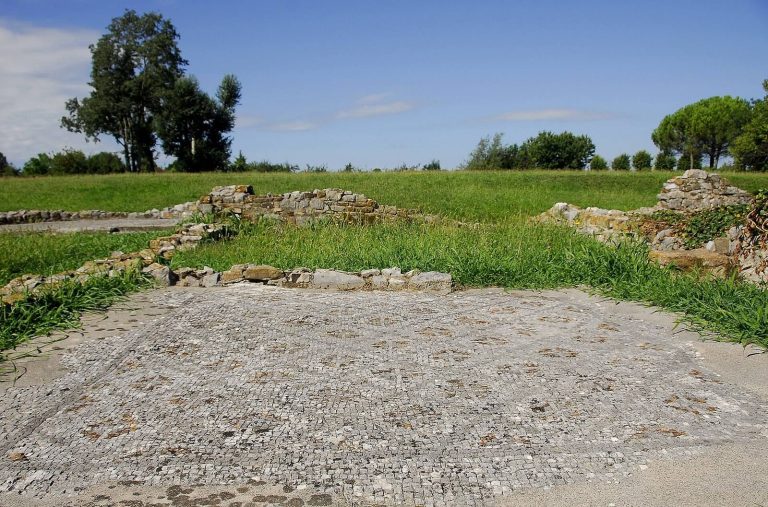
Today, about 760 square metres of early Christian mosaic pavement can be seen in the church, principally from the south hall. The pavement measures roughly 37 by 20 metres and is arranged in four main panels. Its images include donors, interlaced Solomon’s knots, men and women in medallions, seasonal figures, animals, birds, and Christ as the Good Shepherd. A winged Victory carries a crown and palm. The scenes of Jonah show him praying during a storm, swallowed by a sea monster, emerging from it, and resting beneath a gourd vine. Fish, octopuses, molluscs, ducks, and other marine creatures fill the surrounding imagery. Early Christians connected Jonah’s story with resurrection.
Another panel shows a rooster confronting a tortoise, a pairing repeated in the north-hall pavement. Proposed readings include the struggle between good and evil or light and darkness, and a possible reference to the Arian controversy. A small column between the animals carries a victor’s prize and other symbols. Fish, fishing, grapes, birds, and interlaced knots also appear among the floor designs. An inscription honors Theodorus and says that he completed and consecrated the church with divine aid and the support of his community.
North-hall mosaics
A small part of the north-hall pavement is visible in the Crypt of Excavations. Its imagery includes a hippogriff, a mythical creature combining features of a horse and a griffin, as well as a goat, a ram, a rabbit, birds, and a Star of David. Some images relate to Christian virtues and paradise. Others, including crustaceans among treetops, baskets of mushrooms, and snails, have interpretations that remain uncertain.
Excavation crypt and archaeological levels
The Crypt of Excavations is an underground archaeological and museum space that extends beneath the basilica’s garden and toward and around the bell tower. It contains layered remains from the early Roman Empire through the end of the fourth century, including Roman houses and early Christian buildings. The sequence of floors includes a level attributed to an Augustan-period Roman villa near the Holy Sepulchre, followed by a Roman floor made from crushed stone and ceramic mixed with a binder, and a geometrically decorated floor darkened by Attila’s fire.
Other mosaics in the crypt show a rearing donkey, a goat bearing a bishop’s insignia, swamphens, a partridge nest, and a lobster or crayfish. Interpretations have associated these images with sin, a bishop’s pastoral role, the community of disciples, and the inclusion of Jewish and non-Jewish people in the Church. The later oval baptismal font is also displayed here.
Traces of associated buildings
Grass outlines at the northeast of the complex mark a later north hall. White lines in Capitoline Square trace a bishop’s residence connected to the expanded complex by covered galleries. Foundations of rooms that stood beside the baptistery in an early phase were rediscovered in the nineteenth century, and their outlines are marked at ground level. Their date is uncertain: they are associated with the ninth-century complex but may have originated earlier. They were probably lost in an earthquake and were not rebuilt.
The medieval basilica and its interiors
Main church and apse
The present basilica was built on the plan of the earlier south hall. The ninth-century church had a short crosswise arm, or transept, a central semicircular apse within a square outer boundary, two smaller apses, a projecting portico, the Church of the Pagans, and a crypt. Poppo’s reconstruction raised the side walls, renewed the façade while retaining Maxentius’s portico, added a timber roof, renewed the altar, and brought new frescoes to the apse.
The church measures about 65 metres long, 30 metres wide, and 23 metres high. Its transept is about 43 metres long and 9.5 metres wide. Two rows of arcades divide the nave, the main central space, from its two side aisles. A large wooden ceiling shaped like an inverted ship’s hull was installed in the fifteenth century. Glass walkways now protect exposed mosaics while following the floor level established from the fifteenth century onward.
Frescoes in the apse include the Virgin and Child, saints, martyrs, and symbols of the evangelists. Poppo is shown presenting a model of the basilica to the Virgin, and Emperor Conrad II also appears. A long inscription records the church’s consecration and associates it with the feast of Hermagoras and Fortunatus on 13 July 1031. Frescoes in the Chapel of St Peter, in the apse area, date to the fourth century.
Crypt of the Frescoes
The Crypt of the Frescoes lies beneath the presbytery, the area around the main altar. It began as a square, three-aisled room built in the ninth century to house relics of local saints. The addition of an apse in the eleventh century gave it its present form. Its Byzantine-style paintings depict episodes from the lives of Jesus, Mary, Mark, and Hermagoras, along with saints, the Dormition of the Virgin, and a mounted encounter between a western knight and an eastern archer. They are generally dated to the second half of the twelfth century, although a date in the first half of the eleventh century has also been proposed.
Holy Sepulchre
Near the entrance, at the beginning of the left aisle, stands the eleventh-century Holy Sepulchre, a structure modeled on the tomb associated with Jesus’s burial in Jerusalem. It was used in ceremonies during Holy Week.
Bell tower
Completed in 1031, the basilica’s bell tower rises 73 metres. It is built from squared marble blocks taken from a Roman amphitheatre about 500 metres to the west. Its design is said to have drawn inspiration from the ancient lighthouse known as the Pharos of Alexandria. The tower remained standing during the 1348 earthquake; its base was later widened in a tapering shape to strengthen it.
Pulpit and altar reliefs
The marble pulpit known as the Tribuna Magna is a sculptural work by Bernardino da Bissone dated to 1493. Around 1498, Sebastiano and Antonio da Osteno made reliefs for the altar devoted to Mary, Hermagoras, and Fortunatus.
Chapel of St Ambrose
The Chapel of St Ambrose, also called the Torriani Chapel, stands at the end of the right aisle behind a gate. Its family burials include red-marble tombs of Raimondo and Pagano della Torre, a white-marble tomb of Rainaldo, and tombs of Ludovico della Torre and Allegranza da Rho. Wall paintings depict the Crucifixion and members of the Della Torre family. Rainaldo, son of Corrado della Torre, served as treasurer of the Aquileian church; Allegranza was Corrado’s wife and Rainaldo’s mother.
Baptistery and western buildings
Baptistery
The current baptistery, built in the fifth century, stands opposite the basilica entrance and is joined to it by a portico. Its exterior is square and its interior octagonal. A central six-sided font is surrounded by six columns, which were once joined to the outer wall by arches. The original font was octagonal. The surviving truncated columns belonged to a walkway and supported a dome that collapsed in 1790. Excavations in the early 1980s revealed remains of the earlier octagonal basin.
Church of the Pagans and portico
The Church of the Pagans formed the western part of the complex associated with the baptistery and its side rooms. People preparing for baptism, known as catechumens, entered from the west, received baptism, and continued east through the portico to the basilica. A peacock mosaic once in the portico is now displayed in Chromatius Hall. The eyes in the bird’s tail may have been made with gold. The hall also displays sheep imagery representing people guided by the Good Shepherd.
Chromatius Hall
Chromatius Hall, also known as the South Hall, is a museum space built in 2011 over the site of a former southern baptistery annex. It displays the peacock-mosaic fragment from the portico.
Grounds and memorials
Cemetery of Heroes
Behind the basilica, around the apse, the Cemetery of Heroes contains the graves of ten unidentified First World War soldiers and Maria Bergamas. Her son died in the war, and in 1921 she selected the remains of the Unknown Soldier buried in Rome. The cemetery also holds the graves of General Alessandro Ricordi and Captain Riccardo della Torre, killed by the same shell on the slopes of Mount Ermada, and includes a monument to the ten unidentified soldiers.
Roman storehouse
South of the basilica complex, the garden of Piazza Patriarcato contains the remains of a Roman storehouse measuring about 66 by 90 metres. Built in the same period as the original Christian complex, it held war booty and provisions for troops guarding the imperial frontier. The structure stood until the eighteenth century, and white lines now mark its outline.