Park Abbey: A Premonstratensian Abbey in Leuven, Belgium


Site at a Glance
- Rating
- 4.5
- Popularity
- Medium
- Country
- Belgium
- Primary era
- Early Modern
- External website
- Open
- Eras represented
- Medieval, Early Modern, Modern
- Civilizations
- Duchy of Brabant, Habsburg, Holy Roman Empire, Spanish
- Site type
- Religious
- Remains
- Monastery
On this page23 sections
History
Park Abbey is a Premonstratensian abbey of canons at Heverlee outside Leuven, Belgium, founded in 1129 by Godfrey I, Duke of Brabant and Count of Louvain. The order, also known as the Norbertines, combines communal religious life with priestly ministry, education, preaching, and pastoral service. Godfrey gave the canons of St Martin’s Abbey in Laon a ducal park, hunting lodge, land, and a small church, while Leuven’s steward Tyetdelinus added a watermill and adjoining fields. The abbey was dedicated to the Virgin Mary and became an enduring religious, agricultural, and intellectual centre in the Leuven region.
Foundation and twelfth-century development
The first canons lived in the former ducal buildings. After about three years, the community had grown sufficiently to elect Simon of Saint-Maurice, a canon from Laon, as its first abbot. During the twelfth century, the canons cleared and cultivated the land, performed manual work, studied theology and other ecclesiastical subjects, copied and illuminated manuscripts, and served surrounding parishes. They also opposed Tanchelmism, a medieval religious movement associated with the preacher Tanchelm.
Park Abbey expanded rapidly through donations, land purchases, rents, tithes, mills, farms, forests, and agricultural production. It established a colony at Runckelen in 1134, founded a hospital and chapel at Scoenderbueken under Sichem in the same year, and founded Ninove Abbey in 1137. These foundations extended the community’s religious and economic influence beyond its original estate.
Prosperity, crisis, and recovery
The thirteenth century brought exceptional prosperity. The abbey received money, farm produce, labour services, and agricultural implements, while vineyards are recorded from 1254 onward. Toward the end of the century, famine and disputes concerning property, tithes, and privileges placed pressure on the community.
The following century brought famine, plague, severe weather, and violence. During the Leuven revolt of 1379, armed men entered the abbey, forced its doors, and robbed the church. In the fifteenth century, the canons concentrated on restoring their possessions, renewing religious observance, and strengthening discipline. They also resisted commendatory abbots, who held an abbey’s title and revenues without necessarily governing its religious community.
Political conflict and institutional authority
Park Abbey endured the religious and political disturbances of the sixteenth century while defending the rights of the Premonstratensian order. It avoided incorporation into newly reorganized diocesan structures, but bands ravaging the region forced the canons to take refuge in Leuven for eight years. They returned after Alexander Farnese relieved Brussels, although subsequent depredations left the abbey impoverished.
The abbey repeatedly became involved in military events. William I of Orange-Nassau used it as his headquarters during the siege of Leuven in 1572, and the complex suffered during later wars involving William of Orange and Calvinist forces. The Duke of Alba camped there in 1566. William III, King of England, lodged at the abbey in 1695, and Louis XV of France dined there with the Marshal of Saxony in 1713. Erasmus visited in 1504 and found Lorenzo Valla’s annotations on the New Testament in the abbey’s collection.
In 1416, Duke John IV of Brabant granted the abbot the title of archchaplain to the Brabantine dukes. An archchaplain was a senior chaplain attached to a ruler’s court. The abbots retained the title until 1795 and sat in the States of Brabant, helping administer the duchy. During the seventeenth century, the abbey also maintained a small militia for order and security.
Seventeenth- and eighteenth-century renewal
The seventeenth century brought renewed prosperity, stronger academic activity, and renewed attention to religious discipline. The abbots maintained close relations with the University of Leuven, and Park became known for theological study. Its educational connections extended to the universities of Paris, Leuven, Cologne, and Douai. Canons later taught theology, Scripture, and philosophy within the community. Under Libert de Pape, agriculture and the abbey estates flourished, while the Counter-Reformation, the Catholic renewal that followed the Protestant Reformation, contributed to the abbey’s prosperity.
Abbot Philippe established a library and a scriptorium, a monastic workspace for copying manuscripts and preparing documents. Later abbots enlarged the collection. An inventory from 1645 included biblical and patristic writings, legal works, philosophy, natural history, rhetoric, poetry, history, liturgical books, and fifteenth-century illuminated prayer books.
The eighteenth century was relatively calm and encouraged further study, although Louis XV’s military campaigns disrupted the community’s activities. Between 1719 and 1730, Prelate Hieronymus de Waerseggere renovated major parts of the abbey in a classicizing style. The community then numbered 48 canons, its largest recorded total. The buildings acquired the character of a luxurious residence as the interior was transformed and monumental features were added.
Suppression and restoration of communal life
The canons resisted the ecclesiastical reforms of Emperor Joseph II, particularly the requirement that theology students attend the new general seminary at Leuven. On 4 March 1789, Austrian troops closed and plundered the abbey, and the canons were expelled by the end of that month. They returned during the Brabant Revolution in 1790, but the Austrian army damaged part of the complex again that year.
French forces expelled the canons again in 1793. In 1795 or 1797, French military authorities installed a headquarters and military household at the abbey. The institution was formally confiscated and suppressed in 1797, when approximately 40 canons remained. Its land and possessions were sold. A friendly lay intermediary acquired the principal complex and preserved part of it for the Premonstratensians.
The community was officially absent from the abbey between 1797 and the 1830s, although some canons began returning in 1801 and 1802. In 1828, property was sold, including a brewery, forge, mill, choir stalls, stained glass, cloister furnishings, and library books, because the restoration of communal life appeared impossible. After Belgian independence and the restoration of religious freedom, the buildings were returned to the order. Ten canons resumed conventual life on 24 June 1834, and the abbey reopened in 1836.
During the French period, the abbey church became a parish church. On 12 August 1803, Archbishop Armand de Roquelaure of Mechelen established the parish of Park, with a canon serving as parish priest. A further Sacred Heart parish was established around 1914 for parishioners from Park, Korbeek-Lo, and Kessel-Lo. The abbey’s abbatial dignity was restored in 1872, when Alois Jacques Franck was consecrated abbot of Park.
Modern religious and cultural centre
François Versteylen, abbot from 1887 to 1897, initiated a mission in Brazil. By the twentieth century, Park Abbey published three reviews, operated a school for children from Heverlee, and remained a centre of religious culture near the University of Leuven. In 1929, the community numbered 47 members. That year, the Friends of the Abbey association was founded to promote the heritage, maintain the gardens, and support cultural activities.
Park Abbey survived both world wars without damage. Its parish territory was incorporated into Heverlee in the 1950s, and the estate became part of the city of Leuven in 1976. Aid to the Church in Need occupied part of the abbey from 2007. In 2021, five Premonstratensian canons formed the community.
Lease agreements with Leuven in 2003 and 2011 enabled restoration of the watermill, Mariaport, surrounding grounds, and wider monastic complex. A major campaign began in the early 2010s, with completion scheduled for 2025, to preserve the historic buildings while adapting parts of the site for religious, cultural, educational, and agricultural uses. The abbey and its buildings have protected-monument status, while the watermill received legal protection in 1947. The community continues pastoral work, and the complex remains associated with religious scholarship, music, heritage conservation, parish ministry, and agricultural initiatives.
Remains
Park Abbey forms a large monastic and agricultural complex enclosed by a wall approximately 2.2 kilometres long. Its plan resembles that of a Cistercian abbey, with the church and cloister at its centre and service buildings extending toward the farms, mill, ponds, gardens, fields, and meadows. The ensemble combines Romanesque, Gothic, Renaissance, Baroque, and classicizing elements. The surviving estate covers 42 hectares, a remnant of a former domain of about 3,500 hectares of woodland, farmland, and pasture.
Church and monastic core
Church of Saint John the Evangelist
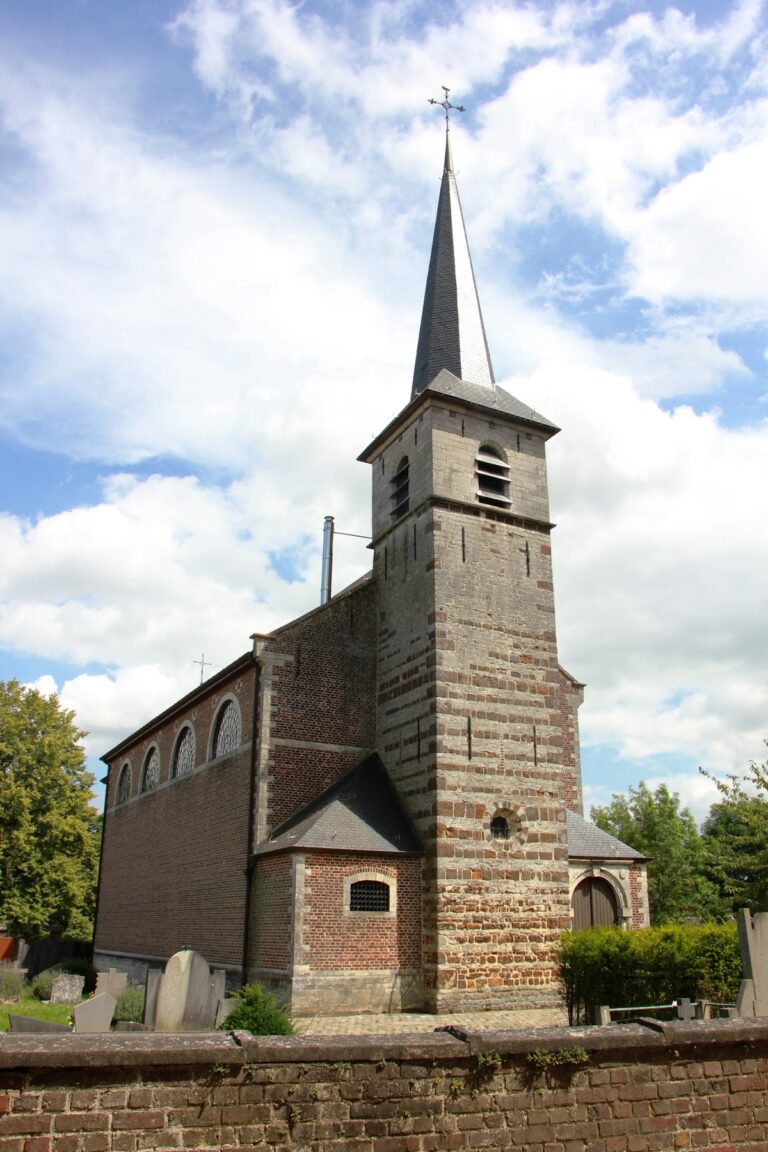
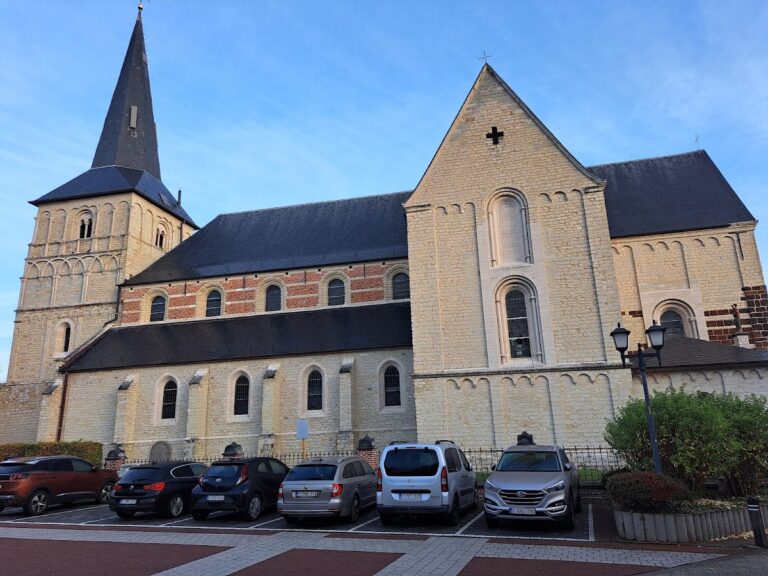
The first chapel was dedicated to the Virgin Mary and used parts of an older ducal manor. A simple Romanesque chapel stood on the site of the present church by 1131, and it was rebuilt as a Romanesque church in the thirteenth century. The present Church of Saint John the Evangelist was built around 1300 in Maas-Romanesque style, a Meuse valley tradition recognizable here by its portico and round-arched windows.
The church was remodelled in 1729 in a classicizing Baroque style, and its tower was added in the early eighteenth century. In 1628, Abbot Jan Druys commissioned a crypt beneath the choir for the burial of abbots. Later alterations lengthened the choir, enlarged the windows, removed the Romanesque columns, raised the side aisles, added clerestory windows, demolished the north transept, and converted the south transept into a sacristy. A large façade window was replaced in the early sixteenth century by a Flamboyant Gothic window with stained glass.
Church furnishings and carillon
The Baroque furnishings include an altar by Brussels sculptor Jacques Bergé, with a limewood portico beneath which hung The Nativity by Erasmus Quellinus I. A large organ installed in 1853 was severely damaged by fire in 1985 and is no longer playable. The tower received a 40-bell carillon in 1730. Its bells were moved to Leuven’s Saint Peter’s Church in 1811 and destroyed in the Leuven fire of August 1914. A new Peace Carillon, reconstructed from documentary evidence, was played in 2018. The former instrument comprised 28 bells made between 1727 and 1729, weighing 20,900 pounds in total, while the present large bell weighs 1,198 kilograms.
Cloister, library, and decorated interiors
The monastic plan includes the cloister, sacristy, kitchen, refectory, warming room, infirmary, chapter house, dormitory, library, reception salons, gardens, former schoolroom, conversation room, and barber’s room. The west wing contains the abbot’s quarters and four salons formerly used for receiving guests. Historical, legendary, and saintly paintings decorated the cloister and salons.
The library occupies the south wing and contains 4,576 printed works dating from before 1830. Its interior, including the vestibule and ceiling stucco by Jan Hansche from 1672, was restored between 2012 and 2014. The decoration depicts episodes from the life of Saint Norbert. Hansche’s 1679 refectory ceiling presents biblical scenes concerning meals and food, with the Last Supper at the centre. Further carved woodwork was added to the refectory in 1718, alongside five large historical paintings by Du Plessis. Du Païs carved three oak cloister doors in 1752.
Gates, farmyard, and water management
Mariaport and outer enclosure
The abbey is entered through the Mariaport, formerly the porter’s residence. It separates the outer zone from the surrounding ponds, fields, and meadows. The restored gate now houses the House of Polyphony, associated with the Alamire Foundation. The outer Lion Gate dates from 1725. Restoration begun in 2017 rebuilt missing sections of the enclosure wall and repaired its wall tops.
Ponds and watermill
Two ponds were excavated during the Middle Ages, and two more were added around 1700. Springs and the Molenbeek supply them, while sluices regulate their water levels. They served as fishponds and reservoirs for powering the watermill. Periodic emptying helps control silt, water clarity, fish, and vegetation.
Abbot Ambrosius van Engelen commissioned the surviving watermill in 1534, together with the core of the present Saint John’s Gate. Standing on the lower course of the Molenbeek, the mill ground wheat, rye, and barley for the abbey and neighbouring farmers. A steam engine installed around 1860 increased its capacity. Milling ceased between 1963 and 2014, while the building was consolidated in 2004 and restored in 2013. Grain milling resumed in March 2014.
Saint John’s Gate and lower farmyard
Saint John’s Gate, formerly called the Poor Gate, is the second gatehouse and separates the outer zone from the lower farmyard. The farmyard was the economic centre of the abbey, connecting the monastery with tenant farms and agricultural lands. Its buildings include the tithe barn, coach house, and provost’s house. Earlier half-timbered and brick structures were replaced during the second half of the seventeenth century by brick-and-sandstone buildings with Baroque details.
Provost’s house and coach house
The medieval provost’s house acquired its present appearance in the eighteenth century. It served as the residence and office of the canon responsible for secular administration, including dealings with farmers, artisans, merchants, and builders. The brick-and-sandstone building has stepped gables and a water basin in front. It was renovated in the 1980s and again from 2018.
The coach house was built in 1663. Subsidence between 1960 and 1970 produced pronounced curves in its roof and façade lines, while the historic lime-mortar masonry remained structurally stable. The building now houses the Belgian headquarters of Aid to the Church in Need.
Tithe barn, stables, and dairy house
The tithe barn, stables, and dairy house also date from 1663. The barn stored the tenth of tenants’ grain harvests, while cattle were kept in the stables and their milk processed in the dairy. The buildings were restored from 2018 to 2021 and now accommodate organic urban farming, cheesemaking, educational rooms, a farm shop, and an outdoor cattle stall. Renovation of the lower farmyard began in 2025.
Guest quarter, collections, and cultural uses
West wing and PARCUM
The west wing now houses the PARCUM dialogue museum, opened in 2017, and offices of the Centre for Religious Art and Culture. It contains a triumphal cross originally kept at Saint Trudo’s Abbey in Male. The abbey formerly possessed 41 stained-glass windows by Leuven glass painter Jean de Caumont. About 20 have been traced and returned, including examples recovered from an English art dealer and Yale University’s collection.
Guest quarter and House of Polyphony
The guest quarter dates from 1698 and accommodated visitors to the canons. Its interior, exterior, and foundations were restored after subsidence connected with the Molenbeek. The building later became offices of the Alamire Foundation, while a reconstructed microbrewery opened in its cellar in 2019.
Artistic decoration
Park Abbey preserves paintings associated with P. J. Verhaghen, including scenes from the life of Saint Norbert and the life of Christ, portraits, and biblical subjects. Other works include genre scenes and still lifes by J. J. Verhaghen, landscapes by Jean Coxie, portraits of earlier abbots by H. De Smet, and works associated with Brueghel, Metsijs, and Van Dyck. In 1752, G. J. Smeyers supplied four large paintings of Saint Norbert’s life for the chapter house.
Historic stained glass by Gérard Boels, Pierre Boels, and Jean de Caumont remains part of the artistic heritage. Surviving sculpture includes works by Jacques Bergé, carved oak furnishings, library woodwork by Jean Lanckman, statues by Antoine Steynen, and eighteenth-century exterior statues by De Kinder. Jean Christiaen Hansche, assisted by Henri Daelmans and Guillaume Speljens, created high-relief stucco ceilings in 1672 depicting Saint Norbert, the Evangelists, and the Doctors of the Church. He also made the grand salon ceiling in 1679.
Gardens, cemetery, and archaeological evidence
The gardens and estate include ponds, woodland, pasture, orchards of high-stem trees, breeding birds, and other fauna and flora. The De Wikke horticultural project uses the former kitchen garden for ecological cultivation, educational work, and social employment. The cemetery beside the church occupies a former walled orchard converted into a burial ground after 1850. Its graves and monuments are associated with Leuven’s religious, academic, political, artistic, and cultural history, including Jan Baptist David, Alexandre Namèche, Édouard van Beneden, Joris Helleputte, Gaston Eyskens, Gaston Geens, and other public figures. A separate cemetery lies in the monastic garden.
Thirteenth-century wall paintings were discovered in the monastic complex in 2024. The site also retains evidence of changing religious and economic life through its buildings, cultivated grounds, water management, library, artwork, and restored working mill. A former tenant farm at the entrance was severely damaged by fire on 30 March 2022.
Nearby sites