Santa Maria in Cosmedin: A Romanesque Basilica in Rome


Site at a Glance
- Rating
- 4.5
- Popularity
- Medium
- Country
- Italy
- Primary era
- Medieval
- Eras represented
- Classical, Medieval, Early Modern, Modern
- Civilizations
- Byzantine, Papal States, Roman
- Site type
- Religious
- Remains
- Basilica
On this page15 sections
History
Santa Maria in Cosmedin is a Catholic church in Rome, Italy, developed by a Christian community from a late Roman hall and shaped into a Romanesque basilica through major rebuilding in the eighth and twelfth centuries. Dedicated to the Virgin Mary, it stands beside the Tiber near the Circus Maximus and the ancient Forum Boarium. The church is a minor basilica, a titular church, and a diaconia administered by the Melkite Greek Catholic Church, an Eastern Catholic church that follows Byzantine liturgical traditions while remaining in communion with Rome.
Roman and Early Christian Foundations
In antiquity, the site occupied the southeastern edge of the Forum Boarium, Rome’s cattle market and commercial district beside the Tiber. It lay near shrines associated with Hercules, including the Ara Maxima of Unconquered Hercules, Rome’s principal ancient altar to the god. Tradition attributed the altar’s origin to Evander after Hercules killed the giant Cacus, while its definitive form resulted from rebuilding in the second century BC.
A large colonnaded hall was erected immediately west of and beside the Ara Maxima during the fourth century AD. Its purpose remains uncertain. It was long, but incorrectly, identified as the Statio Annonae, a government center for distributing food. Another interpretation connects it with the display of Hercules’ relics or with the administration of his cult.
By the sixth century, a Christian community had taken possession of the earlier hall, and a diaconia had been established in the district. A diaconia combined worship with charitable administration, particularly the distribution of food and assistance to the poor. Around 550, a Christian hall was built with columns taken from the preceding structure. Its unusual brickwork has been linked with building traditions in Naples and southern Italy, suggesting the participation of Greek or South Italian builders.
The Greek Quarter and Early Medieval Rebuilding
The surrounding district became known as Ripa Graeca, or the Greek quarter, because it had a substantial Greek-speaking population. Officials, merchants, and later refugees from the eastern Mediterranean lived in the area. The diaconia was initially called Santa Maria in Schola Graeca, or the Greek church, reflecting this setting and its eastern Christian connections.
In the eighth century, Greek monks who had fled the iconoclastic persecutions under the Byzantine emperor Constantine V were entrusted with the church and its dependencies. Their presence reinforced the basilica’s eastern Christian identity and contributed to its later name, Santa Maria in Cosmedin. The name is traditionally connected with the Greek term kosmidion, meaning ornament or decoration. It may also recall the Kosmidion monastery in Constantinople, dedicated to Saints Cosmas and Damian, whose monks may have carried the name into Rome’s Greek quarter.
Pope Hadrian I expanded and rebuilt the church in 782. The work approximately doubled its length, demolished the rear wall of the earlier hall, and incorporated a surviving tufa platform associated with the Ara Maxima. A crypt was excavated within that platform. The rebuilt church became a basilica with three aisles and three eastern apses.
During the pontificate of Pope Nicholas I, between 858 and 867, the complex gained a sacristy, an oratory later dedicated to Saint Nicholas, and a residence for the deacon. The church was seriously damaged during the sack of Rome in 1084, when Norman forces led by Robert Guiscard attacked the city.
The Twelfth-Century Basilica
Gelasius II, who had previously been cardinal deacon of Santa Maria in Cosmedin, ordered restoration work in 1118. During the early twelfth-century renovation carried out under Gelasius II and Pope Callixtus II, the church received new furnishings, frescoes, a schola cantorum, a campanile, and a two-storey narthex. A schola cantorum is a screened enclosure in the nave for clergy and singers, while a campanile is a bell tower. Callixtus II rededicated the church and its high altar on 6 May 1123.
Alfano, a papal chamberlain under Callixtus II, financed much of this work. He was later buried in the church, where his funerary monument remains. The twelfth-century rebuilding established the Romanesque character of the basilica, an architectural tradition marked by substantial masonry and round arches.
Deodato di Cosma made the Gothic ciborium in 1294. A ciborium is a canopy placed over an altar. Between 1295 and 1304, Cardinal Deacon Francesco Caetani sponsored another major restoration. It altered the upper part of the facade and added a central rose window bearing his arms.
Monastic, Collegiate, and Baroque Phases
In 1435, Pope Eugenius IV entrusted the basilica to Benedictine monks from the Abbey of Saint Paul Outside the Walls, members of the Cassinese Congregation. The cardinal deaconry was suppressed to prevent conflicts between the cardinal deacon and the monks. Pope Leo X restored the diaconia in 1513, closed the monastery, and made the church a collegiate institution with its own chapter. Under Pope Pius V, it became a parish church.
Cardinal Deacon Guido Ascanio Sforza di Santa Fiora commissioned the painting of the facade in 1535. During the seventeenth and eighteenth centuries, Baroque interventions changed parts of the interior without fundamentally altering the Romanesque structure. Cardinal Leopoldo de’ Medici financed an important intervention in 1671.
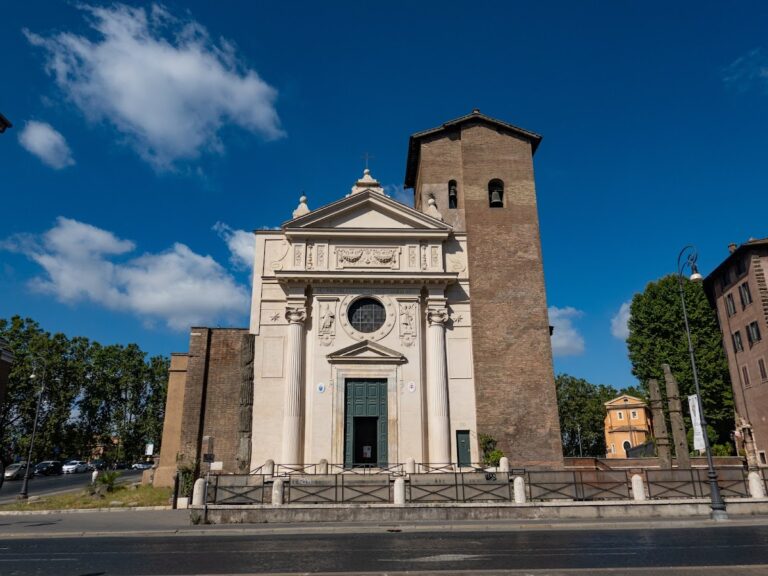
The medieval image of the Madonna and Child was regarded as miraculous. It was crowned in 1672 and again on 10 June 1920, and its veneration included devotion by Pope Pius IX and other popes. In 1718, Cardinal Annibale Albani commissioned Giuseppe Sardi to create a Rococo facade and make associated interior changes. The facade was completed between 5 May and 26 June of that year. Further interventions in the nineteenth century altered the lighting, floors, wall decoration, and appearance of the basilica.
Medievalizing Restoration and Modern Status
The restoration of 1896–1899, directed in practice by Giovanni Battista Giovenale for the Ministry of Public Instruction, sought to recover the appearance of a twelfth-century Romanesque basilica. It removed most Baroque and later additions, reconstructed the facade and narthex, restored the schola cantorum and pergula, and exposed medieval fabric and paintings. A pergula is a marble screen separating the presbytery from the nave. The church and high altar were rededicated on 29 October 1899.
This restoration became influential for its strict medievalizing approach. Giovenale was later accused of misusing funds intended for other monuments and of improperly reusing Roman marble from the Roman Forum and the Colosseum. The apses were repainted in 1899 by Cesare Caroselli and Alessandro Palombi in a Neo-Medieval style based on surviving twelfth-century frescoes. The campanile and the roof of the central nave were restored in 1961–1962.
The basilica has remained associated with Rome’s Melkite Greek Catholic community. Its formal status as a minor basilica, titular church, and national church reflects its continuing ecclesiastical role. Its cardinal deacons included Gelasius II, Celestine III, the antipope Benedict XIII, Francesco Caetani, Leopoldo de’ Medici, Annibale Albani, Antonio Maria Frosini, and Reginald Pole. The title has been vacant since 1967.
Remains
Santa Maria in Cosmedin is a west-facing basilica with three aisles, no transept, and three semicircular apses at the east end. It measures approximately 40 metres in length and 20 metres in width, and its roof retains exposed wooden trusses. The surviving structure combines Roman architectural elements reused in the Christian building, an eighth-century crypt, the Romanesque furnishings and decoration of the twelfth century, later medieval works, and restorations that reconstructed or repainted parts of the interior.
Facade and Narthex
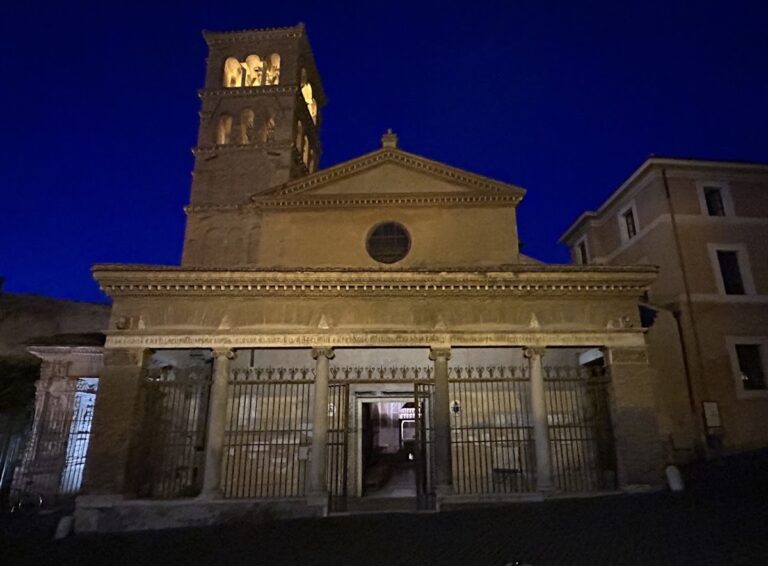
The western facade faces Piazza della Bocca della Verità and follows the rising profile of the three-aisled interior. Its present appearance derives largely from the restoration of 1896–1899. Brick facing, three upper clerestory windows, and a triangular pediment with a circular oculus organize the front. The Cosmati narthex, an entrance hall decorated with colored marble and mosaic, stands before the church. Its round arches rest on cruciform piers rather than on a continuous architrave supported by columns, and each arch has a single window above it. A portico supported by two granite columns emphasizes the central bay.
The narthex contains the Bocca della Verità, a massive ancient Roman mask of pavonazzetto marble placed there in 1623. It is generally interpreted as a drain cover depicting Oceanus, the Greco-Roman god associated with the encircling ocean. A medieval legend says that the mask would sever the hand of anyone who swore falsely.
Several inscriptions are incorporated into the facade. They include an eighth-century record of a donation by Eustathius and Georgios to the diaconia, a tenth-century list of gifts by Teubald to the martyr Valentine, and an inscription concerning the rebuilding under Pope Hadrian I.
Entrance Monuments and Bell Tower
Between the central and right-hand portals stands Alfano’s funerary monument. Its marble triangular pediment and inscription are supported by two small columns. The monument frames a niche containing the damaged remains of a fresco of the Virgin of Clemency between two popes. A second arcosolium, an arched recess used for a tomb, once held paintings of the Annunciation and Nativity, which are now poorly preserved.
The central portal has a richly carved marble frame made by Giovanni of Venice, probably during the eleventh or twelfth century. Its reliefs draw on Roman artistic models, and an inscription identifies Giovanni of Venice as its maker.
The campanile rises beside the central nave on the right. Built in the twelfth century, it is divided by marble cornices into seven storeys. The four upper levels have triple-arched openings on each side, supported by small columns. The tower reaches 34.20 metres. Its oldest bell dates from 1283 and was made in Pisa.
Nave, Columns, and Medieval Painting
Three groups of four round arches separate the nave from the aisles. They alternate with square piers and rest on reused marble columns crowned by Corinthian capitals. The eighteen columns include eleven Roman examples, while the remainder were supplied during the restoration under Gelasius II. Columns, arches, and parts of the entrance and side walls preserve elements of the fourth-century colonnaded hall that preceded the church. Other arches remain embedded in the left counterfacade and in the perimeter wall of the left aisle.
Six former gallery windows appear above the arches on each side of the minor aisles. They once opened the elevated women’s galleries, or matronea, onto the central nave and were blocked during the early twelfth-century works under Callixtus II.
The nave floor largely belongs to the twelfth-century rebuilding. Its polychrome marble and mosaic use opus sectile, a technique in which pieces of stone or marble are cut to shape and fitted into geometric or figural patterns. A large central porphyry disk forms part of the design. The pavement of the schola cantorum and presbytery incorporates eighth-century elements.
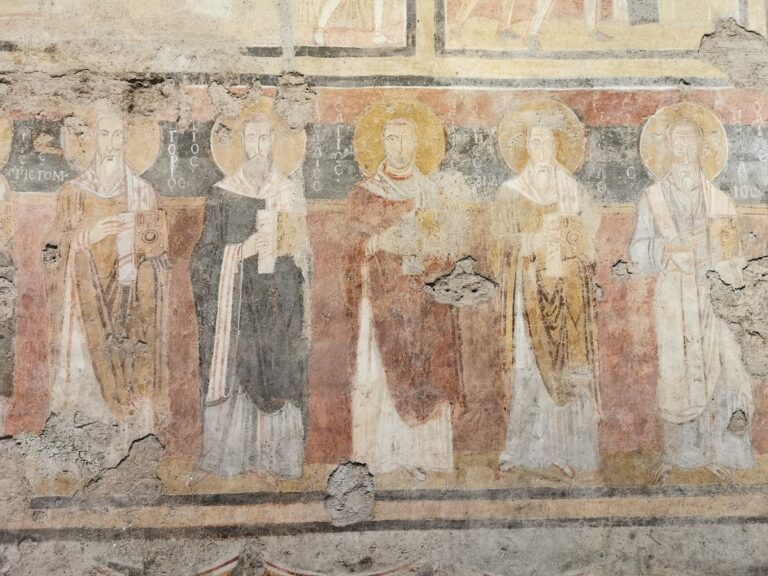
Remains of a fresco cycle painted in 1123 survive on the upper walls of the central nave. The cycle originally occupied two registers and presented framed scenes within architectural settings in a strongly classicizing manner. The upper register on the right wall illustrates episodes from the Book of Daniel, including the Dream of the Statue, Daniel’s Exaltation, the Massacre of the Babylonian Sages, the Adoration of Nebuchadnezzar’s Statue, the Fiery Furnace, and the Threats of Nebuchadnezzar. A youthful, beardless Daniel holding an open book also survives.
The left wall contains scenes from the Book of Ezekiel. They include Ezekiel shaving and weighing his beard, Ezekiel receiving the book, and God enthroned among cherubim. The enthroned figure may represent the Son rather than the Father. The paintings were once incorrectly read as episodes from the life of Charlemagne, including his coronation, the Massacre of Verden, encounters with Pope Hadrian I and Harun al-Rashid, the destruction of an idol, and his death and judgment. The lower register was almost entirely lost, but included New Testament scenes such as the Marriage of Mary and Joseph, the Census of Quirinius, the Magi before Herod, the Presentation of Jesus in the Temple, the Visitation, the Healing of the Leper, the Healing of the Paralytic, and the Entry into Jerusalem.
Above the arch leading to the central apse, fragments show Christ blessing within a medallion surrounded by ranks of angels. A frieze along the top of the nave wall contains faun heads and other ornaments in an ancient Roman style.
Apses and Liturgical Furnishings
The three apses open through biforas, or two-light windows divided by a central column or pier. Their present paintings were made in 1899 by Cesare Caroselli and Alessandro Palombi in a Neo-Medieval style. The left apse is dedicated to the Virgin, the right to Saint John the Baptist, and the central apse shows the Virgin and Child enthroned with Saints Augustine, Felician, Dionysius, and Nicholas I.
The schola cantorum occupies the second half of the central nave. It originated in the twelfth-century renovation and was reconstructed in 1896–1899, when new elements replaced losses. Marble screens enclose it, and its two ambones have different forms. The epistle ambo is a garden type in pavonazzetto marble with a Greek-marble base, while the Gospel ambo is a loggia type made with pavonazzetto, Pyrenean breccia, and grey porphyry.
The Paschal candlestick incorporated into the Gospel ambo dates from the thirteenth or fourteenth century. Its base includes a crouching lion attributed to Pasquale Romano, who signed a sphinx for Santa Maria a Gradi in Viterbo in 1285.
The presbytery is separated from the schola cantorum by a marble pergula. Its architrave rests on small columns supported by screens decorated with mosaic, and the barrier continues into the side aisles. The present pergula was reconstructed in 1896–1899, chiefly with modern materials, while retaining four ancient plutei from the twelfth-century work under Alfano.
High Altar, Ciborium, and Choir
The high altar consists of a marble mensa resting on a red-granite basin. Pope Callixtus II dedicated it on 6 May 1123 and placed within it relics of Saints Cyrilla, Hilary, and Coronatus.
The Gothic ciborium above the altar was made by Deodato di Cosma and installed in 1294. It is built of marble and rests on four Corinthian columns that may belong to an earlier ciborium. Pinnacles rise above the columns, with a larger fifth pinnacle over the canopy. A gold-ground mosaic of the Annunciation fills the front spandrels.
A thirteenth-century bishop’s throne stands below the central apse window. Its armrests end in two lion heads. The winter choir opens from the right aisle through a vestibule. Built in 1686 to a design by Tommaso Mattei, it has a quadrangular apse and an altar surmounted by the Madonna and Child. The fifteenth-century panel was repeatedly retouched, including by the workshop of Antoniazzo Romano, and was moved from the main apse to the winter choir.
Side Aisles, Chapels, and Sacred Images
The left aisle contains a baptistery built in 1727. Its font reuses a Roman carved stone decorated with vine and ivy tendrils, donated for the purpose by Pope Benedict XIII. Beyond it is the chapel of Saint John Baptist de’ Rossi, designed by Luca Carimini in 1860. The third chapel is the Chapel of the Crucifix, designed by Giovanni Battista Giovenale.
The winter choir’s Madonna and Child panel follows the Byzantine Hodegetria tradition. The Virgin presents the Child, who gives a Greek-style blessing and holds a globe topped by a cross. The panel has a gold background, punched floral decoration, detailed garments, and a signature by Giovanni Piacere, active between the 1490s and the 1520s. It was originally placed in the main apse within a small aedicule and was moved to the winter choir in 1900.
The image was long regarded as a fifth-century eastern relic and was sometimes attributed to Saint Luke. It was later dated to the thirteenth century with Renaissance repainting, while a 2019 restoration identified it as a late fifteenth-century work, probably replacing an earlier icon lost in a disaster. The panel was associated with numerous miracles and widely reproduced in prints and private devotional copies. In 1672, its reliquary doors reportedly burst open during a Pentecost service.
The church also preserves relics attributed to several saints, including a skull associated with Saint Valentine, the head of Saint Adautto, numerous other martyr heads, and legs attributed to Olympia and Saint John Baptist de’ Rossi. The identity of the Valentine associated with the skull is uncertain.
Crypt and Roman Remains
The crypt lies beneath the schola cantorum in the area associated with the ancient platform of the Ara Maxima. Dating from the eighth century, it was reopened and remodelled in 1717 after being closed for two centuries. It has a rectangular plan, a flat ceiling, and three small aisles, each divided into four bays by Corinthian columns. Six reused columns were too tall for the space and were sunk several feet into the floor.
Sixteen semicircular niches line the side walls and originally held saints’ relics. The lower walls incorporate surviving blocks from the Ara Maxima platform. A semicircular crypt opens from the central aisle and contains a fifth- or sixth-century altar discovered and installed during the late nineteenth-century restoration. The altar contains relics of Saint Cyrilla and has low-relief crosses on its sides.
The crypt originally had one staircase, while a second, symmetrical staircase was added in 1717. A grating was opened in the ceiling at the same time. The Baroque altar and other later additions were removed during the restoration of 1896–1899.
Mosaic from Old Saint Peter’s
The sacristy opens at the beginning of the right aisle and houses one of nine surviving fragments from the mosaic decoration of Pope John VII’s oratory at Old Saint Peter’s Basilica. Pope Urban VIII ordered the transfer of this eighth-century Adoration of the Magi to Santa Maria in Cosmedin in 1639.
The mosaic is the largest and best-preserved surviving fragment of the oratory cycle, which originally contained thirteen episodes from the life of Jesus. It shows the Virgin and Child, an upright angel, and the Magi. One Magus originally offered a book while the other two stood in discussion, although the Magi themselves are largely lost. The fragment provides a surviving link between Santa Maria in Cosmedin and the lost decoration of the early medieval basilica of Saint Peter.