Basilica of Saint Severinus of Bordeaux: A Romanesque Pilgrimage Church and Early Christian Necropolis



Site at a Glance
- Rating
- 4.5
- Popularity
- Medium
- Country
- France
- Primary era
- Medieval
- External website
- Open
- Eras represented
- Classical, Medieval, Early Modern, Modern
- Civilizations
- Duchy of Aquitaine, French, Roman
- Site type
- Religious
- Remains
- Basilica
On this page19 sections
History
The Basilica of Saint Severinus of Bordeaux is a Roman Catholic minor basilica in Bordeaux, France, with origins in a fourth-century Christian center and a mainly Romanesque medieval structure developed from the eleventh century onward. Dedicated to Saint Severinus, traditionally regarded as the fourth bishop and patron saint of Bordeaux, it became one of the city’s important religious institutions and later formed part of the French Routes of Santiago de Compostela inscribed by UNESCO in 1998.
Early Christian origins
The basilica stands on an ancient necropolis where Christian funerary symbols appear from the fourth century. A sarcophagus lid dated approximately to AD 365–385 bears the epitaph of Flavinus beneath a chi-rho, an early Christian monogram formed from the first two letters of “Christ.” Excavations in 1909 recovered the lid, which is now held by the Musée d’Aquitaine.
Traditions place the beginnings of the religious center in the fourth century and connect them with Severinus, also known as Severinus of Cologne. In the account associated with Gregory of Tours’s In Gloria Confessorum, Severinus came to Bordeaux from the East and met Bishop Amandus after Amandus experienced a divinely inspired dream. Severinus subsequently became bishop of Bordeaux. A sixth-century life of the saint instead explained his arrival through an angelic summons.
These traditions gave Saint-Severinus considerable religious prestige. Its canons received important privileges, including the right to conduct the enthronement ceremony of each new bishop of Bordeaux. The church was also associated with the burials of early bishops, reinforcing its place within the religious history of the city.
From the fifth century to the medieval basilica
A religious building, probably a chapel or oratory, stood on the site by the middle of the fifth century. It disappeared during the Norman or Viking incursions of the ninth century. At the beginning of the eleventh century, the canons began a major rebuilding campaign that created a Romanesque basilica. The nave and choir were constructed over the eleventh to thirteenth centuries.
The church’s position on pilgrimage routes leading to Santiago de Compostela, the shrine of Saint James in northwestern Spain, influenced the medieval arrangement of the building. The choir and crypt were raised so that pilgrims could see the relics more easily. During the medieval period, the basilica also hosted an investiture ceremony connected with the assumption of power over the County of Bordeaux, particularly by the dukes of Aquitaine.
A medieval tradition further associated the church with Charlemagne and Roland, the legendary knight celebrated in the Song of Roland. According to the tradition, Charlemagne placed Roland’s ivory oliphant, a large horn used as a signal instrument, on the basilica’s altar while carrying Roland’s body. The object was reportedly still there in the seventeenth century, but disappeared before the French Revolution. Saint-Severinus nevertheless remained an important stopping place for pilgrims traveling toward Santiago de Compostela.
Medieval additions and later damage
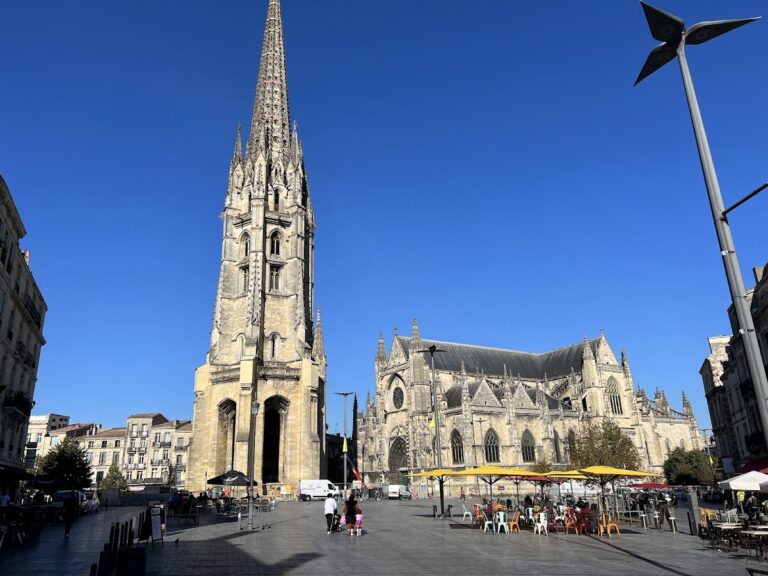
In the thirteenth century, the canons commissioned the southern portal and a monumental entrance to the necropolis. The portal was later surmounted by a Renaissance porch with a bell turret. A nearby belfry dates from 1538–1540. Several chapels were added during the fourteenth and fifteenth centuries, including the Chapel of Notre-Dame de la Rose, dedicated to the Virgin Mary. Archbishop Pey Berland consecrated its altar in 1444.
Parts of the church’s vaults collapsed in 1566 and again in 1698, causing major damage. At the beginning of the eighteenth century, Jean-Baptiste Augier rebuilt and reinforced the vaults with pillars fitted with stone belt courses. He also ordered the floor to be raised with backfill because the interior had an unevenness of nearly three metres. This work buried the crypt and substantially changed the level of the floor around the eleventh-century western porch.
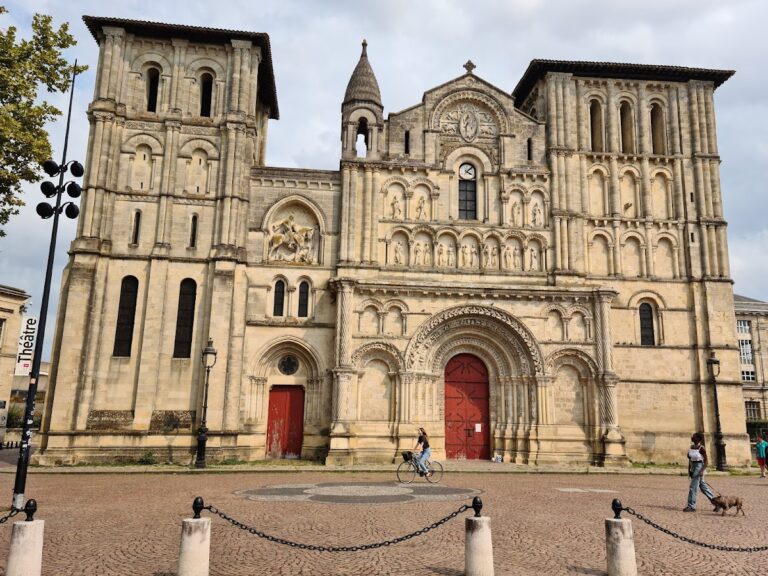
The basilica survived the French Revolution without damage. In the late 1820s, Pierre-Alexandre Poitevin directed the restoration of the western façade. He created a Neo-Romanesque façade and a portal porch that concealed the earlier Romanesque entrance. Dominique Fortuné Maggesi decorated the new façade with statues of Saint Severinus and Saint Amand. Their meeting appears on the tympanum, the decorated field above the doorway, while statues of Saint John and Saint Peter stand on the upper balustrade.
Protection, restoration, and interpretation
The basilica was placed on France’s list of Historic Monuments in 1840. After this protection, the choir was reorganized, a new marble altar was installed, arcades were opened, and chapels dedicated to Saint Fort and the Sacred Heart were created on the north side. Joseph Villiet produced stained-glass windows for the nave. Their subjects include biblical scenes and episodes connected with the church’s history and traditions, such as the meeting of Saint Severinus and Saint Amand, the life of Saint Severinus, the Queen of Sheba and Solomon, the Black Prince kneeling before Bishop Amanieu, the Tree of Jesse, and saints surrounding the Virgin.
Archaeological investigation took place in several phases. Excavations between 1834 and 1841 uncovered two sarcophagi, and Abbé Cirot de la Ville reorganized the area as a Christian cemetery. Paul Courteault’s excavations south of the church in 1909–1910 exposed the medieval Saint-Seurin cemetery. Nearly 160 sarcophagi were recovered, revealing superimposed burials dating from the fourth to the thirteenth century.
Raymond Duru directed further campaigns in the late 1950s and from 1964 to 1969. These investigations helped lead to the opening of the archaeological crypt to the public in the 1980s. In recent decades, the roofs and upper parts of the basilica were restored, together with the chapels of Notre-Dame de la Rose and Saint John and the choir. Restoration of the Gothic portal in 2005 revealed traces of its original painted decoration. An accidental fire damaged the sacristy on 13 June 2018.
The basilica and its necropolis continue to be understood as an important early Christian center in Aquitaine. The precise relationships between the necropolis, individual sarcophagi, and the origins of the place of worship remain uncertain. The presentation of relics also brings together two continuing concerns, public veneration and the conservation of the crypt.
Remains
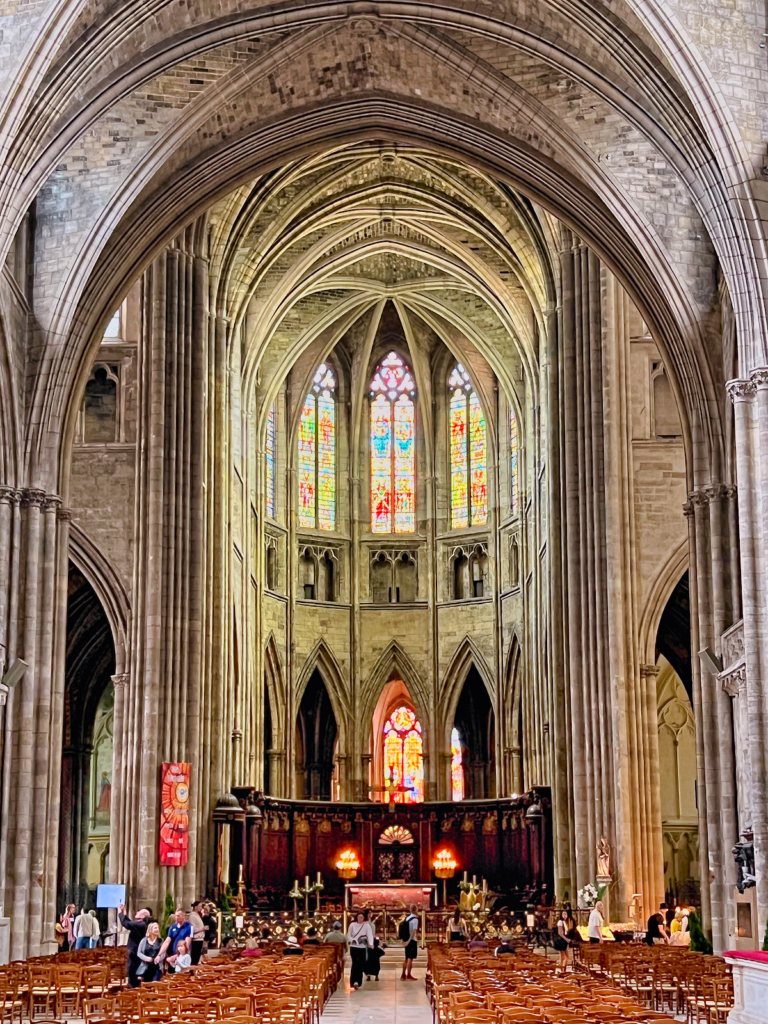
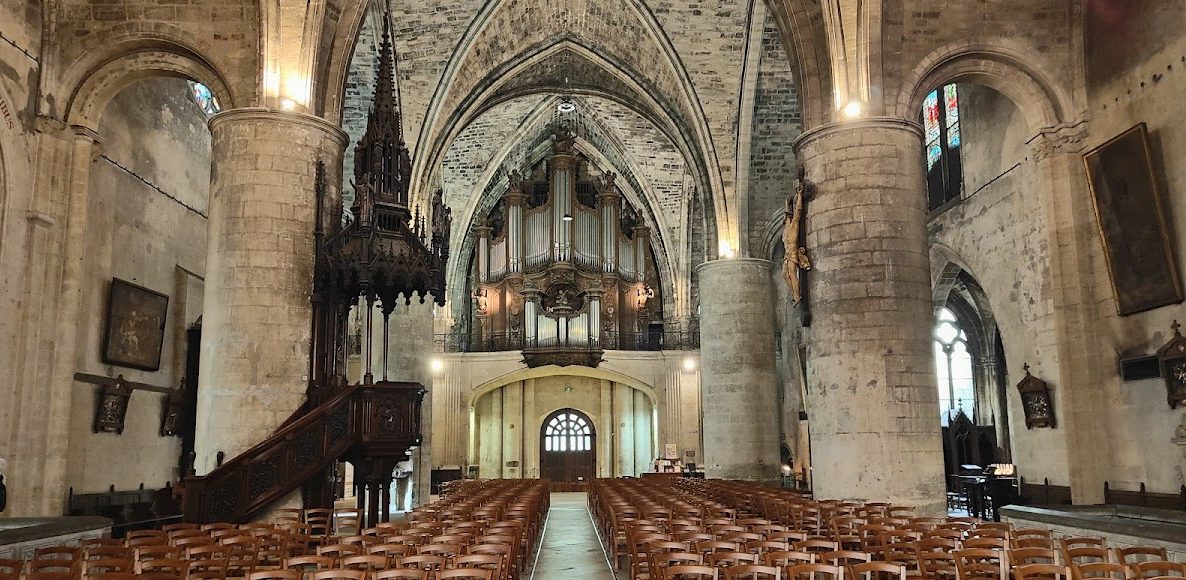
The surviving complex combines a basilical plan rooted in Romanesque architecture with later Gothic, Flamboyant Gothic, Renaissance, Neo-Romanesque, and modern elements. Its principal physical components are the nave and choir, the rebuilt western entrance, the thirteenth-century southern portal, and the crypt beneath the altar. Beneath and around the church, the archaeological remains preserve part of a Christian cemetery that extended from the Place des Martyrs de la Résistance toward Rue Judaïque.
Western entrance and Romanesque remains
Western façade and passage
The western complex originated in the eleventh century and once served as the basilica’s principal entrance. The façade rebuilt in 1828 is Neo-Romanesque and conceals the earlier Romanesque porch. Behind it, a barrel-vaulted passage connects the façade with the nave. The passage has a T-shaped plan, with an eastward-running branch ending at the nave entrance.
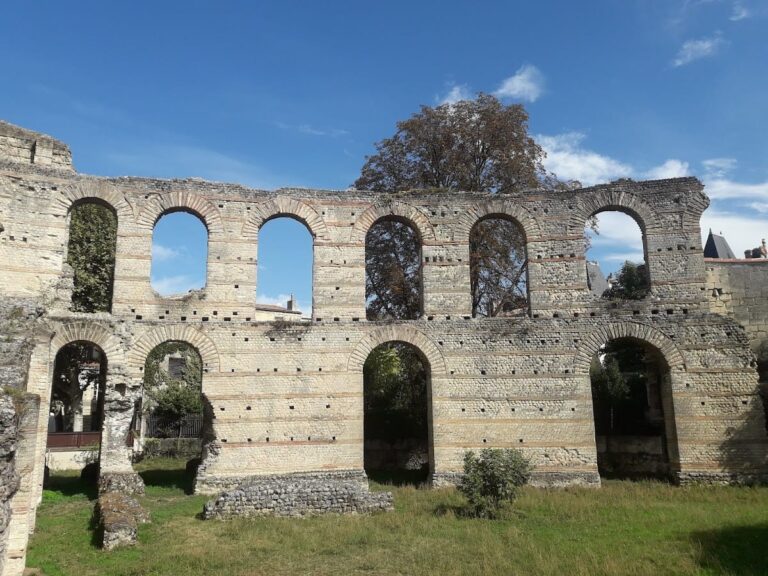
A broad arcade within the passage rests on cylindrical columns and includes two series of three capitals. One capital of white marble is a reused Gallo-Roman piece probably originating from Bordeaux’s Palais Gallien. Another, probably made around 1856, takes the form of a cenotaph of Saint Severinus, a commemorative monument for a person whose remains are elsewhere. The saint is shown shrouded and lying on a ceremonial bed supported by small columns.
The other capitals combine biblical and ornamental imagery. One depicts Abraham’s sacrifice of Isaac, with an angel apparently restraining Abraham’s arm while a ram approaches as Isaac’s substitute. Others show palmettes, birds pecking at grapes, intertwined snakes with three-pronged tongues, and monstrous birds with bulging eyes. The abaci, or upper slabs of the capitals, carry interlaced or foliate designs. Their astragals, the rounded moldings at the bases, are plain. The original Romanesque tympanum and lintel above the doorway from the passage into the nave have disappeared.
Southern portal
Entrance sculpture
The thirteenth-century southern portal stands beside the bell tower at the level of the second bay. Its tripartite entrance uses pointed arches, several bands of arch molding, dense colonnettes, naturalistic plant ornament, animal motifs, and low-relief figures beneath trilobed canopies. The three-part arrangement expresses the Trinity.
Fourteen statues occupy the portal. They represent the twelve Apostles and female figures symbolizing the Church and the Synagogue. Their attributes distinguish the figures, and their drapery draws on antique models. Saint Peter holds the keys. The Synagogue is blindfolded and shown with a serpent, while her crown lies at her feet.
Tympana and archivolts
The central tympanum presents the Last Judgment and the Resurrection of the Dead. Christ appears in a philosopher-like toga, accompanied by the Virgin, Saint John, angels bearing the sun and moon, angels carrying the instruments of the Passion, and the archangel Michael weighing souls. The subject relates to the portal’s position opposite a cemetery.
The two lateral tympana show the Holy Women at the Tomb and a scene connected with Saint Severinus’s arrival as revealed in Saint Amand’s dream. The interpretation of the eastern scene remains uncertain. It may instead represent an episode from the life of Saint Martial of Limoges, while the adjacent action may depict either a healing or a resurrection.
The archivolts, bands of molding that follow the arches, contain angels, saints, virtues, archangels, and higher celestial powers. Foliage, palm leaves, flowers, birds, and toads fill the surrounding ornament. The lintel includes the Resurrection of the Dead, with bodies rising from their graves as trumpets sound.
Inscription and restoration
A Latin inscription records the death in 1267 of Raymond de Lafont, a canon and priest of the church. It probably accompanied a marble funerary slab at the threshold and does not establish when the entire portal was completed. The sculpture has stylistic connections with northern French portals, including those at Sens and Paris around 1230.
The southern portal was described as damaged in 1840 and restored by the city architect G.-J. Durand in 1843–1844. Its lower plinth was renewed, and damaged portions were filled with mastic. Restoration in 2005 revealed traces of the portal’s original polychromy.
Crypt and early Christian cemetery
Layout and construction
The crypt lies beneath the altar on the church’s central axis and contains the sarcophagus associated with Saint Severinus. Its origins reach back to the fifth-century religious building, which functioned as a funerary basilica linked with the burials of early bishops. The crypt is built in small stone masonry and covered by barrel vaults supported by two rows of porphyry columns.
Three aisles organize the interior. The central aisle is wider and includes a central chamber and an exedra, a semicircular recess, containing the mausoleum of Saint Fort. The lateral aisles terminate in apses that contain sarcophagi associated with Saint Veronica and Saint Benedicta. A quadrangular pit in the central chamber holds three adjacent rectangular limestone sarcophagi protected by a grille. Approximately ten tombs are visible at four or five levels below the present floor. Some held the remains of several deceased persons or martyrs, and not every attribution is secure.
The archaeological crypt preserves part of the early Christian cemetery established by the fourth century. Its superimposed burials range from the fourth to the thirteenth century, making the visible remains a record of repeated funerary use beneath the later church.
Saints’ tombs and reliquaries
The largest and most prominently displayed funerary feature is the seventeenth-century tomb or sarcophagus of Saint Fort. It stands in the central recess on six columns crowned by a semicircular entablature, the horizontal architectural member above the columns. In 1635, the Carolingian apse was removed to create three recesses for sarcophagi and the cenotaph of Saint Fort.
The crypt contains sarcophagi associated with Saint Delphin, Saint Amand, Saint Severinus, Saint Veronica, and Saint Benedicta, together with the tomb of Saint Fort. The sarcophagus associated with Saint Delphin has a gabled lid decorated with fish scales referring to the Christian fish symbol, Ichthys. It is made from marble from Saint-Béat. The lid has been heavily worn by visitors’ feet, and examination found a body missing one arm.
The sarcophagus associated with Saint Veronica consists of a stone chest, a lighter stone entablature, and a pyramidal upper element. Saint Benedicta’s sarcophagus is a simple rectangular chest with a pitched lid, accompanied by two further sarcophagi deeper in its recess. A small reliquary for Saint Amand’s remains was made by Augustin Frison-Roche after the saint’s bones were rediscovered in a shoebox in 2017. The rectangular box has a lid with circular low-relief decoration, a reclining mitred saint beside an episcopal crozier, the inscription Sanctus Amandus, and a Greek cross.
Early Christian decoration and later burials
Many sixth-century tombs bear rich early Christian decoration. Their carved motifs include chi-rho monograms with alpha and omega, vine scrolls, grape patterns, laurel wreaths, interlace, and the hand of God emerging from a cloud. One sarcophagus is traditionally identified with Saint Martial of Limoges.
A tomb in a northern lateral area is traditionally said to contain the skulls of twelve Catholic nuns guillotined during the Terror on the Place Gambetta. Another possible tomb contains two bodies placed one above the other, with their hands on their chests and their fingers interlaced. They have been tentatively associated with the sixth-century bishops Saint Leontius the Elder and Saint Bertrand.
On the western wall, a high-relief gisant, or sculpted recumbent funerary figure, depicts a man in a long tunic with a veiled head and crossed hands. Heavy damage to the face leaves mainly the outlines of the eyes. Reused architectural pieces beside it carry low-relief geometric interlace and floral forms associated with early Christian art. Terracotta tiles embedded in the masonry between the central and lateral areas date approximately from the mid-fourth to the mid-fifth century, and their ochre geometric decoration remains partly preserved.
Medieval furnishings and episcopal features
Altarpieces and statues
The basilica retains fifteenth-century alabaster altarpieces. One in the Chapel of Notre-Dame de la Rose depicts the life of the Virgin. Another at the high altar presents the life of Saint Severinus and the legend of Saint Martial’s staff. Medieval statues also survive in good condition, including a fourteenth-century alabaster statue of Notre-Dame de la Rose, a fourteenth-century statue of Saint Martial, and a thirteenth-century statue of Our Lady of Glad Tidings.
Throne and choir stalls
An ornate stone episcopal throne from the early fifteenth century retains its armrests, backrest, and canopy. It was reserved for the new archbishop of Bordeaux, who was required to swear an oath on Saint Severinus’s relics before formal installation. A separate episcopal seat remains in the choir.
Thirty-two of the original forty-seven late-fifteenth-century choir stalls remain in the basilica. The others were transferred to the choir of Saint-Martin Church in L’Isle-Adam. Their misericords, small ledges beneath hinged choir-stall seats, depict saints, prophets, and satirical scenes.
The tomb of Saint Severinus remains a place of veneration, and the basilica preserves or is traditionally associated with relics of Saint Severinus and Saint Fort. Roland’s ivory oliphant, once associated with the altar, is no longer part of the furnishings.
Nearby sites