Trajan’s Trophy: A Roman Victory Monument in Romania


Site at a Glance
- Rating
- 4.5
- Popularity
- Medium
- Country
- Romania
- Primary era
- Classical
- External website
- Open
- Eras represented
- Classical
- Civilizations
- Roman
- Site type
- Civic
- Remains
- Monument
On this page13 sections
History
Trajan’s Trophy is a Roman victory monument in Romania, near modern Adamclisi, erected in AD 109 in the province of Moesia Inferior. Built under Emperor Trajan, it commemorated the Roman victory over the Dacians, including the Battle of Adamclisi in the winter of AD 101–102 and the subsequent conquest of Dacia. The monument was dedicated to Mars Ultor, the Roman form of Mars worshipped as “the Avenger,” and formed part of a larger commemorative complex on the Lower Danube frontier.
Trajan’s Dacian victory
Trajan ruled as Roman emperor from AD 98 to 117 and directed the campaigns that brought Dacia under Roman control. The trophy’s inscription presents him as Germanicus and Dacicus, victory titles recalling his earlier campaigns in Germany and his conquest of Dacia. It also lists his offices and titles, including Pontifex Maximus, plebeian tribune for the thirteenth time, emperor for the sixth time, consul for the fifth time, and Father of the Fatherland. The inscription states that he defeated the Dacian and Sarmatian armies.
The monument may also have warned communities beyond the newly conquered province and along the imperial frontier. Its form was probably devised by Apollodorus of Damascus, Trajan’s preferred architect and engineer, and drew inspiration from the Mausoleum of Augustus. About 2 kilometres to the west, Trajan founded the Roman city of Tropaeum Traiani on an earlier Geto-Dacian settlement. The town became part of his offensive frontier system along the Lower Danube and is first recorded as a municipium in AD 170. A municipium was a Roman town whose inhabitants held civic rights of a defined status.
The commemorative complex
The trophy stood within a triangular arrangement of monuments. The trophy and a funerary tumulus formed the base, while an altar marking the upper point commemorated several thousand Roman legionaries and auxiliary troops who had died in the fighting. The tumulus, built shortly afterward, may have contained the grave of Oppius Sabinus or another senior Roman commander. Oppius Sabinus was associated with fighting in the Lower Danube region during the reign of Domitian.
One interpretation connects the altar and tumulus with the campaigns of AD 101–102. Another places the deaths earlier, possibly after Oppius Sabinus’s defeat during fighting in the region around AD 86. References to Cohort II Batavorum, probably Legio XV Apollinaris, and the term missici have been used in support of that earlier dating. The altar’s inscription described the fallen as soldiers who died “fighting for the Republic.”
Excavation and reconstruction
The monument’s first excavation began in 1837, when four Prussian officers employed by the Ottoman Empire, Heinrich Muhlbach, Friedrich Leopold Fischer, Carol Wincke-Olbendorf, and Helmuth von Moltke, dug a tunnel toward its centre. C. W. Wutzer of Bonn later recorded a brief description and local traditions associated with the site. Research continued through campaigns directed by Grigore Tocilescu, O. Benford, and G. Niemann between 1882 and 1895, George Murnu in 1909, Vasile Parvan in 1911, Paul Nicorescu between 1935 and 1945, and Gheorghe Stefan and Ioan Barnea in 1945. From 1968, work proceeded under the supervision of the Romanian Academy.
By the twentieth century, the trophy had deteriorated into a mound of stones and mortar, with reliefs scattered around it. Archaeologists reconstructed it in 1977 under Adrian Rădulescu. The present form follows one of several hypothetical reconstructions and is therefore theoretical rather than a completely certain restoration. The trophy and its associated complex are designated as a Romanian historical monument under code CT-I-s-A-02567.
Remains
The trophy monument
The reconstructed trophy is a cylindrical structure about 40 metres in diameter. Its total height, including the upper trophy, is approximately equal to the diameter of its base. Circular steps rise around the lower part, while the roof forms a stone cone made from slabs arranged in concentric, scale-like rows. The upper structure is hexagonal and supports a two-sided trophy about 10.75 metres high. It represents armour with four cylindrical shields and is framed by sculptural groups showing three captives on each side. The reconstructed composition stands on two superimposed prisms, with two seated women and a standing man whose hands are bound behind him.
Reliefs and inscriptions
A frieze of 54 limestone metopes from Deleni surrounded the monument. A metope is a rectangular sculpted panel forming part of a frieze. The panels, each about 1.48 to 1.49 metres high, depict warfare involving Roman soldiers, Dacians, Sarmatians, and Germanic peoples. Forty-eight are preserved in the Adamclisi museum, while one is held in the Istanbul Archaeology Museum. Two panels are said to have fallen into the Danube while being transported to Bucharest. The scenes include Trajan on horseback trampling an enemy, Trajan with attendants, the possible suicide of Decebalus, Dacian bodies thrown from cliffs, a barbarian family in a four-wheeled cart, and Roman soldiers pursuing Dacian archers among trees.
Other panels show a Roman legionary wearing a mail manica, an armoured arm guard, and confronting a Dacian with a curved falx; a wounded Germanic warrior, possibly Bastarnaean, wearing a Suebian knot; and a Germanic captive. Another Roman soldier wears a laminated manica, scale armour, and pteruges, protective strips attached to the lower edge of armour, while fighting a Dacian falxman. Marching soldiers and a fountain made from a later-reused metope add evidence of the reliefs’ changing histories. Decorative pilasters separated the panels, and the crowning frieze contained 26 sculpted merlons, of which 23 survive. Other surviving details include a head of Medusa, representations of falces, an ansata tablet on a soldier’s shield, and a Roman roof tile.
The large inscription dedicated the monument to Mars Ultor and survives in fragments on two sides of the hexagonal upper structure. It records Trajan’s imperial titles and his victory over the Dacian and Sarmatian armies. A separate inscription commemorated the fallen legionaries. Architectural fragments and the surviving reliefs are held partly in the nearby Adamclisi archaeological museum.
Altar and tumulus
Commemorative altar
The altar had a rectangular form, approximately 12 metres long and 6 metres high. Fragments of inscribed stone slabs, about 1.3 by 0.9 metres, were found nearby. The altar marked the upper point of the commemorative complex and honoured the Roman troops who died in the regional fighting.
Funerary tumulus
The tumulus behind the trophy was a Roman funerary monument formed by three concentric walls. It was built for a senior Roman officer killed at Adamclisi, possibly Oppius Sabinus, and occupied the base of the triangular arrangement with the trophy.
Tropaeum Traiani and civic remains
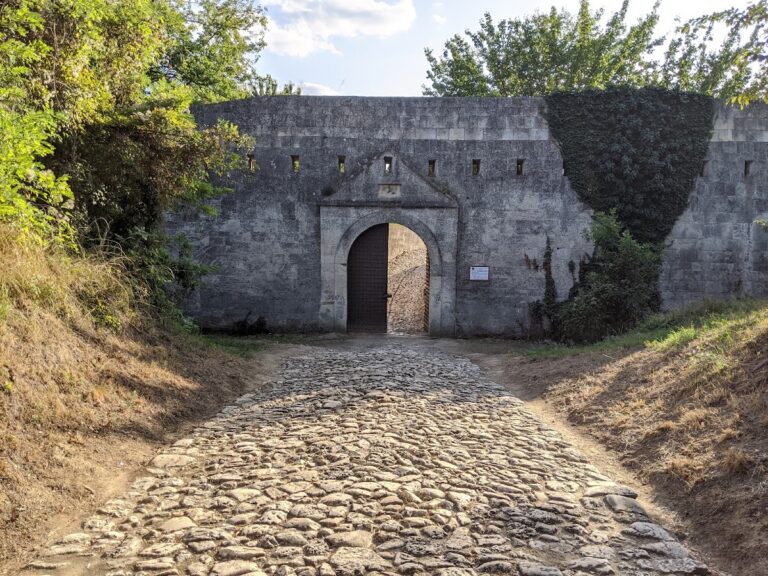
The associated Roman city occupied about 10 hectares on a low extension of the hill bearing the trophy. A narrow strip of land connected the town with the monument, while steeper slopes provided natural protection on its other sides. Its defensive enclosure contained several successive tower designs, including semicircular towers, rectangular towers with semicircular fronts, and horseshoe-shaped towers. The spacing varied with the terrain, from about 18 to 25 metres between the northwest corner and the west gate, about 35 metres along the north side, 90 metres between towers T1 and T2, and 120 metres between towers T21 and T22. On part of the eastern wall, the rubble core rises to about 4 metres above the present ground level.
Civil basilica
A civil basilica, or basilica forensis, stood southwest of the intersection of the town’s two principal roads. This civic hall for legal, administrative, and public activities measured approximately 18 by 50 metres and was oriented north to south. Two rows of large columns divided its three aisles, with 18 column bases surviving in place along each alignment. Entrances connected the building with both the cardo and the decumanus maximus, the town’s principal roads, while twelve buttresses supported each long side.
The Adamclisi museum
Inaugurated in 1977 as a lapidarium, the Adamclisi archaeological museum displays original metopes, lower and upper friezes, pilasters, battlements, parapet blocks, the colossal trophy statue, the inscription, and a frieze of weapons. Its collections also include ceramics, lamps, tools, ornaments, aqueduct fragments, sculptures, and inscribed documents from the Roman city and its surroundings. Together, these materials preserve the architectural and archaeological remains of the trophy complex, Tropaeum Traiani, its basilica, necropolis, aqueduct system, baths, and dwellings outside the city walls.